
BEDS3
BATHS3 full
SQUARE FEET2,570
MLS#7081376
STATUSActive
PROPERTY TYPEResidential -
SUBDIVISIONOrchard Creek
SCHOOLAustin
Property Description
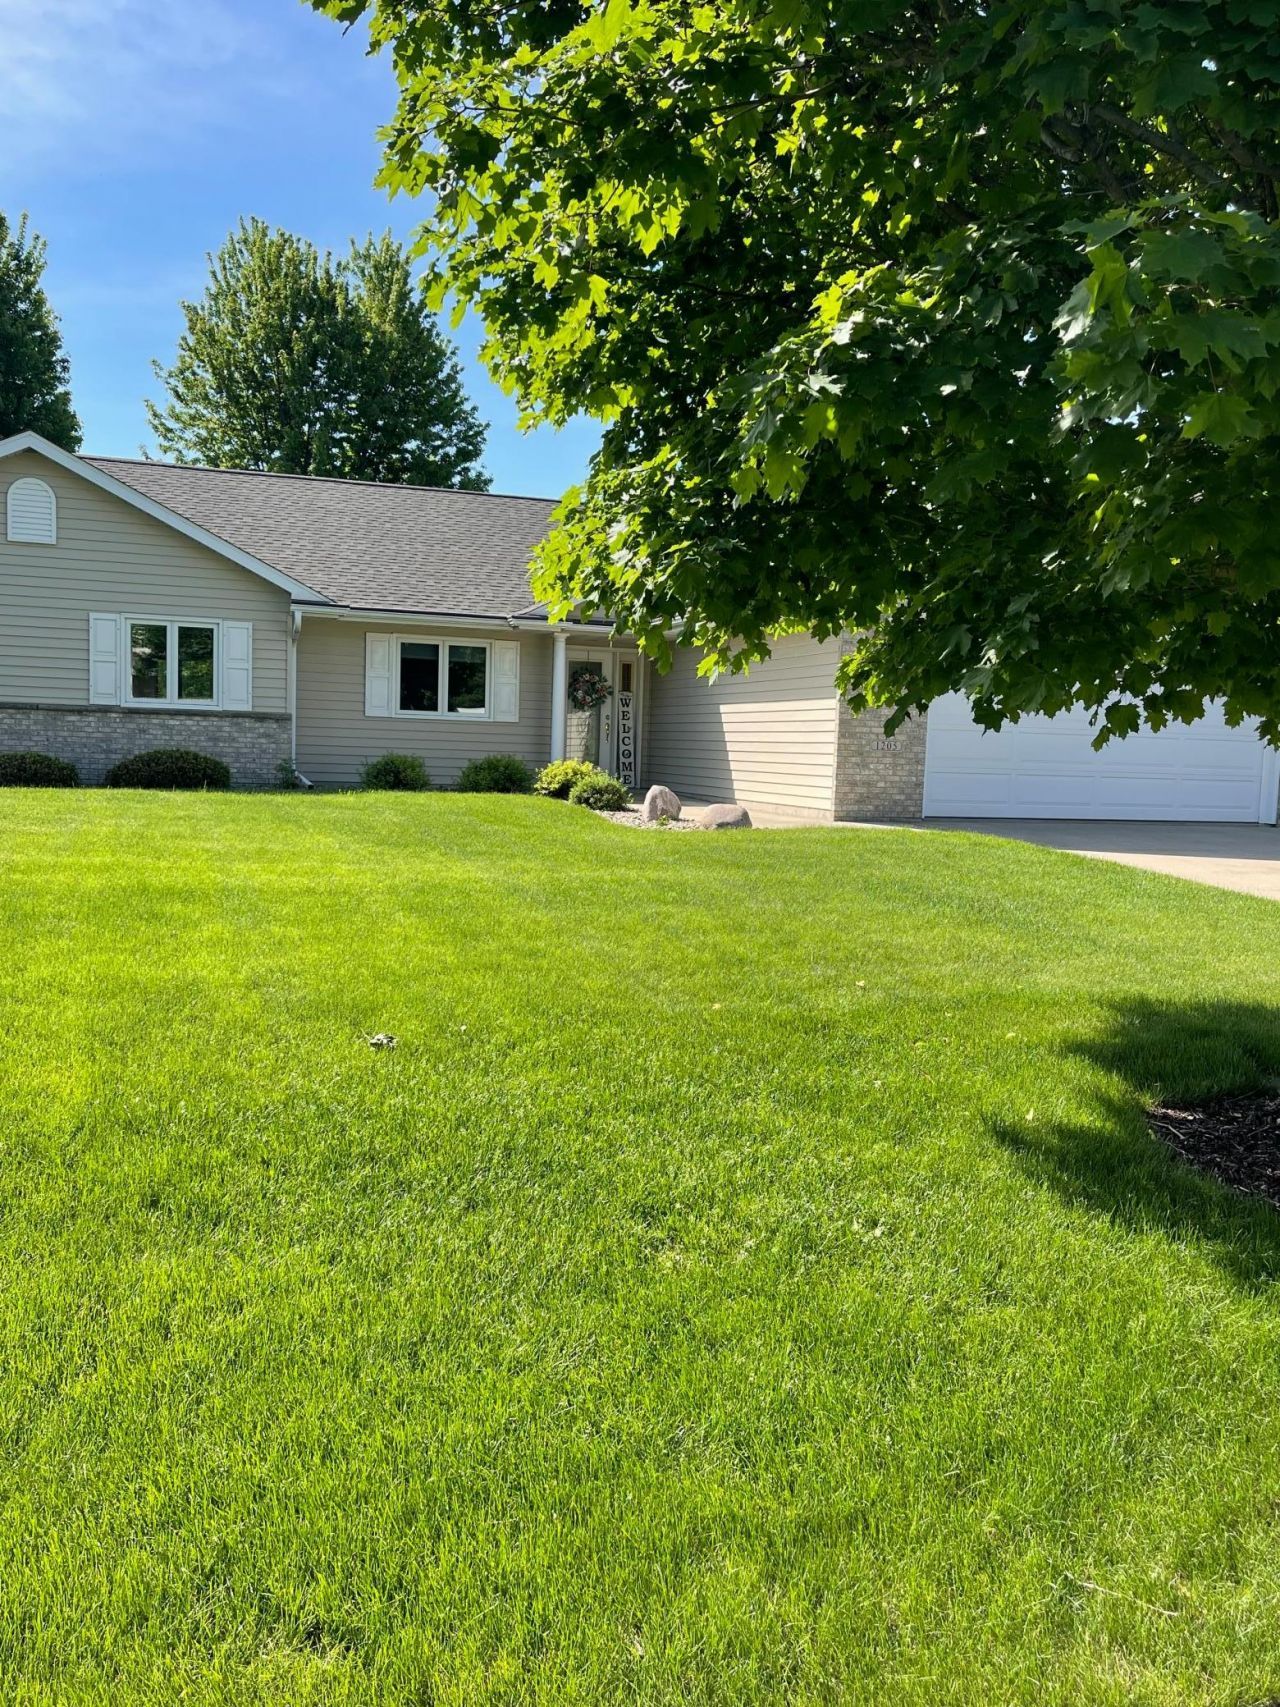
This one is a stunner! Beautiful home with open concept. Living room walks out to a patio that overlooks a pond and green space. Afternoon relaxation in the cozy well lit sunroom. Very quiet neighborhood. Bedroom one is a primary master ensuite with walk-in closet on the main floor. Bedroom 2 is on the main floor and adjacent to a full bath. Bedroom 3 is in the lower level with a full bath adjacent to the family room. Main floor laundry just off the garage. Spacious kitchen with a large window and stone counters. The panoramic views are stunning. Call for a showing today.
Property Features
Property Type: Residential -
Basement: Drainage System, Egress Window(s), Sump Pump
Cooling: Central Air
Fireplaces: 2
Fuel Type: Natural Gas
Garage: 2 car attached
Heating: Forced Air
Lot Size: 0.24 Acres
Roof Type: Age 8 Years or Less, Asphalt
Stories: 1.0
Taxes: $4,992
Year Built: 2000
Feature Descriptions
Appliances: Air-To-Air Exchanger, Central Vacuum, Dishwasher, Disposal, Dryer, Humidifier, Gas Water Heater, Microwave, Range, Refrigerator, Washer, Water Softener Owned
Bath: Full Basement, Private Primary, Main Floor Full Bath
Bathrooms 3/4: 1
Bathrooms Full: 2
Days on Site: 1
Dining: Kitchen/Dining Room
Down Payment Resource: Yes
Exterior: Frame
Fireplace: Electric, Gas
Foundation Size: 1730
HOA Fee: $200/ Monthly
Lot: Irregular Lot
Lot Dimensions: 177.63x61.14x164.99x59.99
Parcel#: 345580150
Parking: Attached Garage
Sewer: City Sewer/Connected
Water: City Water/Connected
Room Sizes
Family Room: 11'9x9'2
Bedroom: 13'9x13'3
Kitchen: 22'9x15'3
Laundry: 11'3x7'6
Living Room: 17'3x15'6
Bedroom 2: 13'3x9'9
Sun Room: 13'5x12'11
Bedroom 3: 11'11x11'9
Local Schools
School District: Austin
Listed By / Shown By
Listed By
Agency Name: Real Broker, LLC.
Agency Phone: 646-859-2368
Shown By
Agency Title: LeBlanc Realty
Agency Phone: 218-281-7451

Estimate Your Payment
Estimated Payment
$ 1,448.07 per month $912.48 Principal & Interest $416.00 Property Tax $119.58 Homeowner's Insurance
1205 26th Street Sw | MLS# 7081376
This home located at 1205 26th Street Sw, Austin, MN 55912 is currently listed for sale with an asking price of $410,000. This property was built in 2000 and has 3 bedrooms and 3 full baths with 2570 sq. ft. 26th Street Sw is located in the Orchard Creek subdivision within the Austin school district. Search Orchard Creek real estate on www.leblancrealty.com today.