
BEDS4
BATHS3 full
SQUARE FEET2,978
MLS#7154476
STATUSActive
PROPERTY TYPEResidential - Single Family
SUBDIVISIONWest Buck Hill Estates Rep
SCHOOLLakeville
Property Description
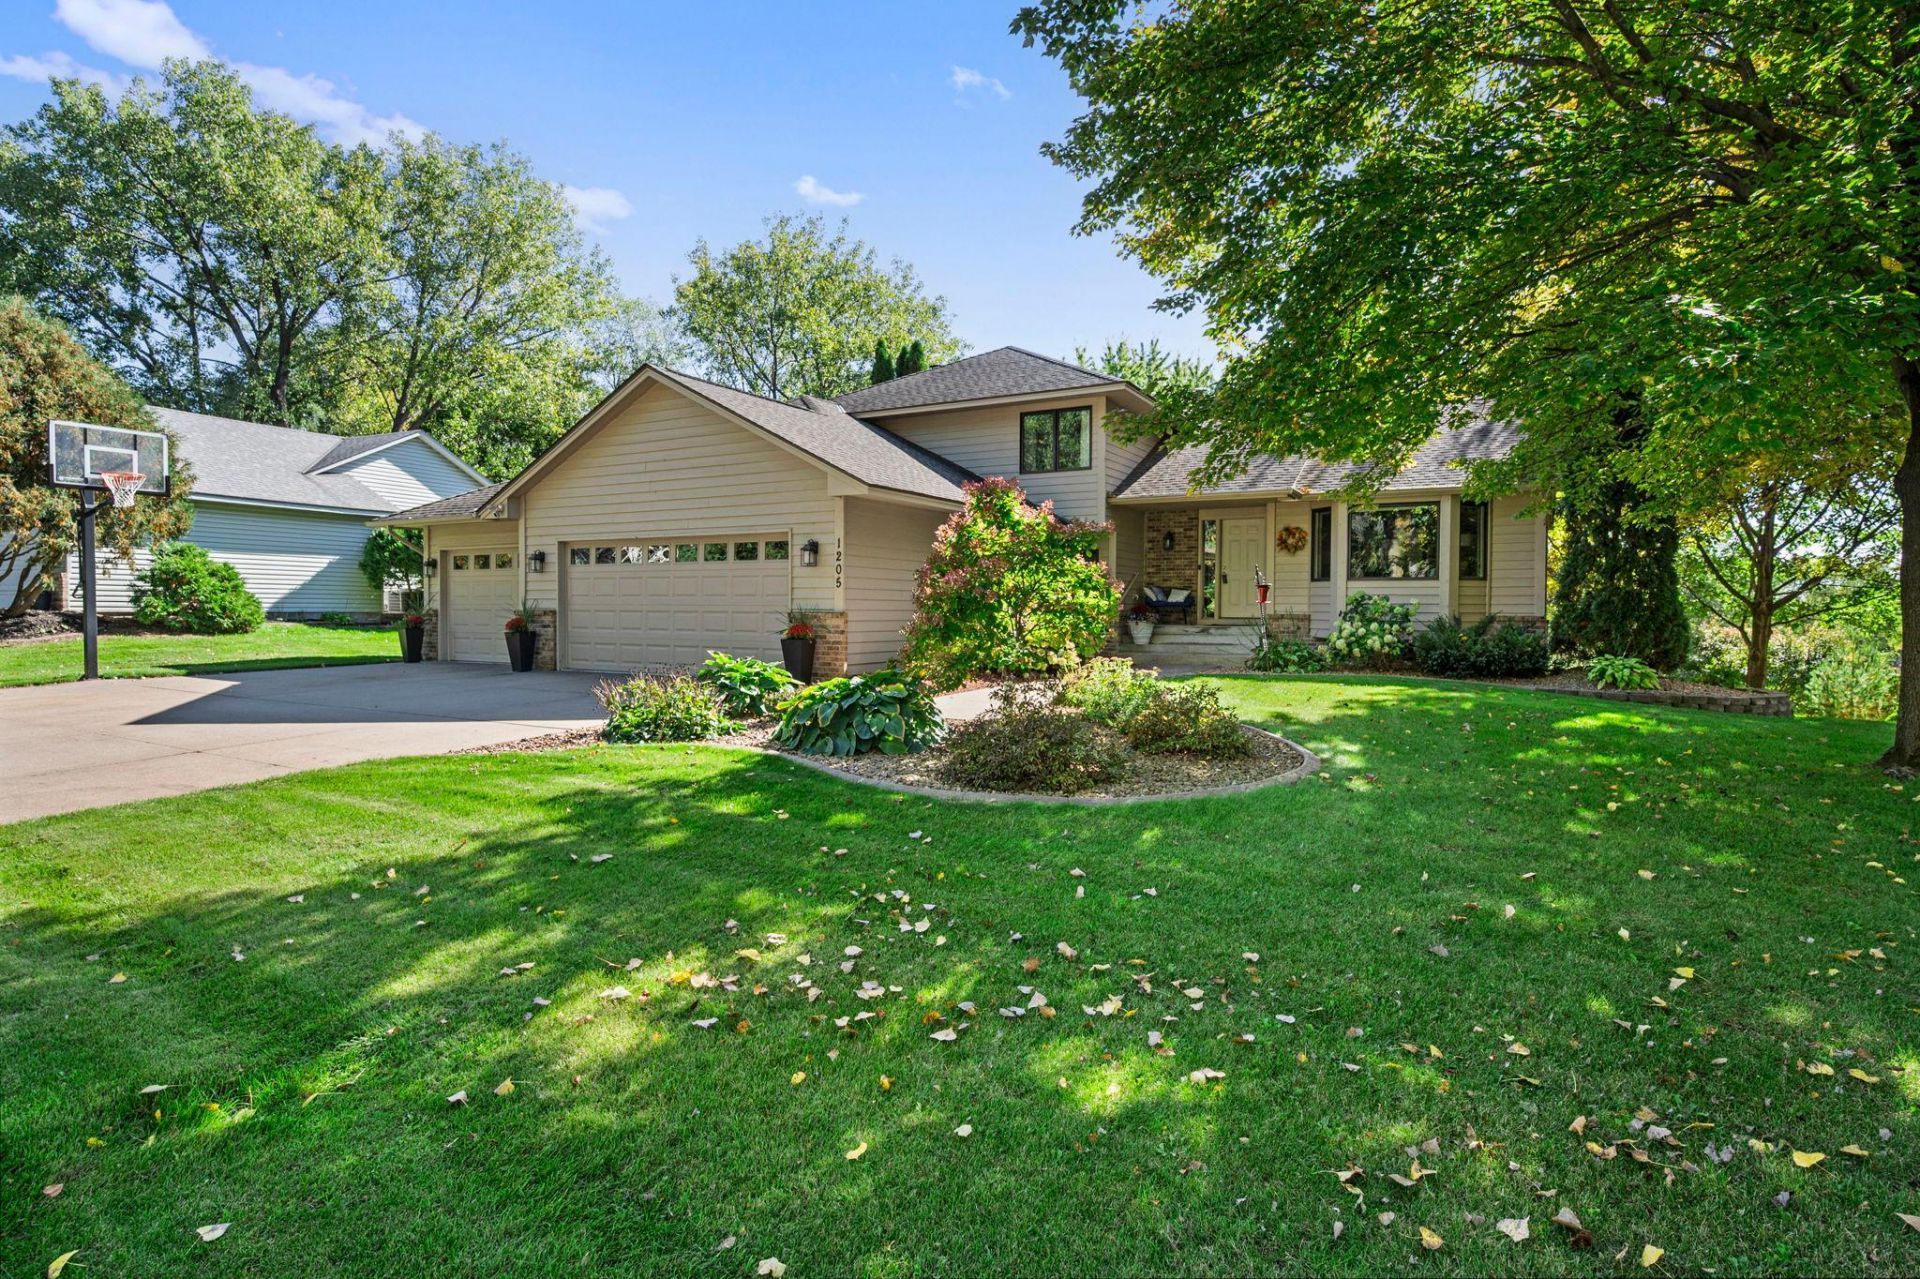
Welcome to this beautifully maintained home nestled on a private cul-de-sac and situated on a peaceful, wooded lot. This fantastic two-story home backs to West Buck Hill Park in the highly sought-after 194 Lakeville school district. The main level features a comfortable living room with an abundance of windows filling the space with natural light. The updated kitchen opens to the informal dining area, with a sliding glass door leading to the maintenance-free deck - enjoy morning coffee, outdoor dining, or relaxing while taking in the views of the backyard. The family room features a wood-burning fireplace, creating a cozy space to gather on cool evenings. A spacious bedroom or flexible office adds versatility, and the laundry room is conveniently located just off the three-car garage. Upstairs, you'll find three generously sized bedrooms, including a spacious primary suite with a walk-in closet and private ensuite. The ensuite features a separate tub and shower, new LVP flooring, and an updated vanity. Two additional bedrooms share an updated full bathroom. The lower level provides an additional living space with a comfortable family room ideal for curling up to watch a movie, hosting game night, or gathering with family and friends. Step outside to the patio and screened porch for a quiet place to relax and enjoy the peaceful surroundings. This thoughtfully updated home offers the perfect combination of privacy, nature, and convenience with generous living spaces, a beautifully designed backyard, storage shed, sprinkler system, newer mechanicals, and many other updated features! See supplement for more information...
Property Features
Property Type: Residential - Single Family
Basement: Yes
Basement: Drain Tiled, Finished, Walkout
Cooling: Central Air
Fireplaces: 1
Fuel Type: Natural Gas
Garage: 3 car attached
Heating: Forced Air
Lot Size: 0.36 Acres
Stories: 2.0
Taxes: $6,116
Year Built: 1991
Feature Descriptions
Additional Living Info.: 3 BR on One Level, All Living Facilities on One Level, Main Floor Bedroom, Main Floor Laundry, Primary Bdr Suite
Appliances: Dishwasher, Dryer, Gas Water Heater, Microwave, Range, Refrigerator, Washer, Water Softener Owned
Bath: Full Primary, Private Primary, Main Floor Full Bath, Upper Level Full Bath
Bathrooms Full: 3
Days on Site: 1
Dining: Kitchen/Dining Room
Down Payment Resource: Yes
Fireplace: Wood Burning
Foundation Size: 1444
Lot Dimensions: .36
Parcel#: 028353601110
Parking: Attached Garage
Sewer: City Sewer/Connected
SQ FT Total: 2978
Water: City Water/Connected
Room Sizes
Deck: 28x14
Family Room: 25x22
Bedroom: 15x12
Bedroom 4: 12x11
Informal Dining Room: 19x11
Kitchen: 13x12
Laundry: 13x6
Living Room: 15x14
Recreation Room: 24x23
Screened Porch: 16x12
Bedroom 2: 14x13
Bedroom 3: 14x12
Local Schools
School District: Lakeville
Listed By / Shown By
Listed By
Agency Name: Edina Realty, Inc.
Agency Phone: 651-688-0000
Shown By
Agency Title: LeBlanc Realty
Agency Phone: 218-281-7451

Estimate Your Payment
Estimated Payment
$ 1,831.21 per month $1,168.42 Principal & Interest $509.67 Property Tax $153.13 Homeowner's Insurance
1205 Hilloway Circle | MLS# 7154476
This single family home located at 1205 Hilloway Circle, Burnsville, MN 55306 is currently listed for sale with an asking price of $525,000. This property was built in 1991 and has 4 bedrooms and 3 full baths with 2978 sq. ft. Hilloway Circle is located in the West Buck Hill Estates Rep subdivision within the Lakeville school district. Search West Buck Hill Estates Rep real estate on www.leblancrealty.com today.