
BEDS4
BATHS2 full
SQUARE FEET2,032
MLS#7152568
STATUSActive
PROPERTY TYPEResidential - Single Family
SUBDIVISIONElk Wynd Creek
SCHOOLBecker
Property Description
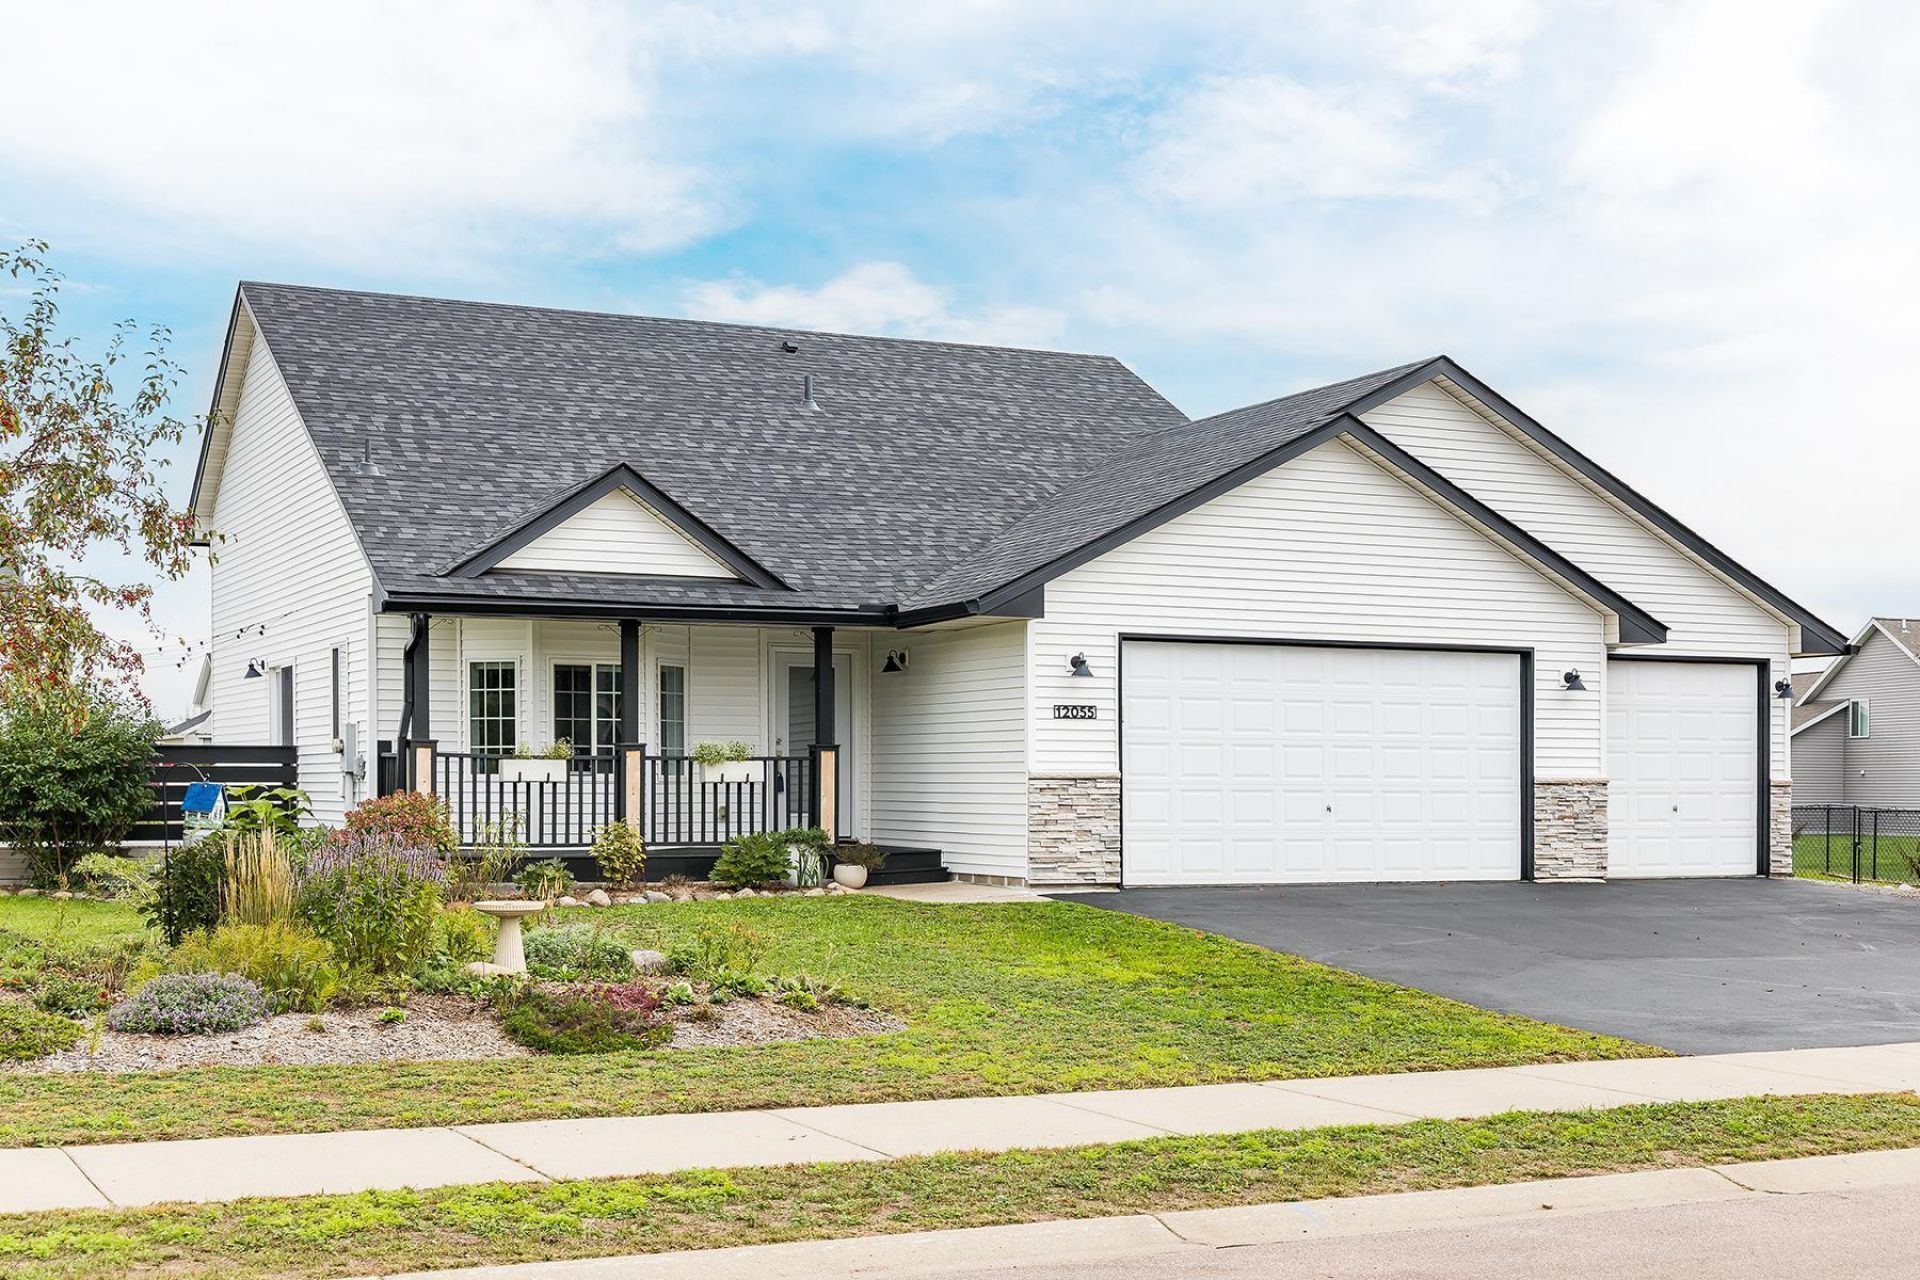
Classic open and airy split level featuring an updated kitchen and baths. Beautiful quartzite kitchen counters and open shelving. Watch a movie in the color drenched lower level family room or listen to music in the bright upper level living room with an antique fireplace mantel. The large fenced backyard is perfect for throwing the ball on Sundays. Enjoy grilling on the large deck. Siding roof and decking have been replaced in the last few years. Don't miss this one!
Property Features
Property Type: Residential - Single Family
Basement: Yes
Basement: Daylight/Lookout Windows, Egress Window(s), Finished, Full
Cooling: Central Air
Fuel Type: Natural Gas
Garage: 3 car attached
Heating: Forced Air
Lot Size: 0.31 Acres
Roof Type: Age 8 Years or Less, Asphalt
Stories: 4.0
Taxes: $4,052
Year Built: 2004
Feature Descriptions
Appliances: Dishwasher, Dryer, Microwave, Range, Refrigerator, Washer
Bath: Full Basement, Upper Level Full Bath
Bathrooms Full: 2
Days on Site: 5
Dining: Kitchen/Dining Room
Down Payment Resource: Yes
Exterior: Frame
Fencing: Chain Link
Fireplace: Electric
Foundation Size: 1086
Lot Dimensions: 114x134x113x131
Parcel#: 604670306
Parking: Attached Garage, Asphalt, Insulated Garage
Sewer: City Sewer/Connected
SQ FT Total: 2032
Water: City Water/Connected
Room Sizes
Dining Room: 11x10
Family Room: 17x12
Bedroom: 17x11
Bedroom 4: 15x10
Kitchen: 13x12
Living Room: 16x13
Bedroom 2: 12x12
Bedroom 3: 16x12
Local Schools
School District: Becker
Listed By / Shown By
Listed By
Agency Name: Lynden Realty, Ltd.
Agency Phone: 651-228-0404
Shown By
Agency Title: LeBlanc Realty
Agency Phone: 218-281-7451

Estimate Your Payment
Estimated Payment
$ 1,218.45 per month $778.73 Principal & Interest $337.67 Property Tax $102.05 Homeowner's Insurance
12055 39th Avenue | MLS# 7152568
This single family home located at 12055 39th Avenue, Becker, MN 55308 is currently listed for sale with an asking price of $349,900. This property was built in 2004 and has 4 bedrooms and 2 full baths with 2032 sq. ft. 39th Avenue is located in the Elk Wynd Creek subdivision within the Becker school district. Search Elk Wynd Creek real estate on www.leblancrealty.com today.