
BEDS3
BATHS2 full
SQUARE FEET2,254
MLS#7158674
STATUSActive
PROPERTY TYPEResidential - Single Family
SUBDIVISIONPond View Ridge Three
SCHOOLSt. Cloud
Property Description
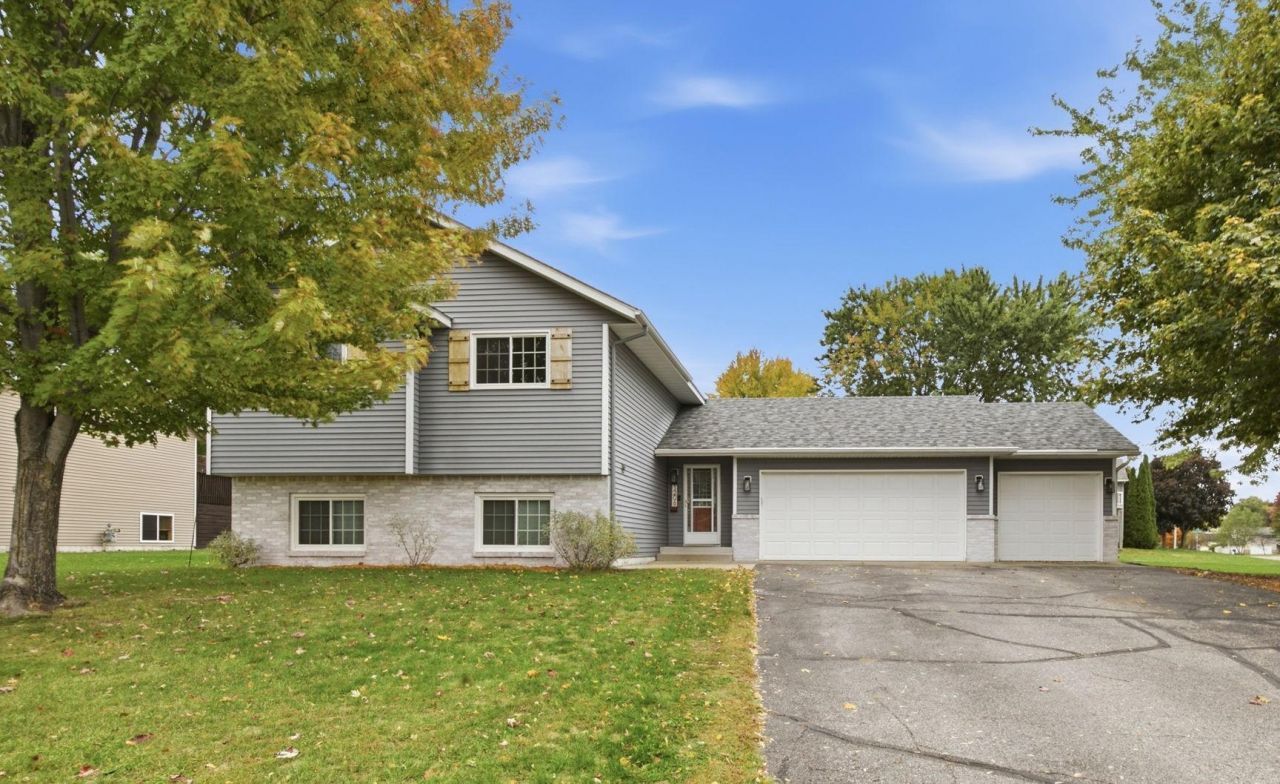
Enjoy the extensive updates and move-in-ready appeal of this home on a spacious corner lot in St. Joseph! The updated kitchen features custom white-painted cabinetry, quartz countertops, stainless steel appliances, and a blue-accented center island. The inviting great room offers attractive newer laminate wood flooring and updated paint, while the beautifully remodeled bathroom adds a fresh, modern touch. Two bedrooms are located on the main floor, with a generously sized third bedroom on the lower level featuring walk-through access to the bathroom. New carpet throughout the lower level adds to the appeal. The laundry is conveniently located on the main level, off the foyer. Outside, enjoy a 12x14 ft deck and an impressive 45x15 ft concrete patio, providing plenty of space for outdoor entertaining and relaxation. Major updates include metal siding in 2012 (also updated shutters, and whitewashed brick); a new roof in 2022; a new furnace and central air conditioner in 2024; and a new water softener in 2026. The outstanding location puts downtown St. Joseph's shopping and dining within walking distance, along with the athletic events and performing arts at the College of Saint Benedict!
Property Features
Property Type: Residential - Single Family
Basement: Yes
Basement: Daylight/Lookout Windows, Finished, Full
Cooling: Central Air
Fuel Type: Natural Gas
Garage: 3 car attached
Heating: Forced Air
Lot Size: 0.35 Acres
Roof Type: Age 8 Years or Less, Asphalt
Taxes: $4,093
Year Built: 1997
Feature Descriptions
Additional Living Info.: Main Floor Laundry
Additional Structures: Storage Shed
Appliances: Dishwasher, Dryer, Microwave, Range, Refrigerator, Stainless Steel Appliances, Washer, Water Softener Owned
Bath: 3/4 Primary, Main Floor Full Bath, Walk Thru
Bathrooms 3/4: 1
Bathrooms Full: 1
Dining: Breakfast Bar, Informal Dining Room
Foundation Size: 1127
Lot Dimensions: 107x139x136x118
Parcel#: 84537900049
Parking: Attached Garage, Asphalt
Sewer: City Sewer/Connected
SQ FT Total: 2254
Water: City Water/Connected
Room Sizes
Dining Room: 11x10
Family Room: 22x14
Bedroom: 13x11
Kitchen: 11x10
Laundry: 7x6
Living Room: 15x13
Bedroom 2: 12x10
Bedroom 3: 19x16
Local Schools
School District: St. Cloud
Listed By / Shown By
Listed By
Agency Name: Agency North Real Estate, Inc
Agency Phone: 320-774-3100
Shown By
Agency Title: LeBlanc Realty
Agency Phone: 218-281-7451

Estimate Your Payment
Estimated Payment
$ 1,158.93 per month $723.09 Principal & Interest $341.08 Property Tax $94.76 Homeowner's Insurance
1206 Callaway Street E | MLS# 7158674
This single family home located at 1206 Callaway Street E, Saint Joseph, MN 56374 is currently listed for sale with an asking price of $324,900. This property was built in 1997 and has 3 bedrooms and 2 full baths with 2254 sq. ft. Callaway Street E is located in the Pond View Ridge Three subdivision within the St. Cloud school district. Search Pond View Ridge Three real estate on www.leblancrealty.com today.