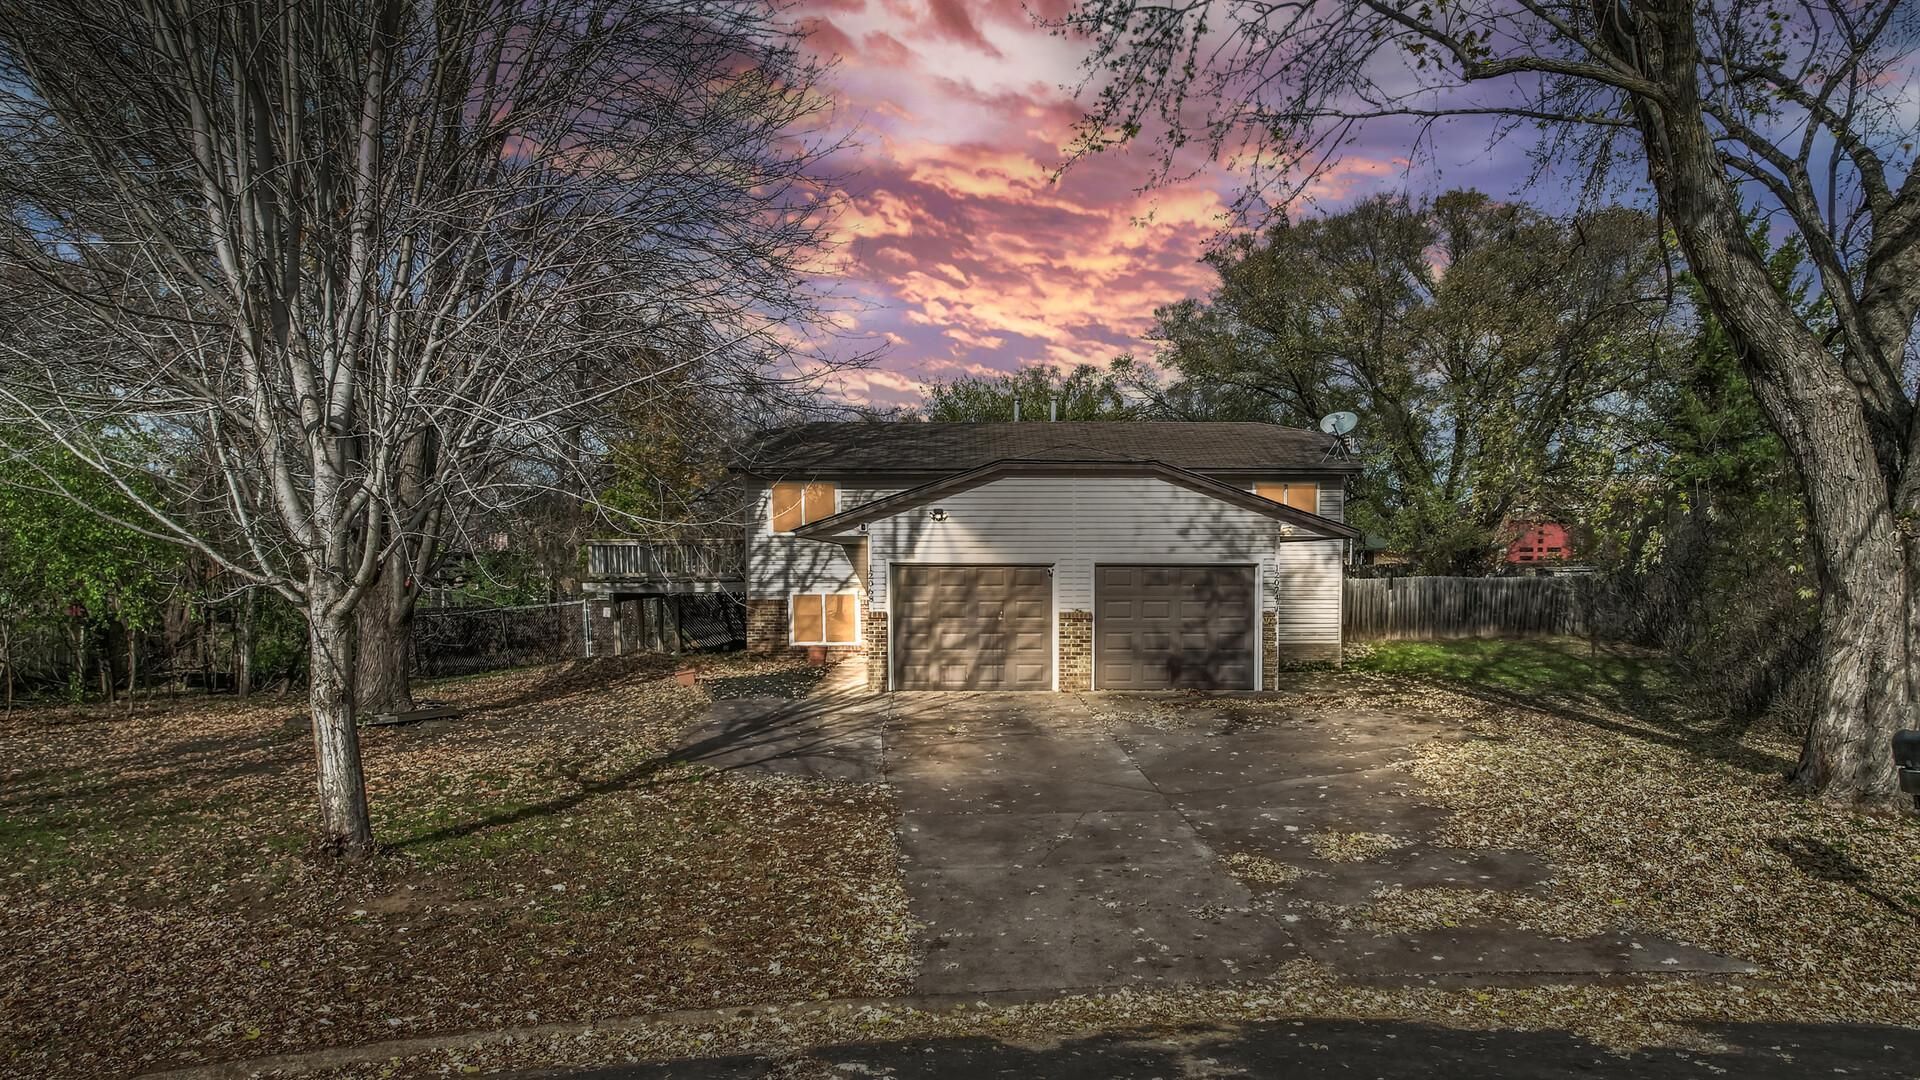

BEDS2
BATHS1 full
SQUARE FEET1,096
MLS#7171530
STATUSActive
PROPERTY TYPEResidential -
SUBDIVISIONSand Creek Woods 5th Add
SCHOOLAnoka-Hennepin
Property Description
Welcome to this charming Coon Rapids twin home offering 2 bedrooms, 1 bathroom, and 1,096 finished square feet of comfortable living space! Step inside to find a bright and spacious upper level featuring neutral tones, abundant natural light, and an open layout that flows seamlessly between the living room, dining area, and kitchen. The kitchen offers ample cabinetry, generous counter space, and stainless steel appliances, while the adjoining dining area provides convenient access to the expansive deck overlooking the backyard. Downstairs, you'll find two generously sized bedrooms, a full bathroom, and convenient laundry space. Outside, enjoy a spacious, tree-lined backyard with plenty of room to relax, entertain, or enjoy the outdoors. An attached garage adds everyday convenience. Ideally located just minutes from Lions Coon Creek Park, Bunker Hills Regional Park, and the shopping and dining options at Riverdale Village, with easy access to Highway 10. Offering comfortable living spaces, new furnace and A/C in 2021, a wonderful outdoor setting, and a convenient location, this twin home is a great place to call home!
Property Features
Property Type: Residential -
Basement: Yes
Basement: Daylight/Lookout Windows, Finished
Cooling: Central Air
Fuel Type: Natural Gas
Garage: 1 car attached
Heating: Forced Air
Lot Size: 0.29 Acres
Roof Type: Asphalt
Taxes: $2,178
Year Built: 1983
Feature Descriptions
Bathrooms Full: 1
Days on Site: 9
Down Payment Resource: Yes
Fencing: Chain Link
Foundation Size: 568
Lot: Tree Coverage - Medium
Lot Dimensions: 80x60x204x40x155
Parcel#: 113124420118
Parking: Attached Garage
Sewer: City Sewer/Connected
SQ FT Total: 1096
Water: City Water/Connected
Room Sizes
Deck: 16x12
Dining Room: 11x9
Bedroom: 14x11
Kitchen: 10x9
Living Room: 14x13
Bedroom 2: 13x11
Local Schools
School District: Anoka-Hennepin
Listed By / Shown By
Listed By
Agency Name: Realty ONE Group Choice
Agency Phone: 763-400-3680
Shown By
Agency Title: LeBlanc Realty
Agency Phone: 218-281-7451

Estimate Your Payment
Estimated Payment
$ 722.71 per month $478.50 Principal & Interest $181.50 Property Tax $62.71 Homeowner's Insurance
12068 Wintergreen Street Nw | MLS# 7171530
This home located at 12068 Wintergreen Street Nw, Coon Rapids, MN 55448 is currently listed for sale with an asking price of $215,000. This property was built in 1983 and has 2 bedrooms and 1 full baths with 1096 sq. ft. Wintergreen Street Nw is located in the Sand Creek Woods 5th Add subdivision within the Anoka-Hennepin school district. Search Sand Creek Woods 5th Add real estate on www.leblancrealty.com today.