
BEDS4
BATHS2 full 1 partial
SQUARE FEET2,595
MLS#7144123
STATUSActive
PROPERTY TYPEResidential - Single Family
SUBDIVISIONFox Hollow
SCHOOLMinnetonka
Property Description
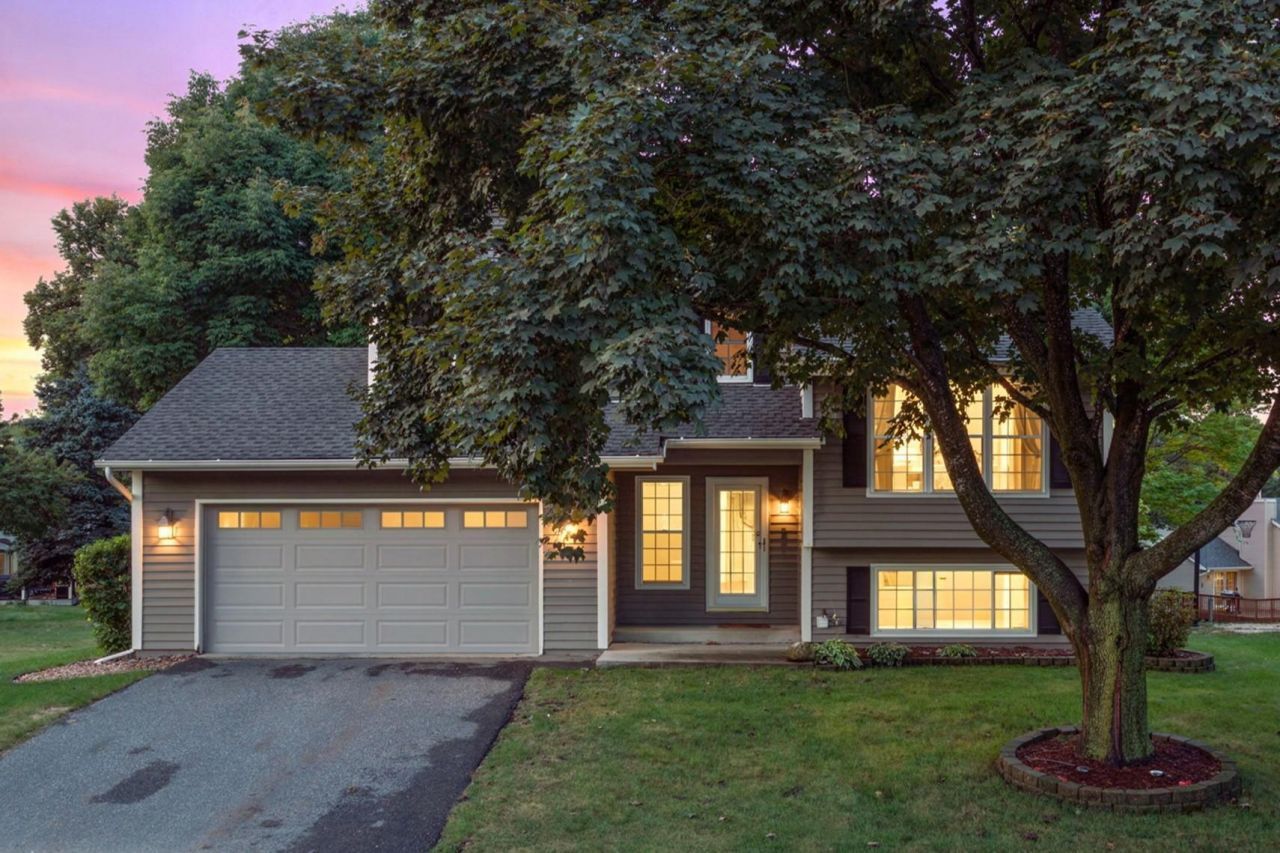
Fresh, beautifully updated, and set in a location that makes everyday living easy within Minnetonka School District!Just down the street from North Lotus Lake Park and minutes from Lotus Lake, downtown Chanhassen, and Excelsior, this home pairs an incredibly convenient setting with a backyard that opens to mature trees and uninterrupted greenspace.Inside, extensive cosmetic and functional updates bring a clean, current feel throughout, including new LVP flooring, LED lighting, electrical outlets and switches, and a completely remodeled kitchen (2025) with new appliances (2026).Vaulted ceilings add volume to the main living spaces, while four bedrooms, multiple living areas, and flexible lower-level spaces offer room to spread out.Outside, a spacious paver patio and maintenance-free deck create a private-feeling setting for relaxing or entertaining.With a new roof, furnace and AC, re-lined main drain, attached two-car garage, and abundant storage, this one is truly move-in ready!
Property Features
Property Type: Residential - Single Family
Basement: Yes
Basement: Finished, Partial, Sump Pump
Cooling: Central Air
Fuel Type: Natural Gas
Garage: 2 car attached
Heating: Forced Air
Lot Size: 0.21 Acres
Roof Type: Age 8 Years or Less, Asphalt
Stories: 4.0
Taxes: $5,546
Year Built: 1985
Feature Descriptions
Additional Living Info.: 3 BR on One Level, Primary Bdr Suite
Appliances: Air-To-Air Exchanger, Dishwasher, Disposal, Dryer, Gas Water Heater, Water Filtration System, Microwave, Range, Refrigerator, Washer, Water Softener Owned
Bath: 3/4 Primary, Bathroom Ensuite, Private Primary, Main Floor 1/2 Bath, Upper Level 3/4 Bath, Upper Level Full Bath, Walk-In Shower Stall
Bathrooms 3/4: 1
Bathrooms Full: 1
Bathrooms Half: 1
Days on Site: 11
Dining: Informal Dining Room, Kitchen/Dining Room, Separate/Formal Dining Room
Down Payment Resource: Yes
Foundation Size: 951
Lot: Irregular Lot
Lot Dimensions: Irregular
Parcel#: 252730550
Parking: Attached Garage, Asphalt, Garage Door Opener
Sewer: City Sewer/Connected
SQ FT Total: 2595
Water: City Water/Connected
Room Sizes
Dining Room: 21 X 14
Family Room: 32 X 13
Bedroom: 13 X 13
Bedroom 4: 17 X 12
Informal Dining Room: 12 X 8
Kitchen: 12 X 10
Living Room: 21 X 14
Bedroom 2: 11 X 10
Bedroom 3: 10 X 10
Local Schools
School District: Minnetonka
Listed By / Shown By
Listed By
Agency Name: eXp Realty
Agency Phone: 320-500-4397
Shown By
Agency Title: LeBlanc Realty
Agency Phone: 218-281-7451

Estimate Your Payment
Estimated Payment
$ 1,846.64 per month $1,224.06 Principal & Interest $462.17 Property Tax $160.42 Homeowner's Insurance
121 Fox Hollow Drive | MLS# 7144123
This single family home located at 121 Fox Hollow Drive, Chanhassen, MN 55317 is currently listed for sale with an asking price of $550,000. This property was built in 1985 and has 4 bedrooms and 2 full and 1 partial baths with 2595 sq. ft. Fox Hollow Drive is located in the Fox Hollow subdivision within the Minnetonka school district. Search Fox Hollow real estate on www.leblancrealty.com today.