
BEDS4
BATHS2 full
SQUARE FEET2,098
MLS#7095530
STATUSContingent
PROPERTY TYPEResidential - Single Family
SUBDIVISIONDonnays Glenshire Estates 1st Add
SCHOOLEden Valley-Watkins
Property Description
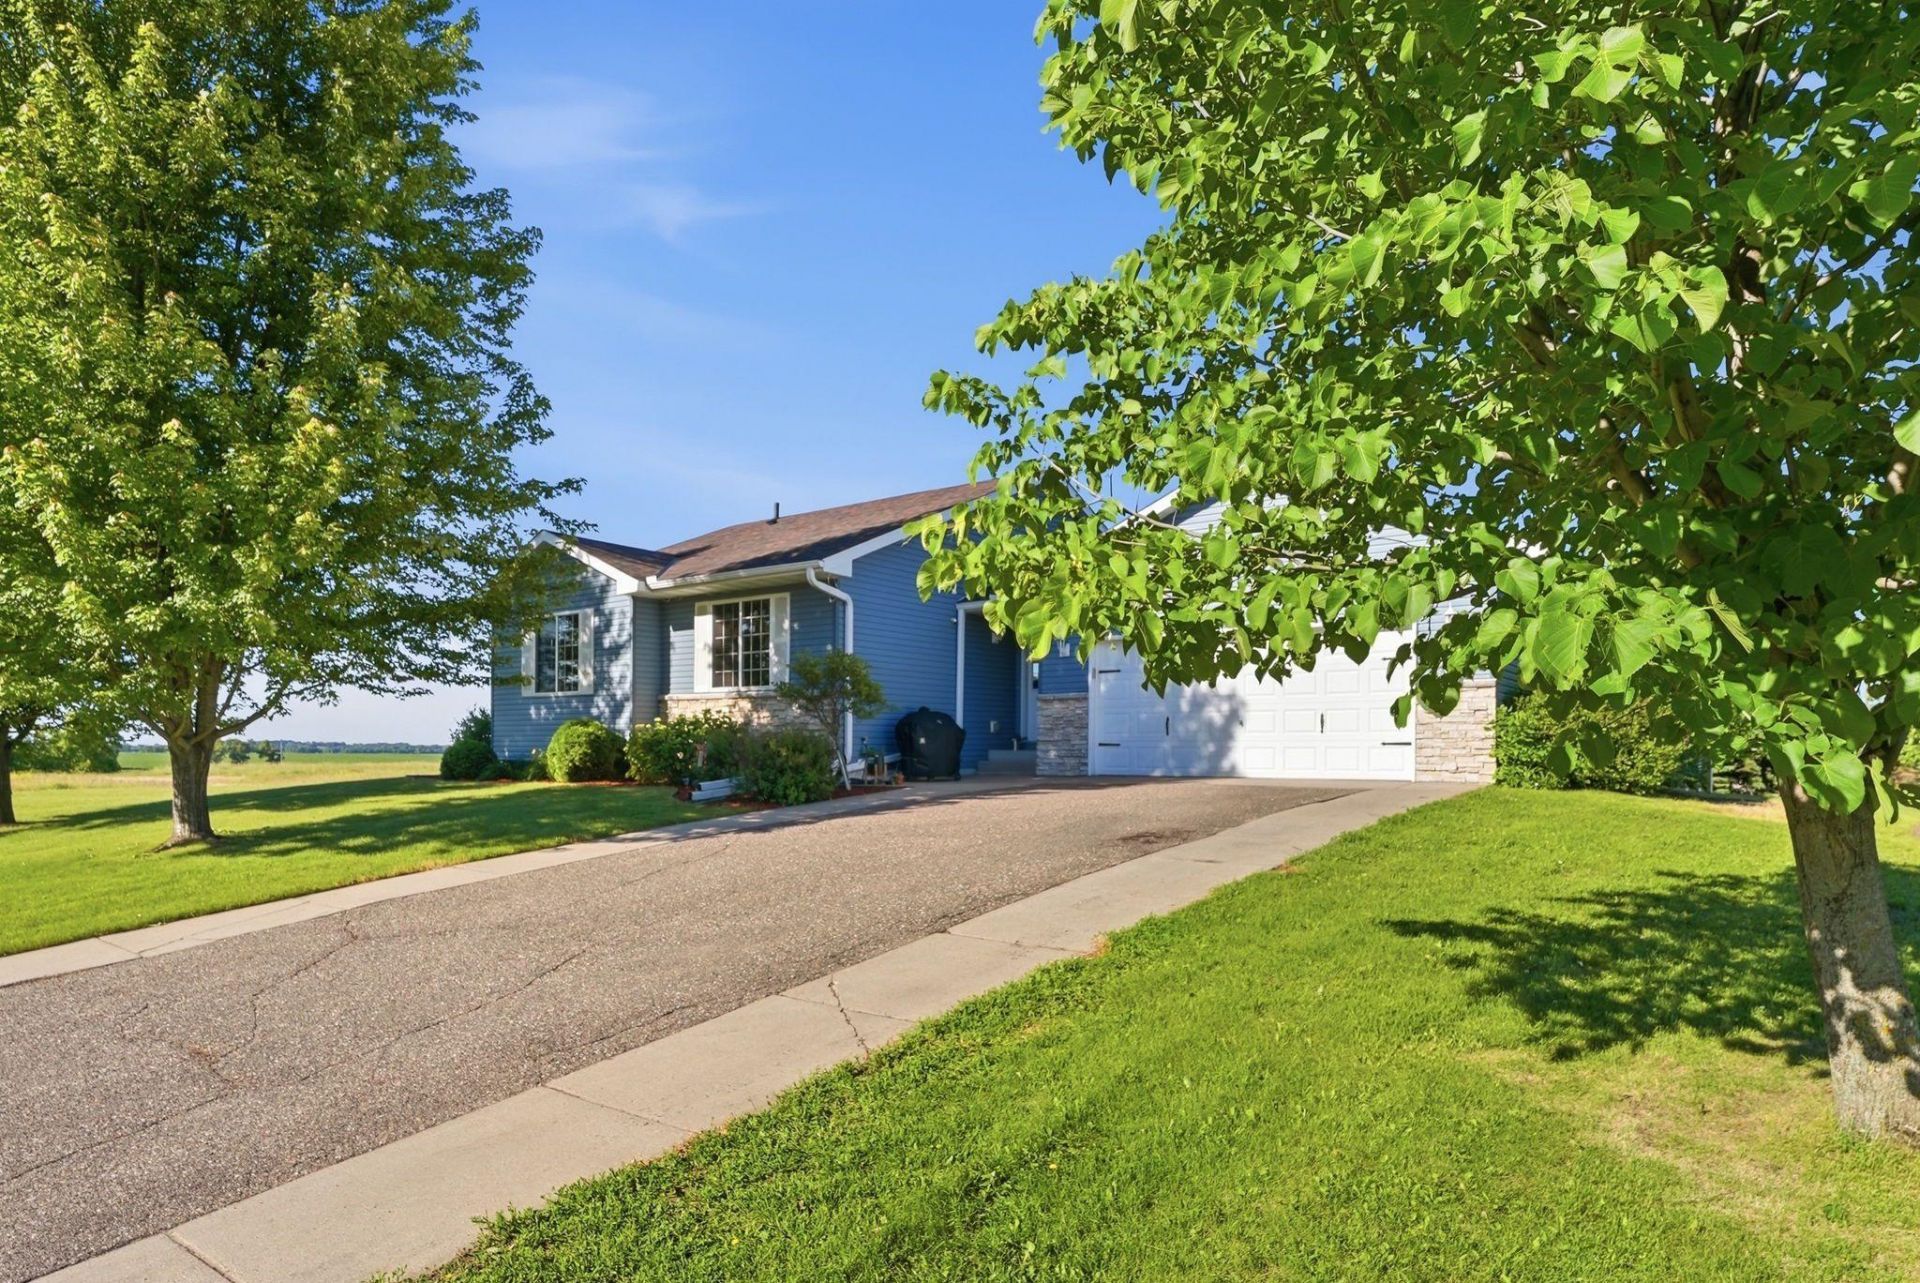
$10,000 PRICE IMPROVEMENT! Welcome to 121 Shire Rd N! Located in a nice, newer Watkins development, this well-kept -bedroom + office, 2-bath home offers nearly 2,000 finished SQ ft with plenty of room to spread out. You'll love the huge entry closet and abundance of storage throughout, plus a heated and insulated 2-car garage. Outside enjoy the spacious new deck and new roof, both added in 2025-- perfect for entertaining or simply relaxing at home. Inside, the comfortable, functional layout also features a newer dishwasher and water heater. With great storage, generous living space, recent updates and a quiet neighborhood setting, this home is ready for its next owners!
Property Features
Property Type: Residential - Single Family
Basement: Yes
Basement: Finished
Cooling: Central Air
Fuel Type: Natural Gas
Garage: 2 car attached
Heating: Forced Air
Lot Size: 0.23 Acres
Roof Type: Asphalt
Stories: 1.0
Taxes: $3,780
Year Built: 2005
Feature Descriptions
Appliances: Dishwasher, Dryer, Microwave, Range, Refrigerator, Washer
Bath: 3/4 Basement, Full Primary, Main Floor Full Bath, Primary Walk-Thru
Bathrooms 3/4: 1
Bathrooms Full: 1
Days on Site: 117
Down Payment Resource: Yes
Foundation Size: 903
Lot Dimensions: 85x120x85x114
Parcel#: 280405000
Parking: Attached Garage
Sewer: City Sewer/Connected
SQ FT Total: 2098
Water: City Water/Connected
Room Sizes
Dining Room: 11x9
Family Room: 14x15
Bedroom: 11x14
Bedroom 4: 11x13
Kitchen: 11x11
Living Room: 16x17
Office: 11x8
Bedroom 2: 13x13
Bedroom 3: 11x12
Local Schools
School District: Eden Valley-Watkins
Listed By / Shown By
Listed By
Agency Name: Pemberton RE
Agency Phone: 612-260-8777
Shown By
Agency Title: LeBlanc Realty
Agency Phone: 218-281-7451

Estimate Your Payment
Estimated Payment
$ 1,044.75 per month $645.19 Principal & Interest $315.00 Property Tax $84.55 Homeowner's Insurance
121 Shire Road N | MLS# 7095530
This single family home located at 121 Shire Road N, Watkins, MN 55389 is currently listed for sale with an asking price of $289,900. This property was built in 2005 and has 4 bedrooms and 2 full baths with 2098 sq. ft. Shire Road N is located in the Donnays Glenshire Estates 1st Add subdivision within the Eden Valley-Watkins school district. Search Donnays Glenshire Estates 1st Add real estate on www.leblancrealty.com today.