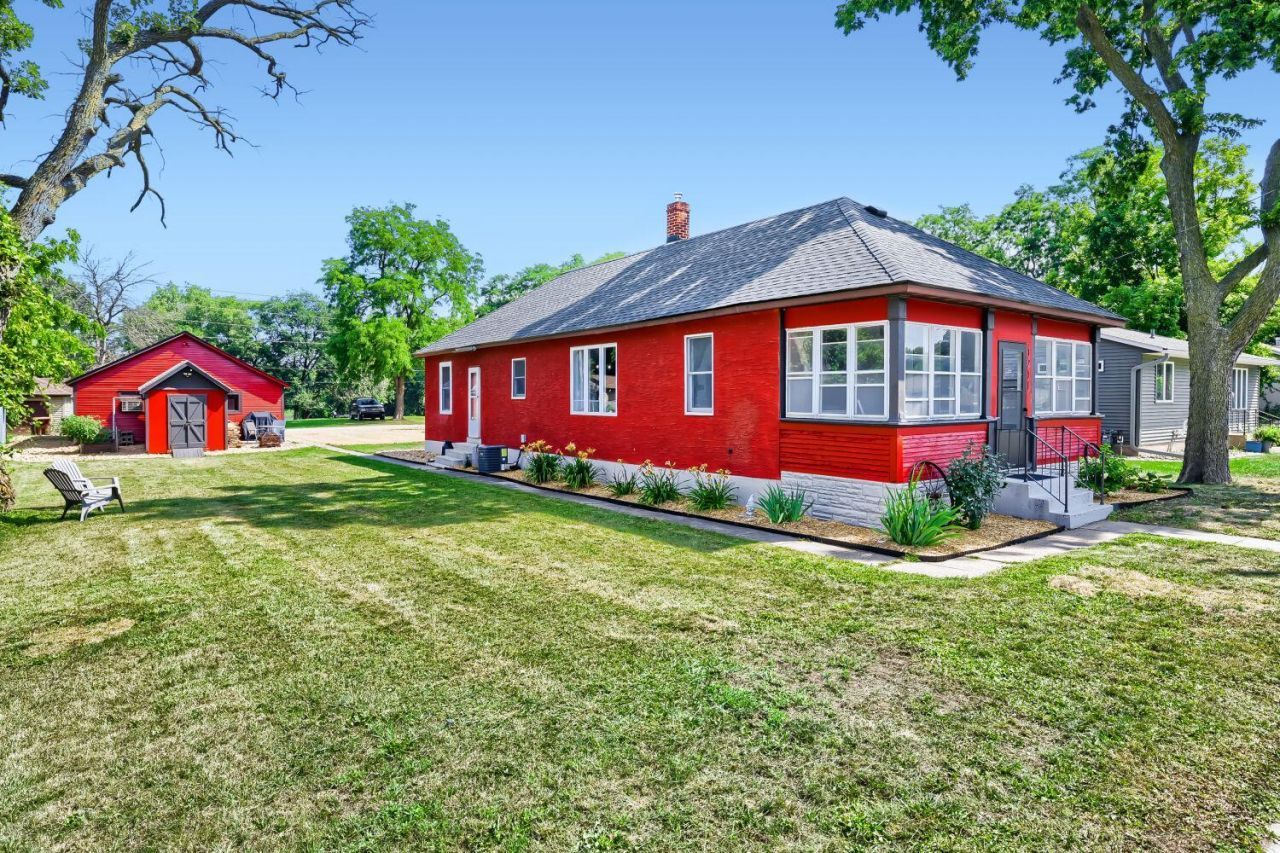

BEDS3
BATHS1 full
SQUARE FEET1,100
MLS#7111711
STATUSContingent
PROPERTY TYPEResidential - Single Family
SUBDIVISIONTown Of Hastings
SCHOOLHastings
Property Description
Nestled in one of Hastings' charming historic neighborhoods between the Mississippi River and Lake Isabelle, this inviting 3-bedroom home offers a location that's hard to beat. Enjoy marina views from the backyard and the convenience of being just six blocks from downtown Hastings, where you'll find restaurants, shopping, parks, and year-round riverfront activities. Inside, the recently remodeled kitchen adds modern style and functionality, while the spacious lot provides plenty of room to relax, entertain, or garden. An oversized two-car garage plus an additional storage shed offer exceptional space for vehicles, hobbies, and extra storage. Whether you're looking for your first home, downsizing, or simply searching for an affordable home in a fantastic location, this is an affordable opportunity you won't want to miss.
Property Features
Property Type: Residential - Single Family
Basement: Full
Basement: Yes
Cooling: Central Air
Fireplaces: 1
Fuel Type: Natural Gas
Garage: 2
Heating: Forced Air
Lot Size: 0.21 Acres
Roof Type: Age 8 Years or Less
Stories: 1.0
Taxes: $2,830
Year Built: 1916
Feature Descriptions
Additional Structures: Storage Shed
Appliances: Dishwasher, Dryer, Range, Refrigerator, Stainless Steel Appliances, Washer
Bath: Main Floor Full Bath
Bathrooms Full: 1
Days on Site: 3
Dining: Breakfast Bar, Living/Dining Room
Down Payment Resource: Yes
Fireplace: Electric
Foundation Size: 936
Lot Dimensions: 66x140
Parcel#: 193215115060
Parking: Detached Garage
Sewer: City Sewer/Connected
Water: City Water/Connected
Room Sizes
Bedroom: 13x9
Kitchen: 11x15
Living Room: 23x12
Mud Room: 6x6
Pantry (Walk-In): 6x7
Porch: 22x7
Bedroom 2: 11x09
Bedroom 3: 11x09
Local Schools
School District: Hastings
Listed By / Shown By
Listed By
Agency Name: Real Broker, LLC
Agency Phone: 855-450-0442
Shown By
Agency Title: LeBlanc Realty
Agency Phone: 218-281-7451

Estimate Your Payment
Estimated Payment
$ 953.24 per month $634.29 Principal & Interest $235.83 Property Tax $83.13 Homeowner's Insurance
1211 3rd Street E | MLS# 7111711
This single family home located at 1211 3rd Street E, Hastings, MN 55033 is currently listed for sale with an asking price of $285,000. This property was built in 1916 and has 3 bedrooms and 1 full baths with 1100 sq. ft. 3rd Street E is located in the Town Of Hastings subdivision within the Hastings school district. Search Town Of Hastings real estate on www.leblancrealty.com today.