
BEDS3
BATHS1 full 1 partial
SQUARE FEET1,728
MLS#7165607
STATUSActive
PROPERTY TYPEResidential - Single Family
SUBDIVISIONKost & Crescys Add
SCHOOLRed Wing
Property Description
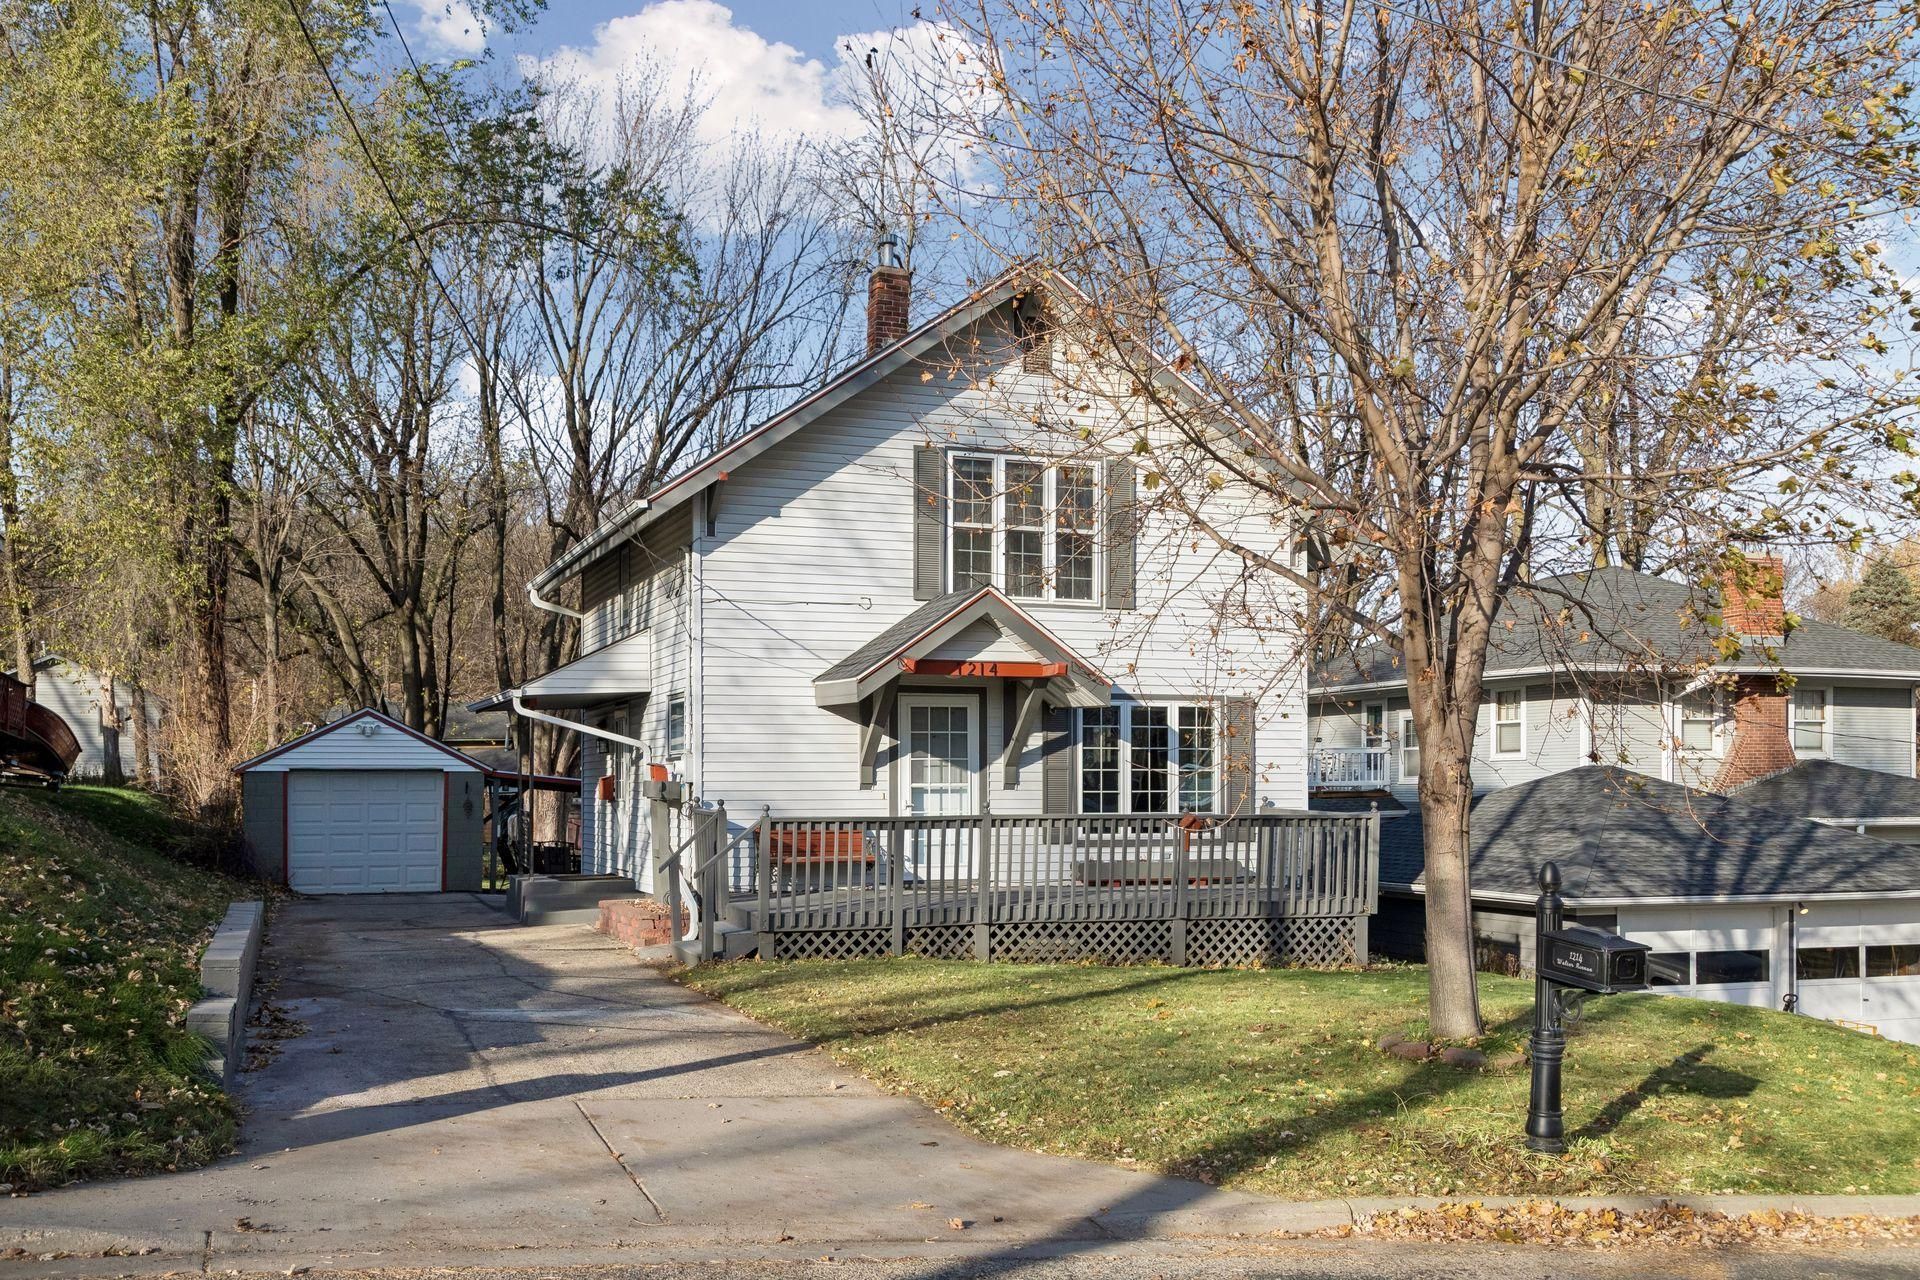
Full of charm, this well cared for 1920s home offers a great location with a partial view of the bluff and just a short walk to downtown. The main floor features gorgeous hardwood floors, wonderful natural light, a large kitchen and a cozy back porch. Upstairs, you'll find two bedrooms and a full bath. The finished lower level offers a versatile third bedroom that could easily serve as additional family room space, along with a convenient half bath and laundry room. Outside, enjoy a lovely backyard with established landscaping, a one stall garage, and an additional carport. A home that has clearly been loved and thoughtfully maintained, ready for its next owner to enjoy!
Property Features
Property Type: Residential - Single Family
Basement: Yes
Basement: Daylight/Lookout Windows, Egress Window(s), Finished, Sump Pump
Cooling: Central Air
Fuel Type: Natural Gas
Garage: 1
Heating: Forced Air
Lot Size: 0.16 Acres
Stories: 2.0
Taxes: $2,334
Year Built: 1920
Feature Descriptions
Additional Structures: Storage Shed
Appliances: Dishwasher, Dryer, Exhaust Fan, Humidifier, Gas Water Heater, Water Osmosis System, Microwave, Range, Refrigerator, Washer, Water Softener Owned
Bath: 1/2 Basement, Upper Level Full Bath
Bathrooms Full: 1
Bathrooms Half: 1
Days on Site: 1
Dining: Eat In Kitchen, Kitchen/Dining Room
Down Payment Resource: Yes
Exterior: Frame
Fencing: Chain Link
Foundation Size: 576
Lot Dimensions: 50x142
Parcel#: 553200090
Parking: Carport, Detached Garage, Asphalt, Concrete
Sewer: City Sewer/Connected
SQ FT Total: 1728
Water: City Water/Connected
Room Sizes
Three Season Porch: 15x9
Bathroom: 15x9
Dining Room: 11x11
Bedroom: 15x11
Flex Room: 22x12
Kitchen: 12x11
Laundry: 12x6
Living Room: 17x11
Bedroom 2: 11x11
Bedroom 3: 12x9
Local Schools
School District: Red Wing
Listed By / Shown By
Listed By
Agency Name: Edina Realty, Inc.
Agency Phone: 651-388-0259
Shown By
Agency Title: LeBlanc Realty
Agency Phone: 218-281-7451

Estimate Your Payment
Estimated Payment
$ 921.98 per month $643.19 Principal & Interest $194.50 Property Tax $84.29 Homeowner's Insurance
1214 Walter Avenue | MLS# 7165607
This single family home located at 1214 Walter Avenue, Red Wing, MN 55066 is currently listed for sale with an asking price of $289,000. This property was built in 1920 and has 3 bedrooms and 1 full and 1 partial baths with 1728 sq. ft. Walter Avenue is located in the Kost & Crescys Add subdivision within the Red Wing school district. Search Kost & Crescys Add real estate on www.leblancrealty.com today.