
BEDS2
BATHS2 full
SQUARE FEET2,100
MLS#7155968
STATUSActive
PROPERTY TYPEResidential -
SUBDIVISIONNatures Cove Twnhms
SCHOOLAnoka-Hennepin
Property Description
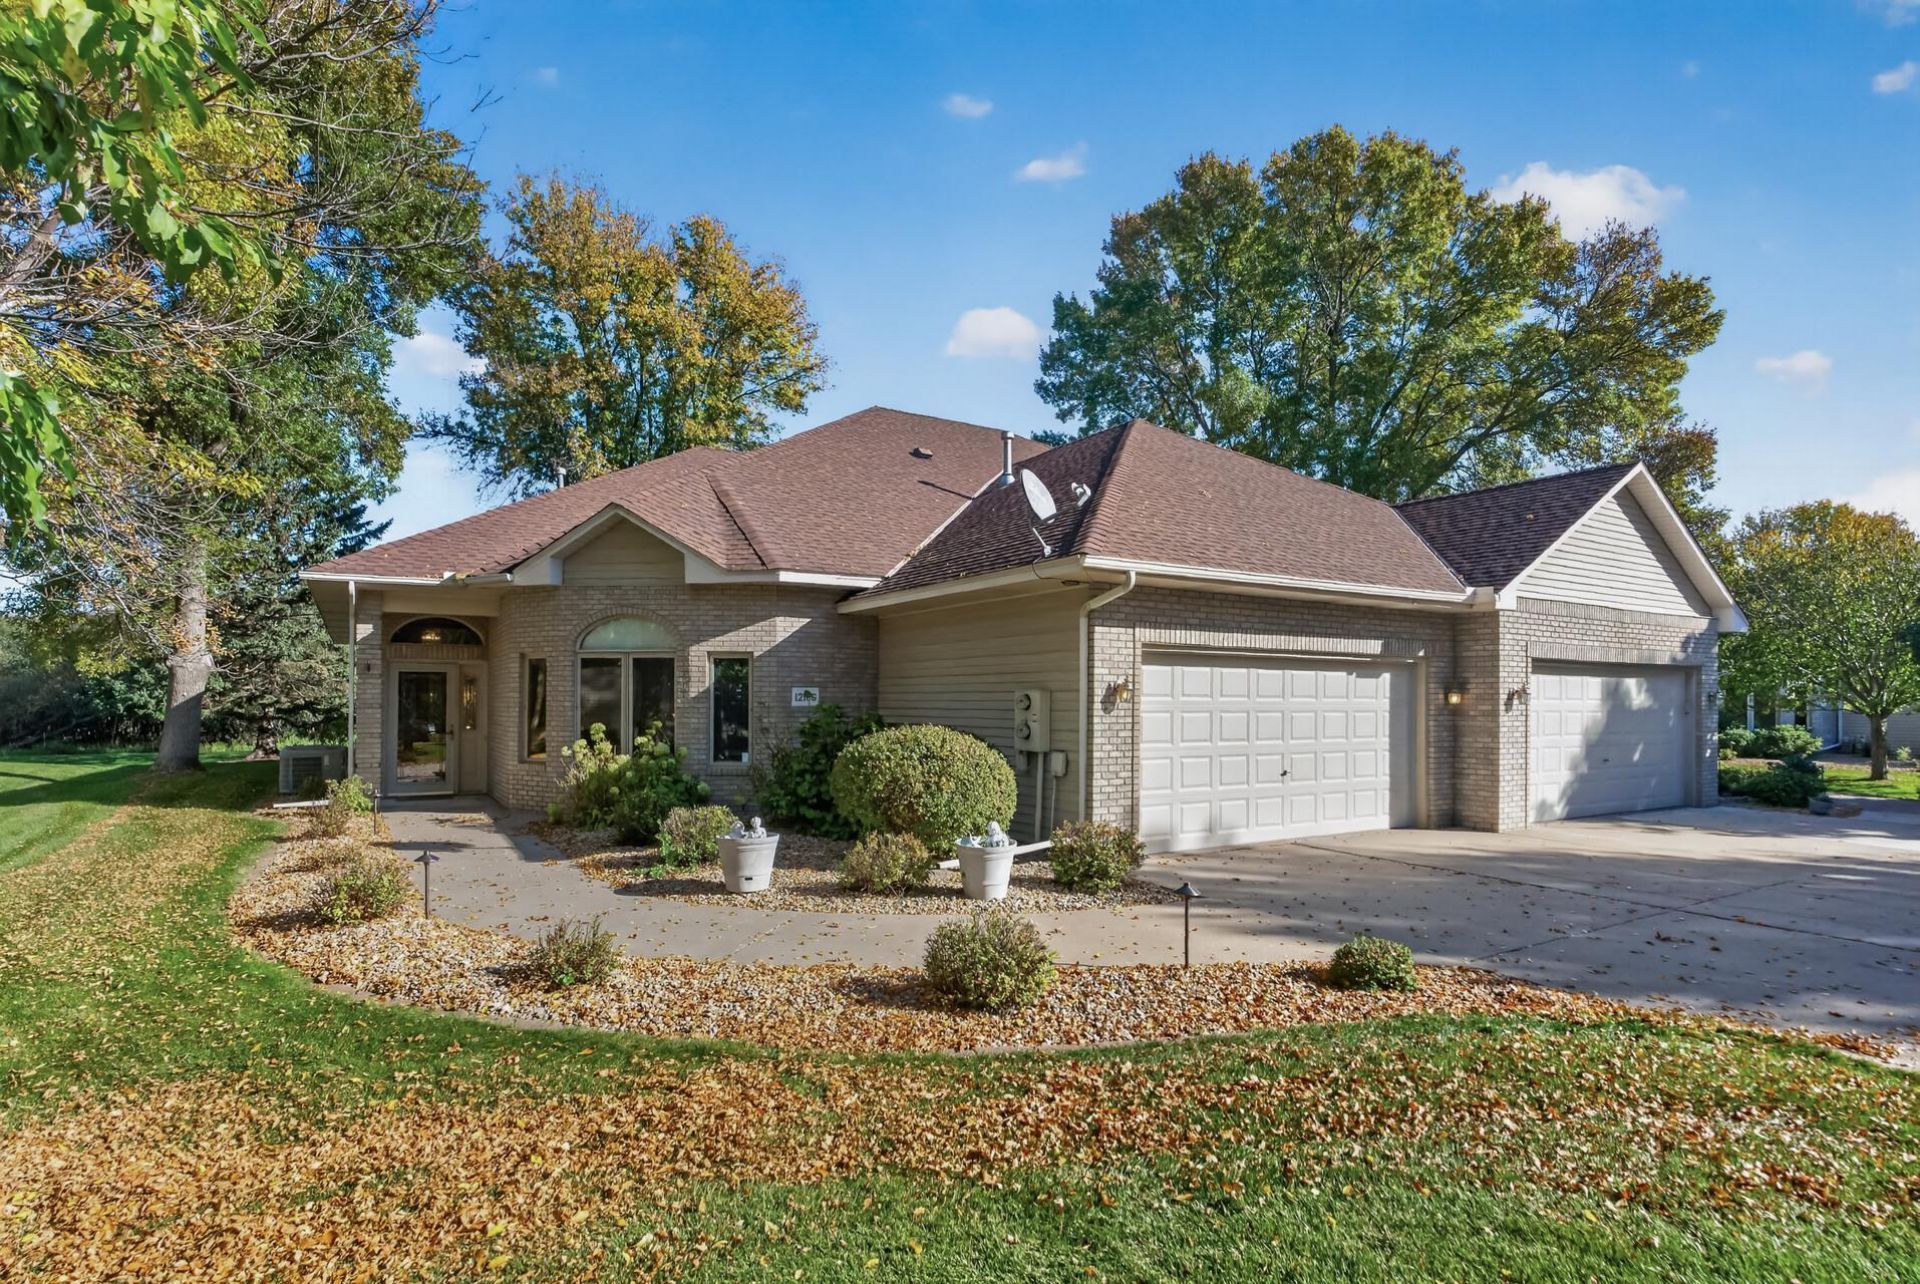
Quintessential one level living with soaring 11 foot ceilings and an open, efficient layout beaming with natural light. This 2 bedroom, 2 bathroom townhome features oak floors and wood details throughout, with granite countertops in the kitchen and both bathrooms. The primary suite includes a walk in closet, a jacuzzi tub, and a separate shower. Furnace, water heater, and air conditioner are updated. The large, wooded backyard offers privacy with no neighbors in sight. The rear patio is equipped with 200 amp service, ready for a hot tub. A dedicated laundry and storage room adds everyday functionality. An attached 2 car garage and large concrete driveway completes the home.Conveniently located near shopping, dining, and acclaimed Anoka Ramsey schools. Original owner!
Property Features
Property Type: Residential -
Basement: None
Cooling: Central Air
Fireplaces: 1
Fuel Type: Natural Gas
Garage: 2 car attached
Heating: Forced Air
Lot Size: 0.11 Acres
Roof Type: Architectural Shingle
Stories: 1.0
Taxes: $4,793
Year Built: 1993
Feature Descriptions
Accessibility: No Stairs External, No Stairs Internal
Additional Living Info.: All Living Facilities on One Level, Main Floor Primary, Main Floor Bedroom, Main Floor Laundry
Appliances: Dishwasher, Dryer, Freezer, Gas Water Heater, Microwave, Range, Refrigerator, Water Softener Owned
Bath: Double Sink, Bathroom Ensuite, Full Primary, Main Floor Full Bath, Separate Tub & Shower, Jetted Tub
Bathrooms Full: 2
Days on Site: 5
Dining: Eat In Kitchen, Kitchen/Dining Room, Living/Dining Room, Separate/Formal Dining Room
Down Payment Resource: Yes
Exterior: Block, Frame
Foundation Size: 2100
HOA Fee: $405/ Monthly
Lot: Tree Coverage - Light
Lot Dimensions: NA
Parcel#: 113124240020
Parking: Attached Garage, Concrete, Shared Driveway, Finished Garage, Storage
Sewer: City Sewer/Connected
SQ FT Total: 2100
Water: City Water/Connected
Local Schools
School District: Anoka-Hennepin
Listed By / Shown By
Listed By
Agency Name: LPT Realty, LLC
Agency Phone: 515-671-3693
Shown By
Agency Title: LeBlanc Realty
Agency Phone: 218-281-7451

Estimate Your Payment
Estimated Payment
$ 1,418.90 per month $901.35 Principal & Interest $399.42 Property Tax $118.13 Homeowner's Insurance
12166 Bluebird Circle Nw | MLS# 7155968
This home located at 12166 Bluebird Circle Nw, Coon Rapids, MN 55448 is currently listed for sale with an asking price of $405,000. This property was built in 1993 and has 2 bedrooms and 2 full baths with 2100 sq. ft. Bluebird Circle Nw is located in the Natures Cove Twnhms subdivision within the Anoka-Hennepin school district. Search Natures Cove Twnhms real estate on www.leblancrealty.com today.