
BEDS4
BATHS2 full 1 partial
SQUARE FEET2,096
MLS#7175129
STATUSActive
PROPERTY TYPEResidential - Single Family
SUBDIVISIONSanborns Midway Addition, To S
SCHOOLSt. Paul
Property Description
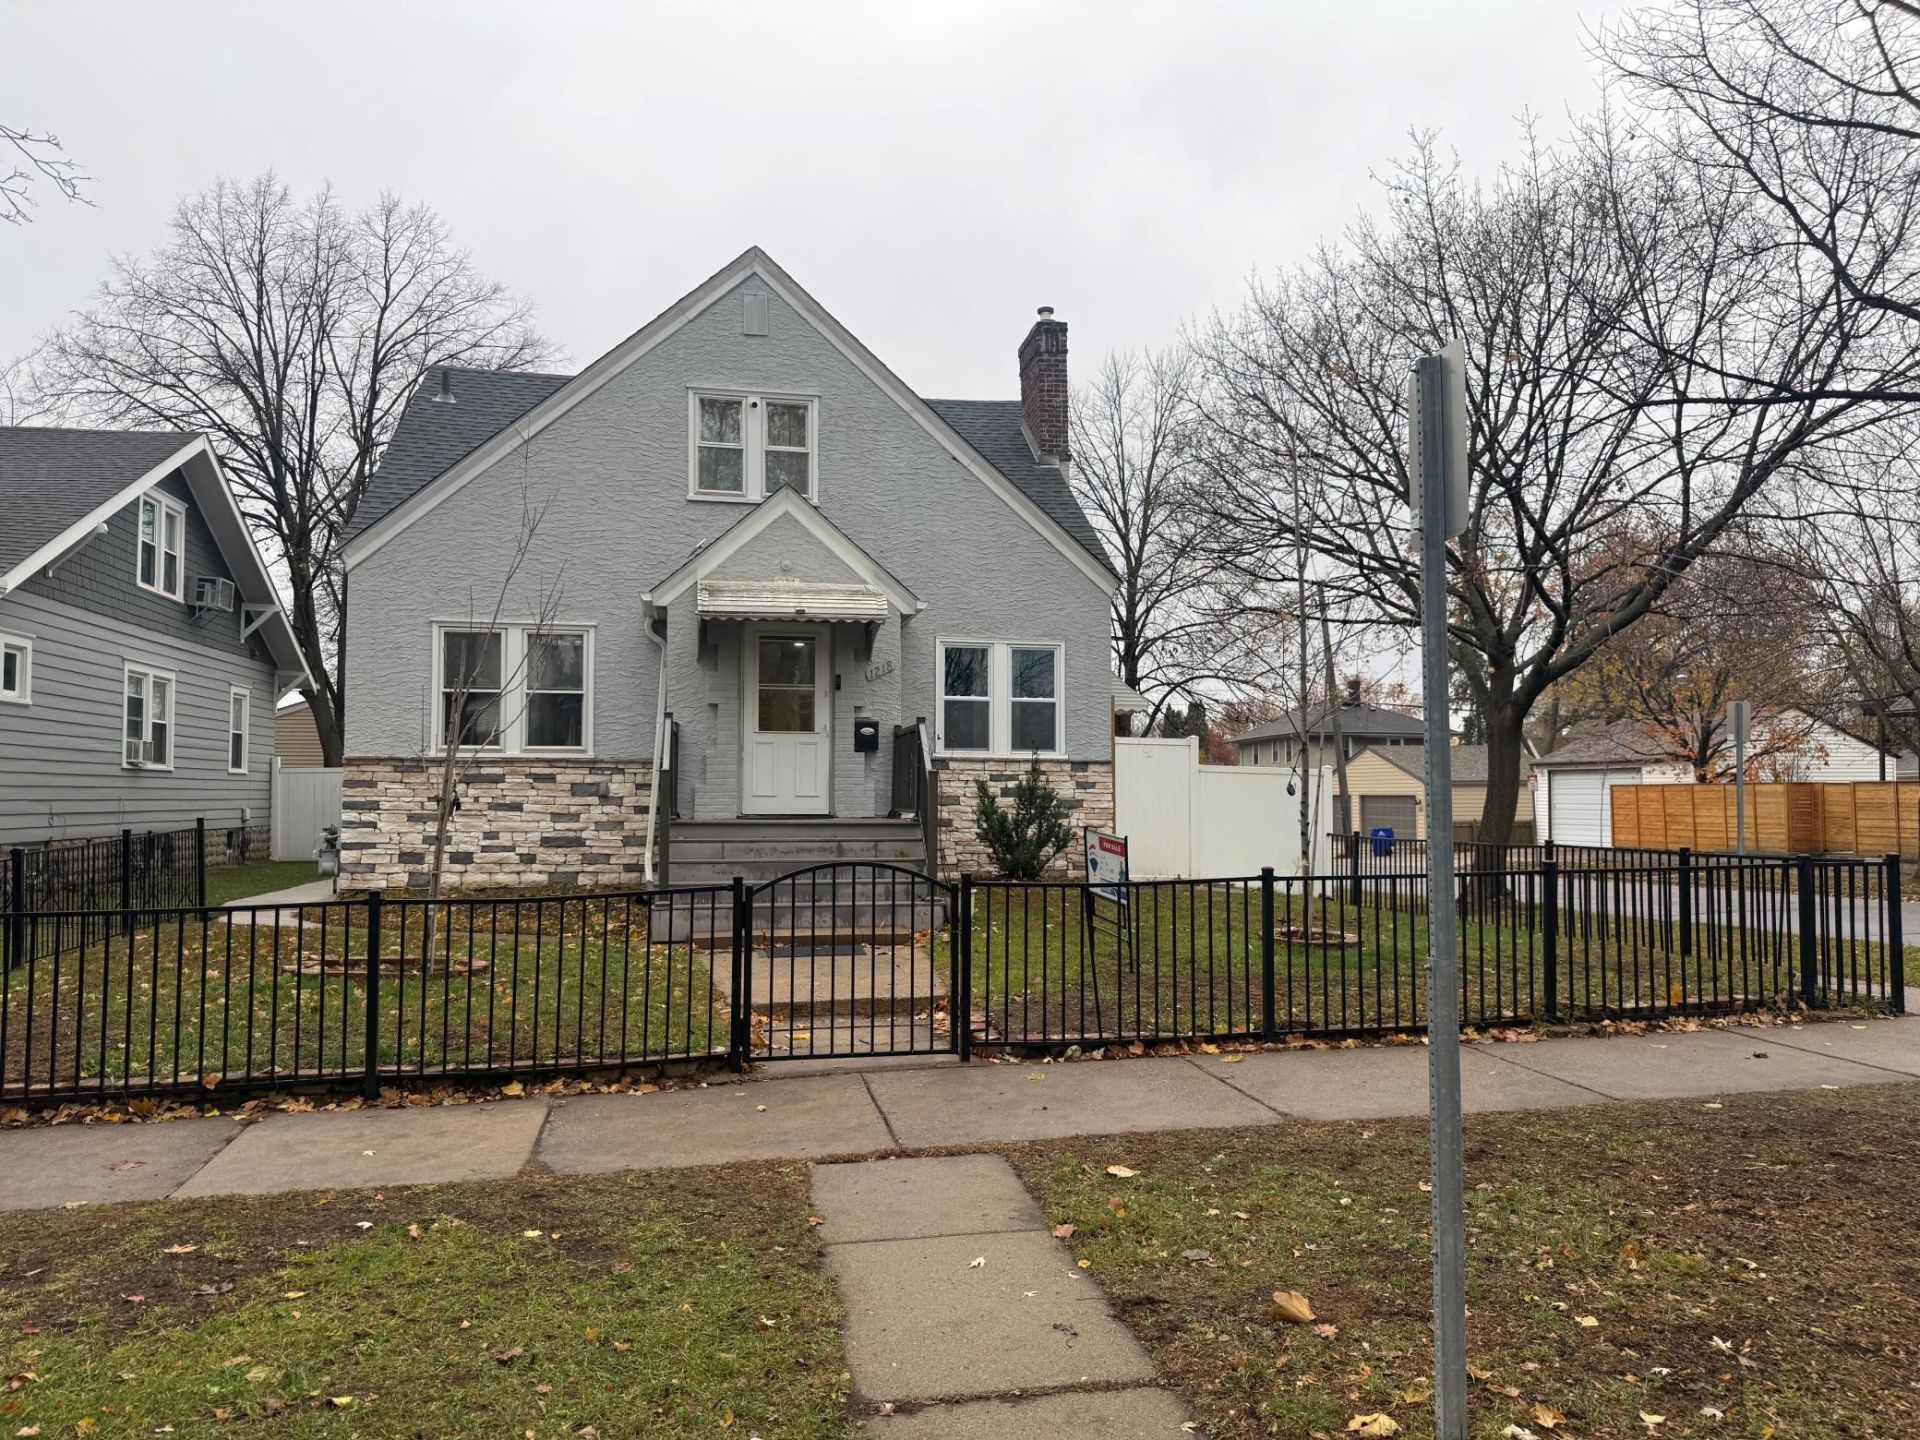
Welcome home to this beautiful, exceptionally well-maintained Saint Paul property! Lovingly cared for by the same owner for over 25 years, this home reflects pride of ownership throughout. Featuring four bedrooms, with two on the main level and two on the upper level, plus an additional bonus room in the basement that can be used as a bedroom, office, or flex space. Enjoy gorgeous luxury engineered flooring installed last year through the main floor, new living room windows, and a beautifully remodeled kitchen, completed within the last five years. The roof is only two years old! The home features numerous updates, making it truly move-in ready. Step outside to a fully fenced backyard offering wonderful privacy. perfect for relaxing, entertaining, or enjoying your own outdoor retreat. Every detail has been thoughtfully maintained and updated. A wonderful opportunity to own a home where quality, care and comfort come together. Don't miss this one!
Property Features
Property Type: Residential - Single Family
Basement: Yes
Basement: Finished, Full
Cooling: Central Air
Fireplaces: 1
Fuel Type: Natural Gas
Garage: 2
Heating: Forced Air
Lot Size: 0.12 Acres
Roof Type: Age 8 Years or Less
Stories: 1.5
Taxes: $5,034
Year Built: 1938
Feature Descriptions
Additional Living Info.: Main Floor Primary, Main Floor Bedroom
Appliances: Dishwasher, Disposal, Dryer, Gas Water Heater, Microwave, Range, Refrigerator
Bath: Basement, Main Floor Full Bath, Rough In, Upper Level Full Bath, Jetted Tub
Bathrooms 1/4: 1
Bathrooms Full: 2
Days on Site: 1
Dining: Separate/Formal Dining Room
Down Payment Resource: Yes
Fencing: Privacy, Vinyl
Fireplace: Electric
Foundation Size: 1218
Lot Dimensions: 14x122
Parcel#: 342923140151
Parking: Detached Garage
Sewer: Compost
SQ FT Total: 2096
Water: City Water/Connected
Room Sizes
Bonus Room: 12x12
Dining Room: 12x12
Family Room: 12x12
Bedroom: 12x11
Bedroom 4: 19x10
Kitchen: 14x12
Living Room: 21x14
Loft: 19x10
Bedroom 2: 12x11
Bedroom 3: 19x11
Local Schools
School District: St. Paul
Listed By / Shown By
Listed By
Agency Name: RE/MAX Results
Agency Phone: 763-235-7000
Shown By
Agency Title: LeBlanc Realty
Agency Phone: 218-281-7451

Estimate Your Payment
Estimated Payment
$ 1,451.31 per month $912.26 Principal & Interest $419.50 Property Tax $119.55 Homeowner's Insurance
1218 Edmund Avenue | MLS# 7175129
This single family home located at 1218 Edmund Avenue, Saint Paul, MN 55104 is currently listed for sale with an asking price of $409,900. This property was built in 1938 and has 4 bedrooms and 2 full and 1 partial baths with 2096 sq. ft. Edmund Avenue is located in the Sanborns Midway Addition, To S subdivision within the St. Paul school district. Search Sanborns Midway Addition, To S real estate on www.leblancrealty.com today.