
BEDS4
BATHS1 full 1 partial
SQUARE FEET1,426
MLS#7171527
STATUSActive
PROPERTY TYPEResidential - Single Family
SCHOOLSouth St. Paul
Property Description
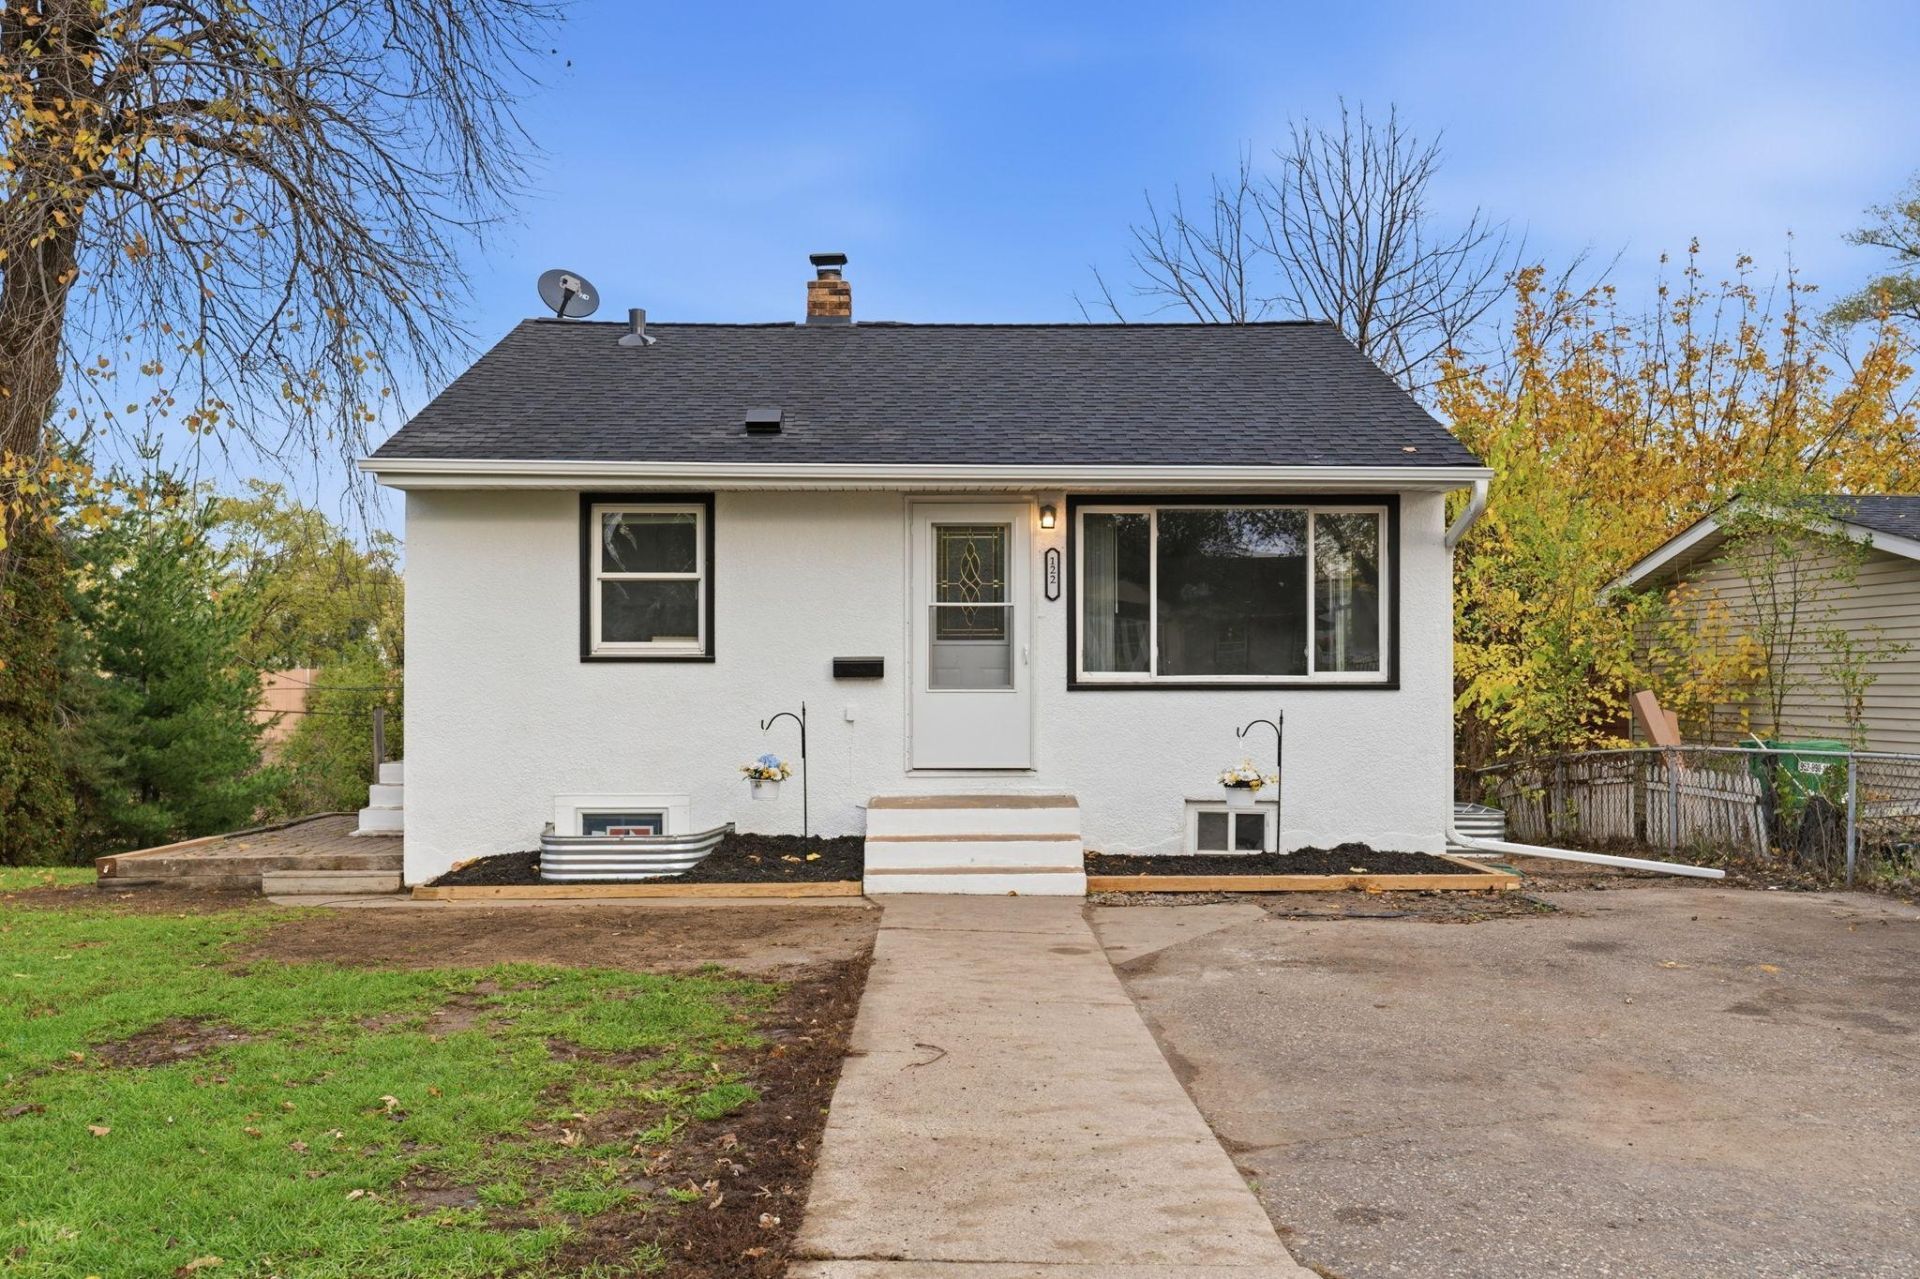
Welcome home to this charming, move-in-ready 4-bedroom, 2-bath gem! Whether you are a first-time buyer or a savvy investor, this property checks every box?with all the big-ticket items already done for you, including a brand-new roof, refinished hardwood floors, brand-new carpet, fresh paint throughout, and new interior doors. The main level offers timeless character alongside two bedrooms and a full bath, while the walk-out lower level expands your living space with two additional bedrooms, a second bath, and a versatile bonus room ideal for a home office, rec area, or guest suite. You will also love the convenience of the lower-level laundry room featuring built-in shelving and direct walk-out access to a great lot. Complete with quick, easy highway access for a breeze of a commute, this updated home won't last long?schedule your showing today!
Property Features
Property Type: Residential - Single Family
Basement: Yes
Basement: Finished, Walkout
Cooling: Central Air
Fuel Type: Natural Gas
Heating: Forced Air
Lot Size: 0.23 Acres
Roof Type: Age 8 Years or Less, Asphalt
Stories: 1.0
Taxes: $3,064
Year Built: 1953
Feature Descriptions
Appliances: Dryer, Exhaust Fan, Microwave, Range, Refrigerator, Washer, Water Softener Owned
Bath: 1/2 Basement, Main Floor Full Bath
Bathrooms Full: 1
Bathrooms Half: 1
Days on Site: 3
Dining: Eat In Kitchen
Down Payment Resource: Yes
Fencing: Wire
Foundation Size: 698
Lot: Public Transit (w/in 6 blks), Tree Coverage - Light
Lot Dimensions: 125x80
Parcel#: 366582006220
Parking: None
Sewer: City Sewer/Connected
SQ FT Total: 1426
Water: City Water/Connected
Room Sizes
Bonus Room: 13x8
Bedroom: 11x11
Bedroom 4: 10x11
Kitchen: 15x12
Living Room: 17x13
Bedroom 2: 11x10
Bedroom 3: 10x13
Local Schools
School District: South St. Paul
Listed By / Shown By
Listed By
Agency Name: Fathom Realty MN, LLC
Agency Phone: 888-455-6040
Shown By
Agency Title: LeBlanc Realty
Agency Phone: 218-281-7451

Estimate Your Payment
Estimated Payment
$ 859.22 per month $533.91 Principal & Interest $255.33 Property Tax $69.97 Homeowner's Insurance
122 W Warburton Street | MLS# 7171527
This single family home located at 122 W Warburton Street, South Saint Paul, MN 55075 is currently listed for sale with an asking price of $239,900. This property was built in 1953 and has 4 bedrooms and 1 full and 1 partial baths with 1426 sq. ft. W Warburton Street is located within the South St. Paul school district. Search South Saint Paul real estate on www.leblancrealty.com today.