
BEDS3
BATHS1 full 1 partial
SQUARE FEET2,180
MLS#7171576
STATUSActive
PROPERTY TYPEResidential - Single Family
SUBDIVISIONTown Of Glencoe
SCHOOLGlencoe-Silver Lake
Property Description
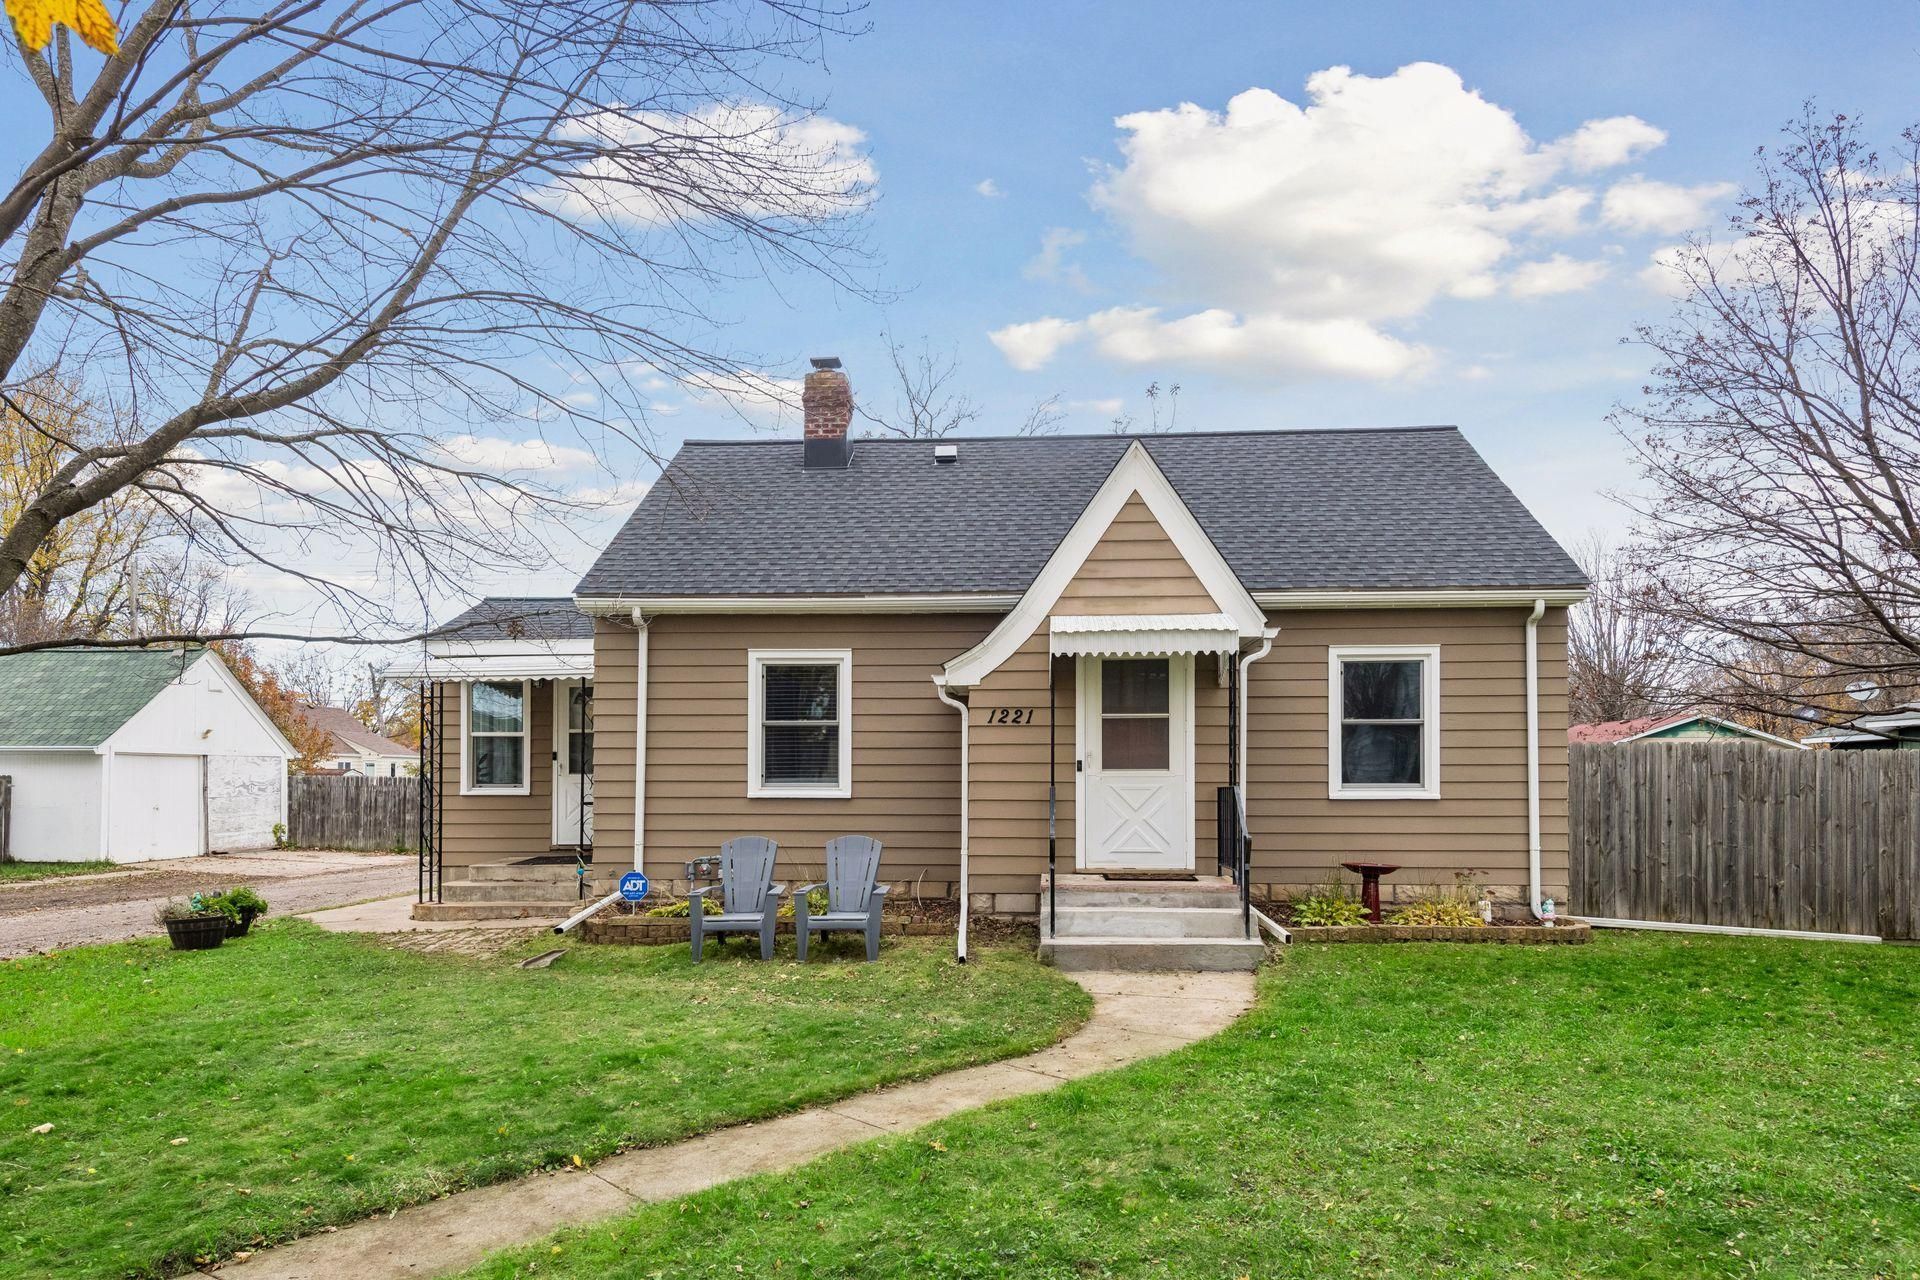
Charming 3-bedroom, 2-bathroom home featuring hardwood floors, central air conditioning, and an unfinished basement with strong potential for expansion or additional living space. Newer vinyl windows throughout the main and upper levels pair nicely with the updated kitchen and the Enclosed front porch flooring completed in 2026. A spacious yard enclosed by a wooden privacy fence offers plenty of room for outdoor games, bonfires, pets, Chickens/birds or simply quiet private use, complemented by a storage shed and a convenient 2-car detached garage. Recent improvements include a new roof and water heater from 2021, fresh exterior paint in 2026, a radon mitigation system, a newer main drain to the city sewer, a new water meter, and a new washing machine installed in 2025. The kitchen is equipped with a Rilling dishwasher and electric stove. This well-updated home combines comfortable living areas with versatile outdoor space, ready for its next owners. Set up your showing today!
Property Features
Property Type: Residential - Single Family
Basement: Yes
Basement: Full
Cooling: Central Air
Fuel Type: Natural Gas
Garage: 2
Heating: Forced Air
Lot Size: 0.20 Acres
Roof Type: Age 8 Years or Less, Asphalt
Stories: 1.5
Taxes: $2,130
Year Built: 1940
Feature Descriptions
Additional Living Info.: Main Floor Primary, Main Floor Bedroom
Additional Structures: Garage(s), Chicken Coop/Barn
Appliances: Cooktop, Dishwasher, Dryer, Exhaust Fan, Gas Water Heater, Wall Oven, Washer
Bath: 1/2 Basement, Basement, Main Floor Full Bath
Bathrooms Full: 1
Bathrooms Half: 1
Days on Site: 11
Dining: Informal Dining Room, Living/Dining Room
Down Payment Resource: Yes
Exterior: Block, Frame
Fencing: Full, Privacy, Wood
Foundation Size: 900
Lot: Cleared, Tree Coverage - Light
Lot Dimensions: 66x132
Parcel#: 220503610
Parking: Detached Garage
Sewer: City Sewer/Connected
SQ FT Total: 2180
Water: City Water/Connected
Room Sizes
Dining Room: 10x9
Bedroom: 11x10
Foyer: 10x6
Kitchen: 15x10
Living Room: 15x11
Porch: 9x8
Bedroom 2: 11x10
Bedroom 3: 15x12
Local Schools
School District: Glencoe-Silver Lake
Listed By / Shown By
Listed By
Agency Name: eXp Realty
Agency Phone: 320-500-4397
Shown By
Agency Title: LeBlanc Realty
Agency Phone: 218-281-7451

Estimate Your Payment
Estimated Payment
$ 731.04 per month $489.40 Principal & Interest $177.50 Property Tax $64.14 Homeowner's Insurance
1221 13th Street E | MLS# 7171576
This single family home located at 1221 13th Street E, Glencoe, MN 55336 is currently listed for sale with an asking price of $219,900. This property was built in 1940 and has 3 bedrooms and 1 full and 1 partial baths with 2180 sq. ft. 13th Street E is located in the Town Of Glencoe subdivision within the Glencoe-Silver Lake school district. Search Town Of Glencoe real estate on www.leblancrealty.com today.