
BEDS4
BATHS3 full
SQUARE FEET1,947
MLS#7068666
STATUSActive
PROPERTY TYPEResidential - Single Family
SUBDIVISIONSand Creek Woods 4th Add
SCHOOLAnoka-Hennepin
Property Description
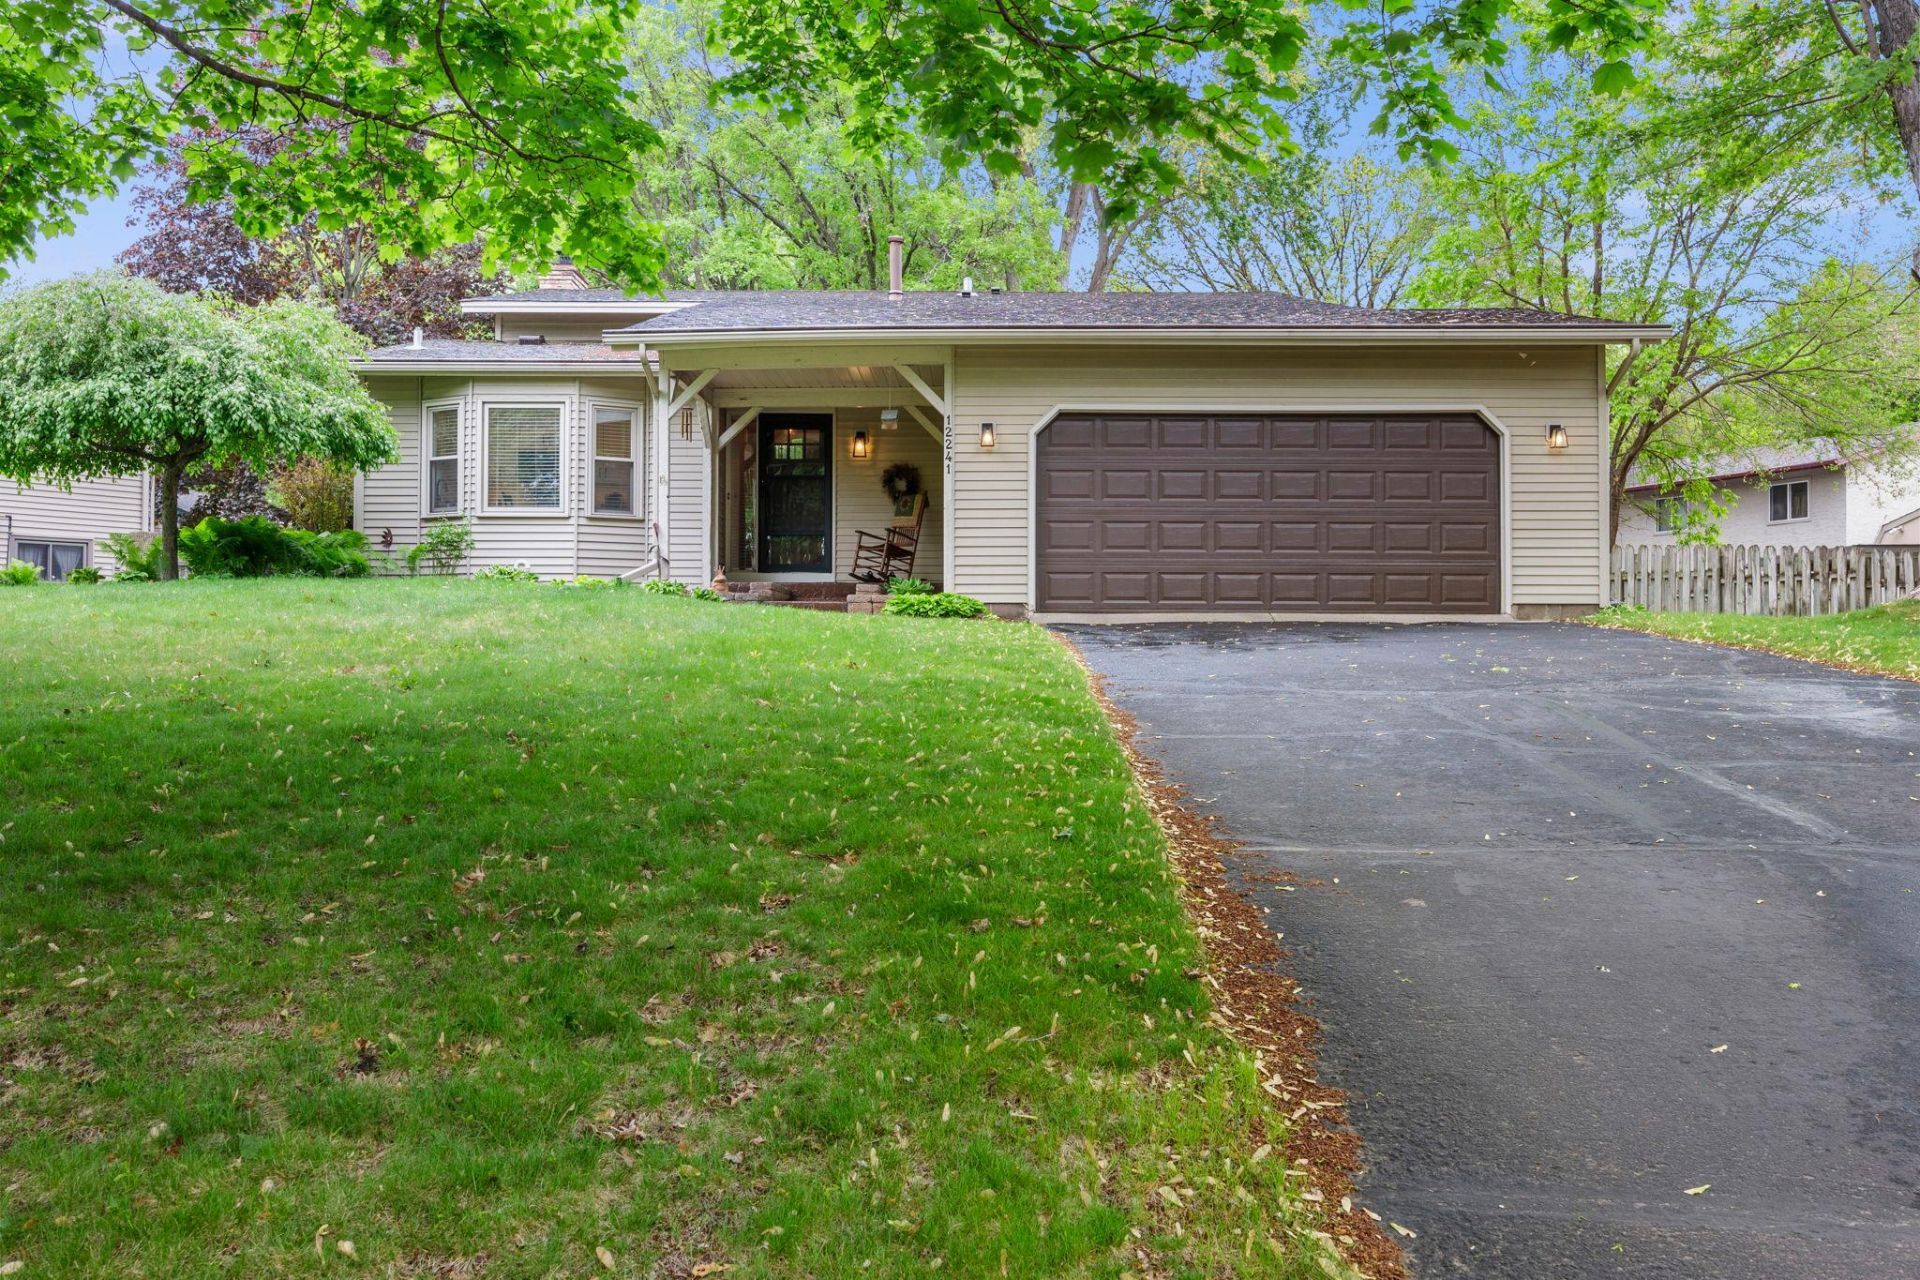
This thoughtfully updated 4-level split in Coon Rapids is the kind of home that earns your trust the moment you walk in. A charming covered front porch welcomes you home, while a side patio gives you a private outdoor retreat for entertaining or relaxing. Inside, vaulted ceilings and an open floor plan create a bright, airy feel throughout the main level. The remodeled kitchen is the heart of it all ? featuring crisp white cabinetry, stainless steel appliances, and warm wood floors that make cooking and gathering genuinely enjoyable. The primary suite is a true retreat, complete with a walk-in closet and a private 3/4 bath. A second upper-level bedroom also features its own walk-in closet. With 4 bedrooms and 3 baths total, there is room for everyone and space to spare. This is a home that has been cared for with intention and updated where it counts. Move in with confidence
Property Features
Property Type: Residential - Single Family
Basement: Yes
Basement: Block, Daylight/Lookout Windows, Finished, Partially Finished
Cooling: Central Air
Fireplaces: 1
Fuel Type: Natural Gas
Garage: 2 car attached
Heating: Forced Air
Lot Size: 0.25 Acres
Roof Type: Architectural Shingle, Asphalt, Pitched
Stories: 4.0
Taxes: $3,561
Year Built: 1980
Feature Descriptions
Additional Living Info.: Primary Bdr Suite
Appliances: Dishwasher, Disposal, Dryer, Microwave, Range, Refrigerator, Stainless Steel Appliances
Bath: 3/4 Basement, 3/4 Primary, Private Primary, Upper Level Full Bath
Bathrooms 3/4: 2
Bathrooms Full: 1
Days on Site: 3
Dining: Breakfast Area, Eat In Kitchen, Informal Dining Room
Down Payment Resource: Yes
Fireplace: Family Room, Gas
Foundation Size: 1232
Lot: Public Transit (w/in 6 blks), Tree Coverage - Light
Lot Dimensions: 106x135x52x146
Parcel#: 113124140026
Parking: Attached Garage, Asphalt
Sewer: City Sewer/Connected
Water: City Water/Connected
Room Sizes
Dining Room: 11'10x9'11
Family Room: 19'2x12'2
Bedroom: 15'2x12'3
Bedroom 4: 15'5x9'11
Foyer: 10x7'10
Kitchen: 13'5x13
Living Room: 22'8x16'4
Bedroom 2: 12'5x9'1
Storage: 22'6x21'11
Bedroom 3: 13'8x11'10
Utility Room: 22'6x21'11
Local Schools
School District: Anoka-Hennepin
Listed By / Shown By
Listed By
Agency Name: Engel & Volkers Minneapolis Downtown
Agency Phone: 612-338-3836
Shown By
Agency Title: LeBlanc Realty
Agency Phone: 218-281-7451

Estimate Your Payment
Estimated Payment
$ 1,303.64 per month $890.23 Principal & Interest $296.75 Property Tax $116.67 Homeowner's Insurance
12241 Unity Street Nw | MLS# 7068666
This single family home located at 12241 Unity Street Nw, Coon Rapids, MN 55448 is currently listed for sale with an asking price of $400,000. This property was built in 1980 and has 4 bedrooms and 3 full baths with 1947 sq. ft. Unity Street Nw is located in the Sand Creek Woods 4th Add subdivision within the Anoka-Hennepin school district. Search Sand Creek Woods 4th Add real estate on www.leblancrealty.com today.