
BEDS4
BATHS2 full
SQUARE FEET2,580
MLS#7152035
STATUSActive
PROPERTY TYPEResidential - Single Family
SUBDIVISIONCity View Acres
SCHOOLWayzata
Property Description
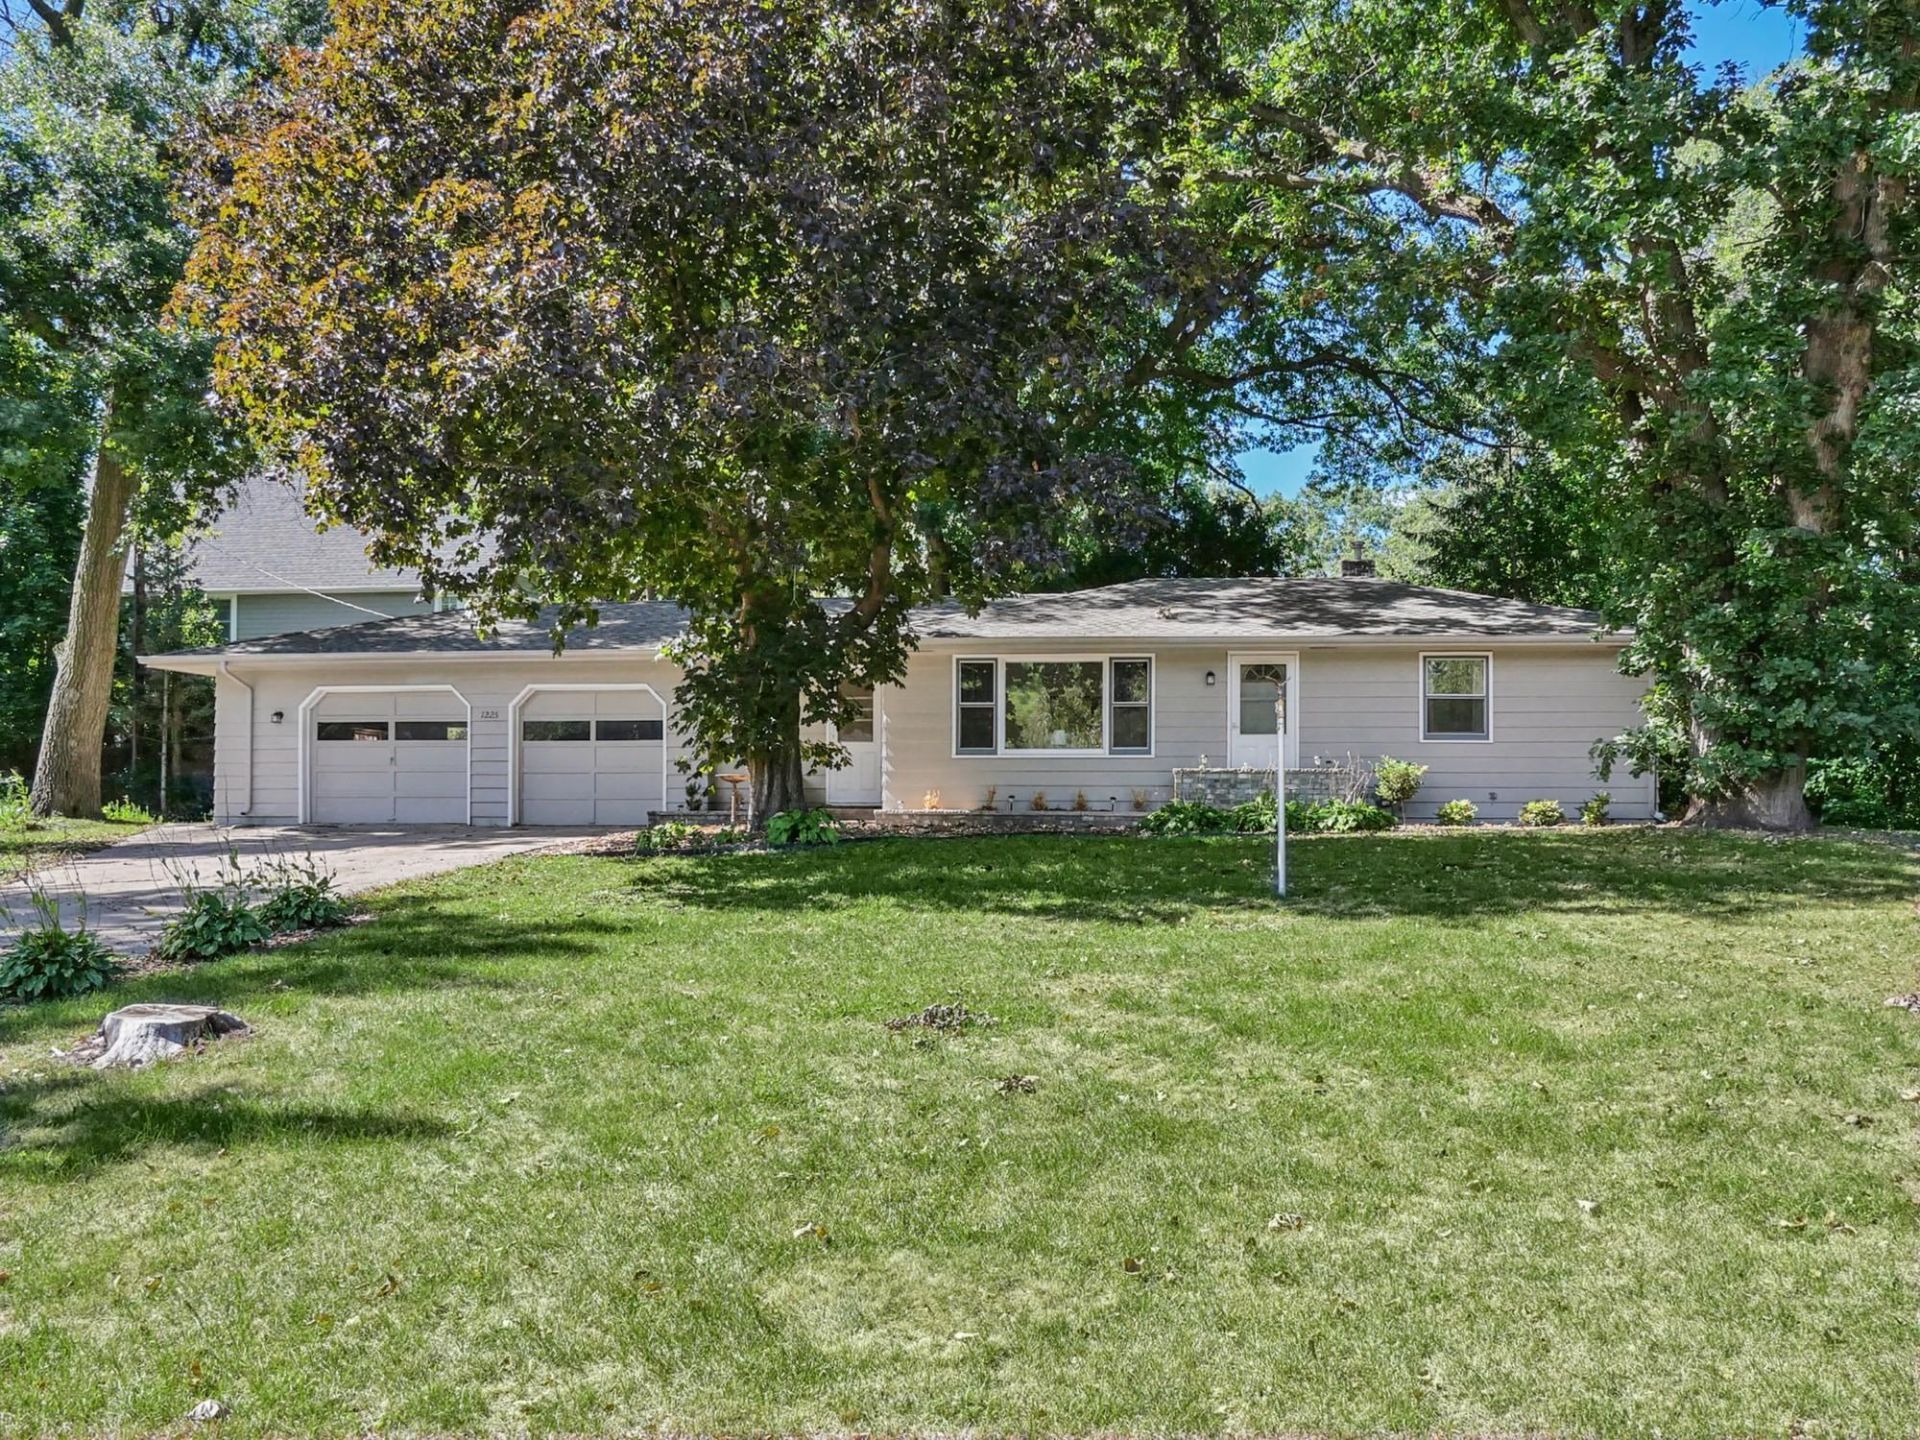
Your dream home awaits! Fantastic location in the highly sought after Wayzata School district! This gorgeous, updated 4-bed, 2-bath rambler offers a perfect blend of modern luxury and convenience. The main level boasts an open concept with 3 bedrooms, and a remodeled kitchen with newer cabinetry, quartz countertops, and stainless steel appliances. Enjoy all your meals in the formal dining room by the cozy fireplace, you'll find 2 awesome living spaces and a spacious fourth bedroom in the basement?the perfect spaces for guests, a home office, or recreation. All of this and a 2 car garage plus a 1/2 acre lot, gives you tons of storage and entertainment space. New furnace and A/C in 2024. Updates to the Kitchen, and Bathrooms in 2023. New Flooring in Kitchen, dining room and basement in 2023 too. A huge side yard for all the outdoor fun you want. Add a great ADU or shed for additional living space. Great views of Gleason Lake from your living room plus a quick walk to Parkers Lake just down the road.
Property Features
Property Type: Residential - Single Family
Basement: Yes
Basement: Block, Full, Partially Finished
Cooling: Central Air
Fireplaces: 1
Fuel Type: Natural Gas
Garage: 2 car attached
Heating: Forced Air
Lot Size: 0.49 Acres
Stories: 1.0
Taxes: $4,670
Year Built: 1953
Feature Descriptions
Additional Living Info.: 3 BR on One Level, Main Floor Bedroom, Renovated
Appliances: Dishwasher, Microwave, Range, Refrigerator
Bath: 3/4 Basement, Main Floor Full Bath
Bathrooms 3/4: 1
Bathrooms Full: 1
Days on Site: 11
Dining: Kitchen/Dining Room, Separate/Formal Dining Room
Down Payment Resource: Yes
Foundation Size: 1290
Lot Dimensions: 183x113x183x118
Parcel#: 3211822210002
Parking: Attached Garage
Sewer: City Sewer/Connected
SQ FT Total: 2580
Water: City Water/Connected
Room Sizes
Dining Room: 13x12
Family Room: 32x11
Bedroom: 15x11
Bedroom 4: 17x11
Kitchen: 12x12
Living Room: 20x11
Bedroom 2: 11x10
Bedroom 3: 11x10
Workshop: 10x12
Local Schools
School District: Wayzata
Listed By / Shown By
Listed By
Agency Name: eXp Realty
Agency Phone: 320-500-4397
Shown By
Agency Title: LeBlanc Realty
Agency Phone: 218-281-7451

Estimate Your Payment
Estimated Payment
$ 1,509.34 per month $990.38 Principal & Interest $389.17 Property Tax $129.79 Homeowner's Insurance
1225 Dunkirk Lane N | MLS# 7152035
This single family home located at 1225 Dunkirk Lane N, Plymouth, MN 55447 is currently listed for sale with an asking price of $445,000. This property was built in 1953 and has 4 bedrooms and 2 full baths with 2580 sq. ft. Dunkirk Lane N is located in the City View Acres subdivision within the Wayzata school district. Search City View Acres real estate on www.leblancrealty.com today.