
BEDS2
BATHS2 full
SQUARE FEET1,712
MLS#7143882
STATUSActive
PROPERTY TYPEResidential -
SUBDIVISIONRiverview Twnhs 3rd Add
SCHOOLAnoka-Hennepin
Property Description
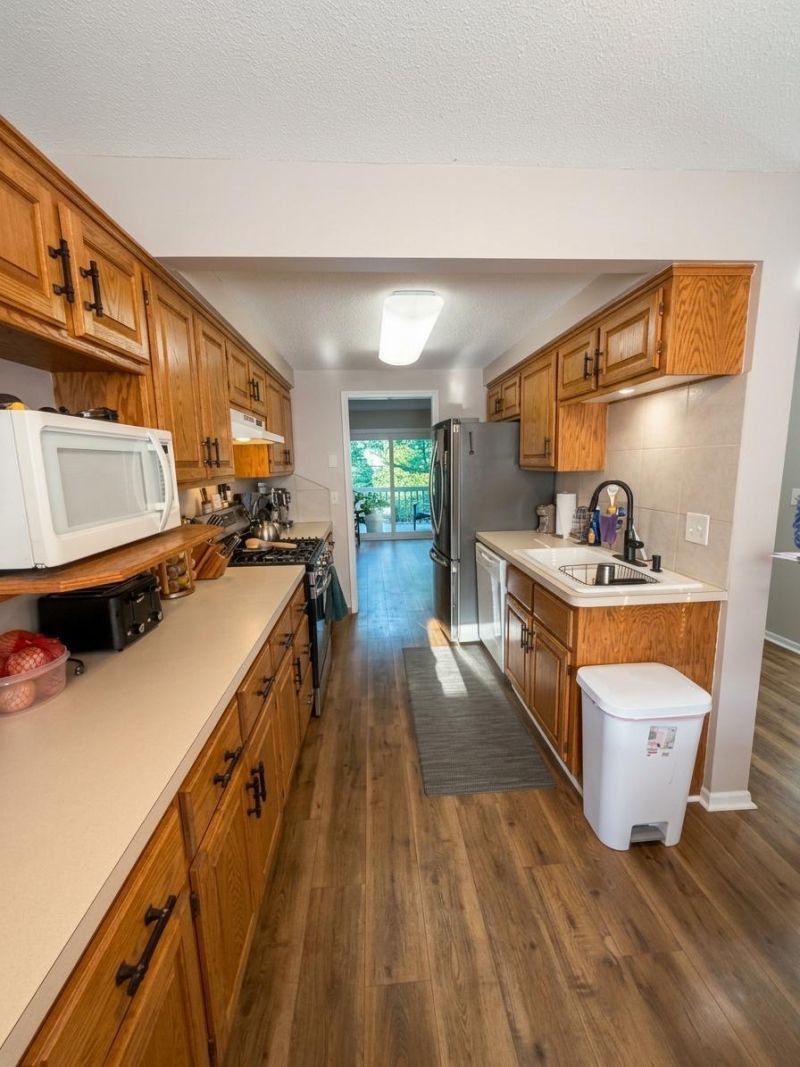
Motivated Sellers with quick close possible!This Home offers three total exterior areas for rest and relaxation including two ground level patios and one main level deck. New decking and railing installed week 9-14-26. The interior of the home offers two large living spaces, a family and living room. Galley style kitchen. Home has had the following for upgrades: New laminate flooring and carpet in 2022, new light fixtures, 2 patio doors, new range in 2026, replaced fridge in 2023, water heater replaced in 2025, washer & dryer in 2019. Bring your ideas, paint, decorate and make this your home!
Property Features
Property Type: Residential -
Basement: Yes
Basement: Finished
Cooling: Central Air
Fuel Type: Natural Gas
Garage: 2
Heating: Forced Air
Lot Size: 0.04 Acres
Roof Type: Age Over 8 Years
Stories: 3.0
Taxes: $2,392
Year Built: 1974
Feature Descriptions
Appliances: Dryer, Microwave, Range, Refrigerator, Washer, Water Softener Owned
Bathrooms 3/4: 1
Bathrooms Full: 1
Days on Site: 29
Down Payment Resource: Yes
Foundation Size: 600
HOA Fee: $287/ Monthly
Lot Dimensions: irregular
Parcel#: 113124230011
Parking: Detached Garage
Sewer: City Sewer - In Street
SQ FT Total: 1712
Water: City Water/Connected
Room Sizes
Dining Room: 12x8
Family Room: 19x12
Bedroom: 19x12
Flex Room: 11x9
Kitchen: 12x8
Living Room: 19x13
Bedroom 2: 12x12
Local Schools
School District: Anoka-Hennepin
Listed By / Shown By
Listed By
Agency Name: NOW Realty
Agency Phone: 763-657-0198
Shown By
Agency Title: LeBlanc Realty
Agency Phone: 218-281-7451

Estimate Your Payment
Estimated Payment
$ 775.78 per month $509.65 Principal & Interest $199.33 Property Tax $66.79 Homeowner's Insurance
12257 Drake Street Nw | MLS# 7143882
This home located at 12257 Drake Street Nw, Coon Rapids, MN 55448 is currently listed for sale with an asking price of $229,000. This property was built in 1974 and has 2 bedrooms and 2 full baths with 1712 sq. ft. Drake Street Nw is located in the Riverview Twnhs 3rd Add subdivision within the Anoka-Hennepin school district. Search Riverview Twnhs 3rd Add real estate on www.leblancrealty.com today.