
BEDS3
BATHS2 full 1 partial
SQUARE FEET1,862
MLS#7159377
STATUSActive
PROPERTY TYPEResidential -
SUBDIVISIONCic 212 Crown Cove
SCHOOLAnoka-Hennepin
Property Description
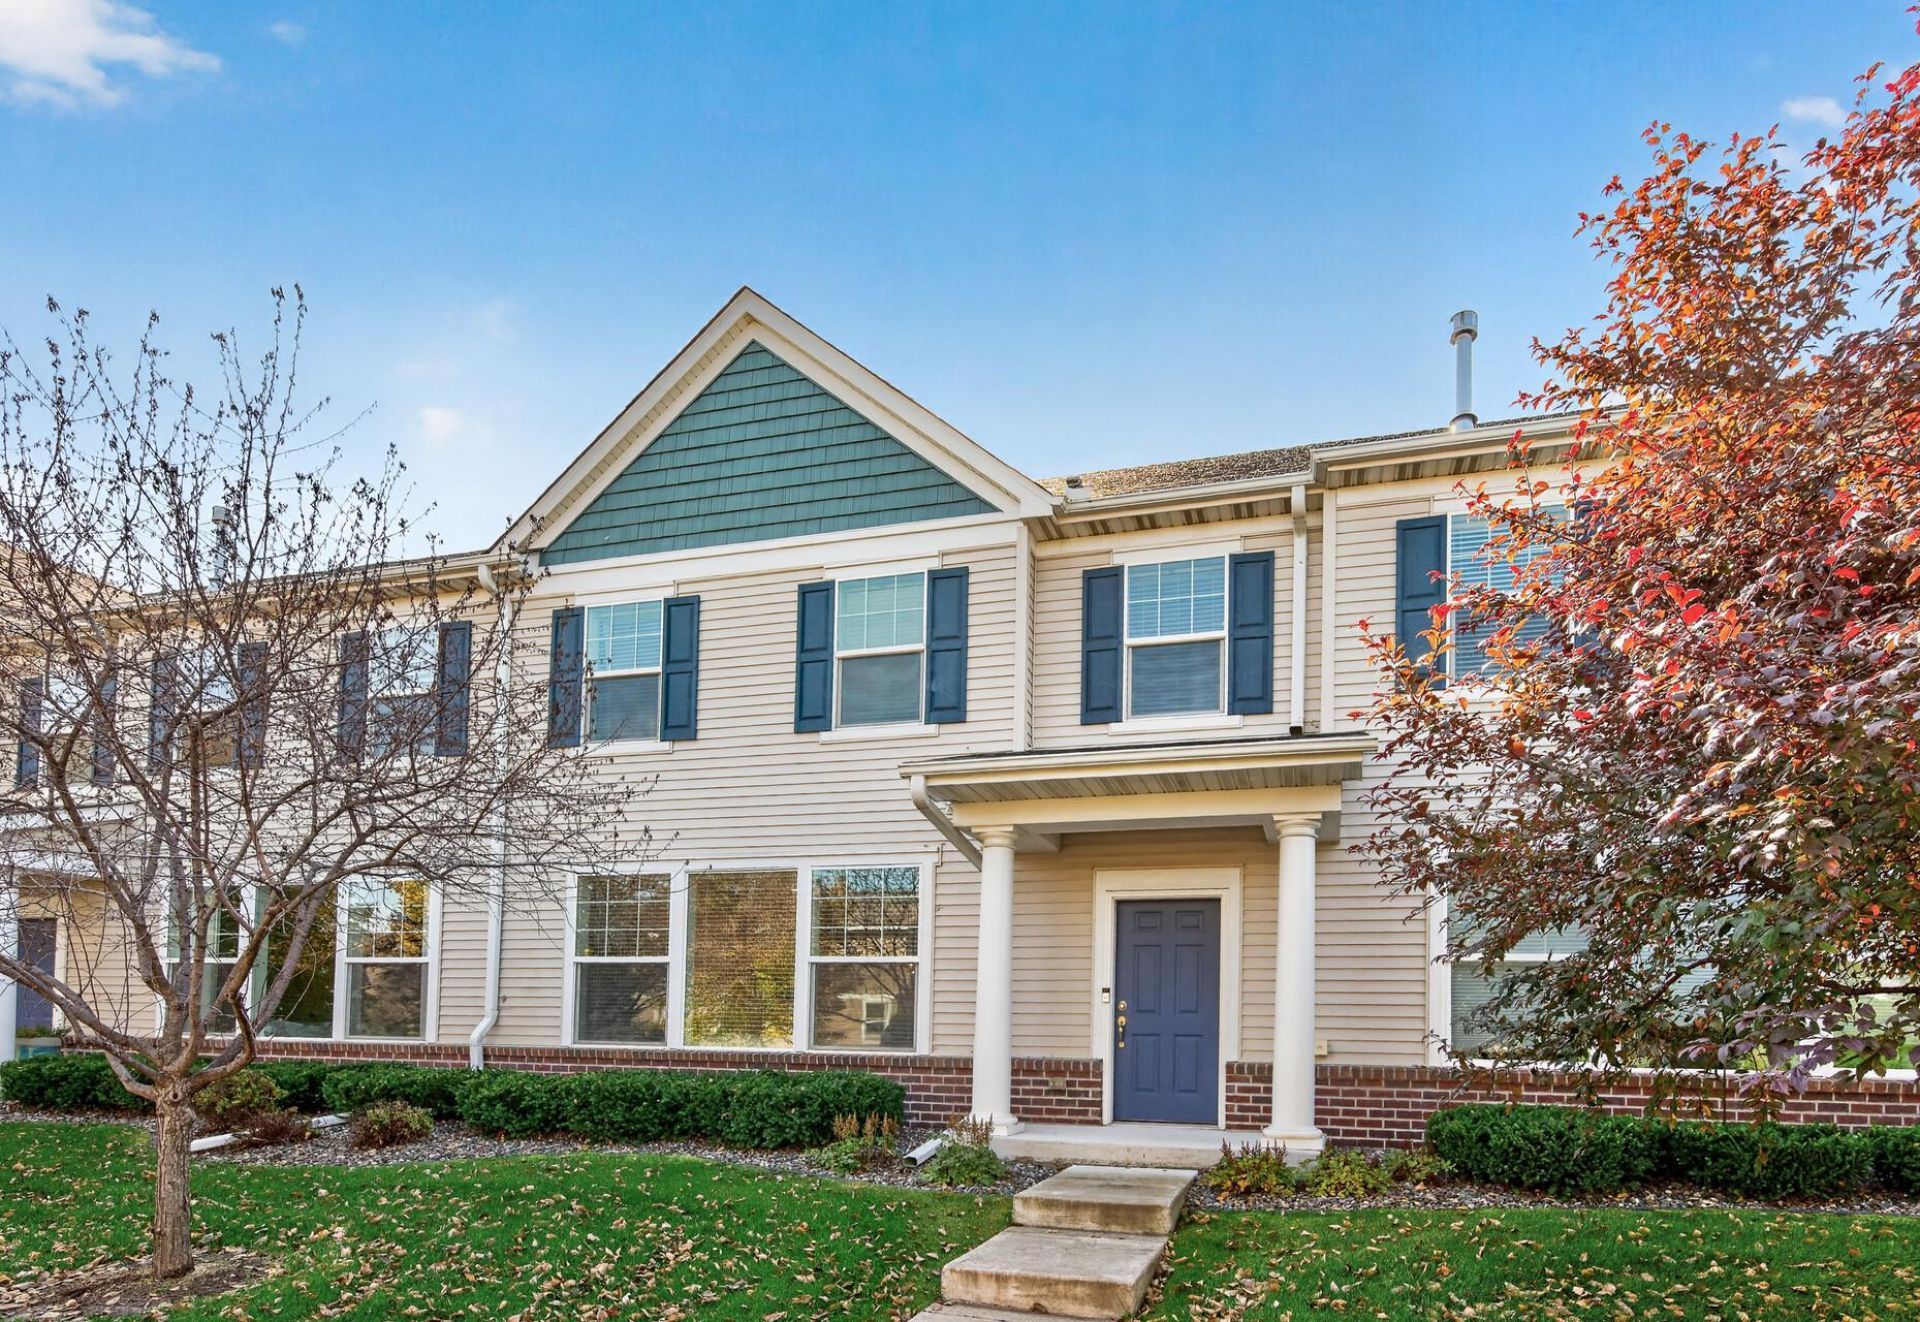
Beautiful townhome in Blaine's sought-after Lakes community, featuring high ceilings, large windows, white-on-white trim and cabinetry, and updates throughout for a turnkey feel. The open main level includes a coffered living room ceiling, fireplace and a kitchen with stainless steel appliances, white cabinetry, tile backsplash and breakfast bar seating. Washer and dryer are conveniently located on the same level as the bedrooms. Enjoy the neighborhood's lakes, trails and parks, including Sunrise Lake and Lakeside Commons Park with its public beach, splash pad and playground. Plenty of shopping and restaurants nearby, along with convenient access to the National Sports Center and TPC Twin Cities, home of the PGA Tour's 3M Open.
Property Features
Property Type: Residential -
Basement: None
Cooling: Central Air
Fireplaces: 1
Fuel Type: Natural Gas
Garage: 2 car attached
Heating: Forced Air
Lot Size: 0.03 Acres
Stories: 2.0
Taxes: $3,170
Year Built: 2018
Feature Descriptions
Additional Living Info.: 2nd Floor Laundry,3 BR on One Level, Primary Bdr Suite
Bath: 3/4 Primary, Bathroom Ensuite, Private Primary, Main Floor 1/2 Bath, Upper Level 3/4 Bath, Upper Level Full Bath
Bathrooms 3/4: 1
Bathrooms Full: 1
Bathrooms Half: 1
Community Features: Beach, Fire Sprinkler System, In-Ground Sprinkler System, Other
Days on Site: 4
Dining: Living/Dining Room
Down Payment Resource: Yes
Fireplace: Gas, Living Room
Foundation Size: 931
HOA Fee: $465/ Monthly
Lot Dimensions: 26x47x18x12x8x35
Parcel#: 103123220192
Parking: Attached Garage, Asphalt, Tuckunder Garage
Sewer: City Sewer/Connected
SQ FT Total: 1862
Water: City Water/Connected
Room Sizes
Dining Room: 12x9
Bedroom: 17x13
Kitchen: 12x9
Living Room: 21x13
Loft: 16x13
Bedroom 2: 14x11
Bedroom 3: 11x10
Local Schools
School District: Anoka-Hennepin
Listed By / Shown By
Listed By
Agency Name: RE/MAX Results
Agency Phone: 763-235-7000
Shown By
Agency Title: LeBlanc Realty
Agency Phone: 218-281-7451

Estimate Your Payment
Estimated Payment
$ 1,107.44 per month $745.56 Principal & Interest $264.17 Property Tax $97.71 Homeowner's Insurance
12311 Alamo Circle Ne, Unit C | MLS# 7159377
This home located at 12311 Alamo Circle Ne, Unit C, Blaine, MN 55449 is currently listed for sale with an asking price of $335,000. This property was built in 2018 and has 3 bedrooms and 2 full and 1 partial baths with 1862 sq. ft. Alamo Circle Ne, Unit C is located in the Cic 212 Crown Cove subdivision within the Anoka-Hennepin school district. Search Cic 212 Crown Cove real estate on www.leblancrealty.com today.