
BEDS2
BATHS2 full 1 partial
SQUARE FEET2,704
MLS#7146150
STATUSActive
PROPERTY TYPEResidential - Single Family
SUBDIVISIONCountry Haven
SCHOOLStaples-Motley
Property Description
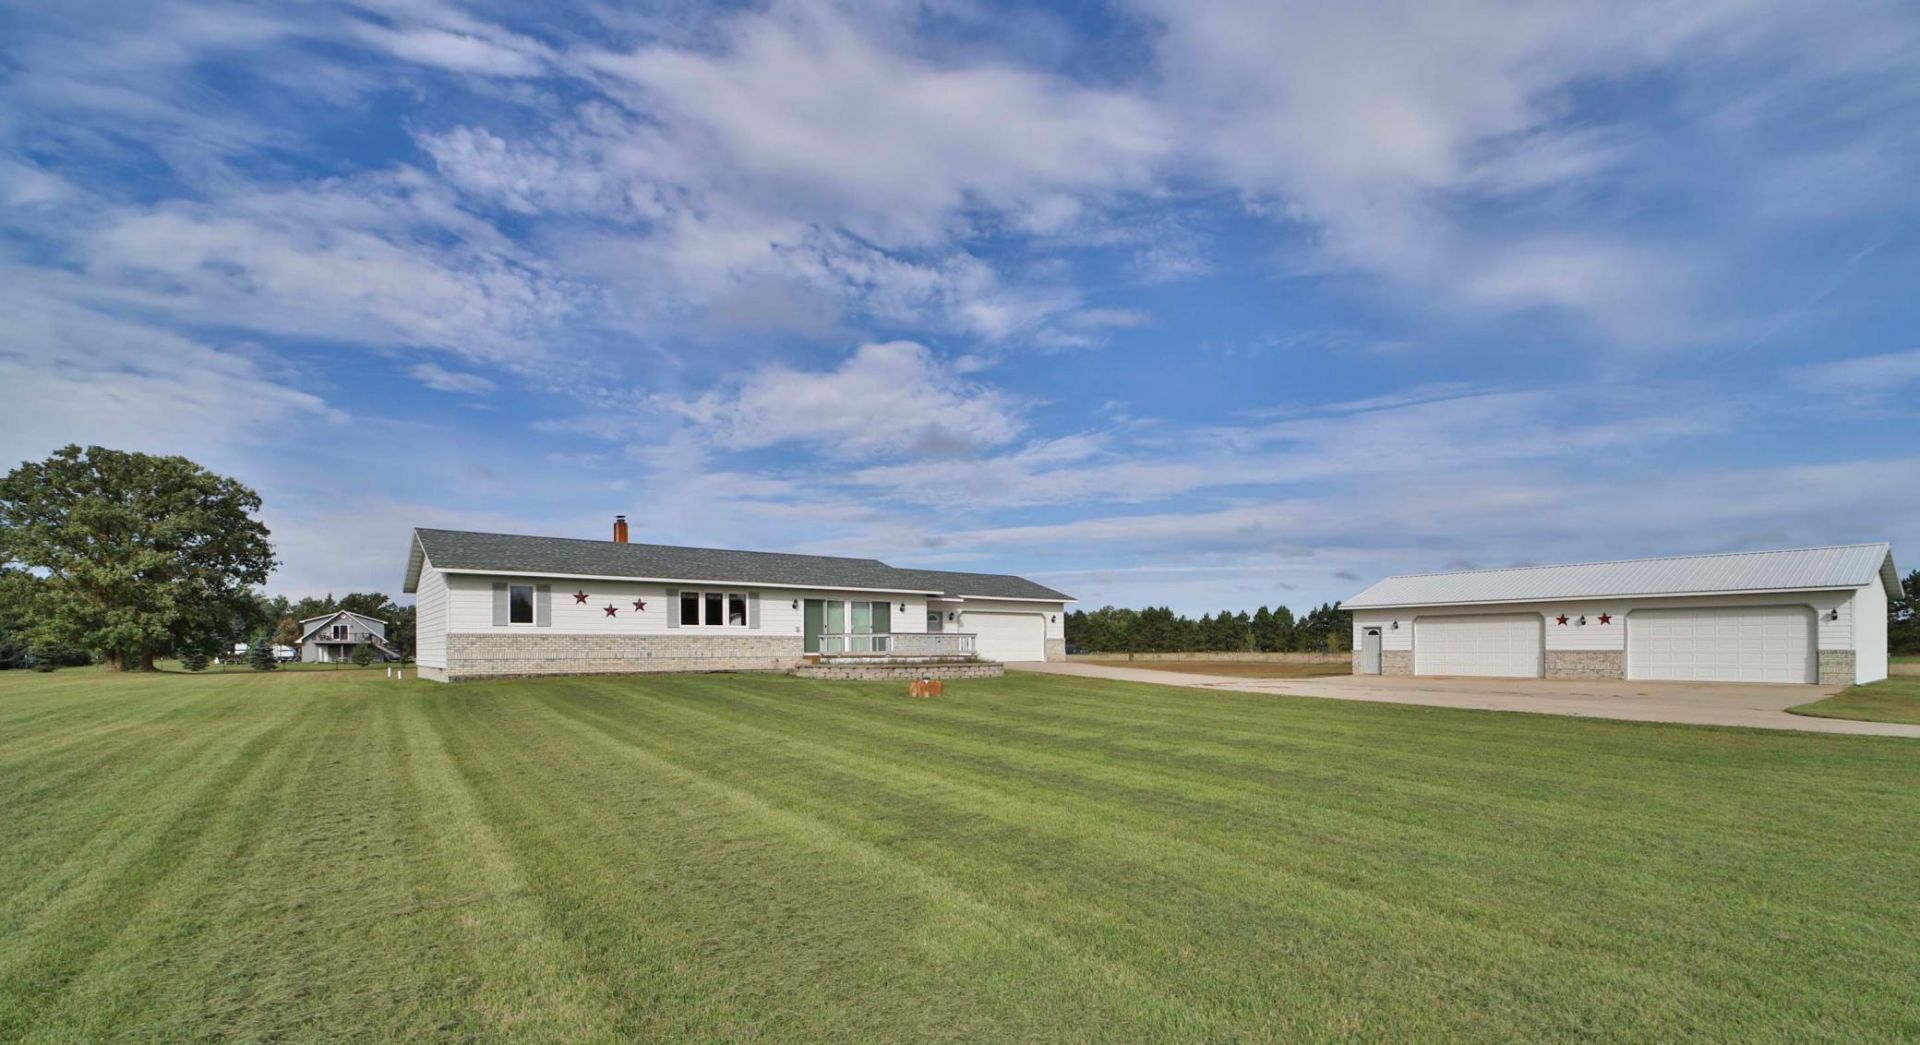
Spacious 2 bedroom, 3 bathroom home situated on 2.7 acres with plenty of room for hobbies, storage and outdoor enjoyment. The home features main level and lower level living rooms, a finished lower level flex room, electric fireplace, and a tiled main level walk-in shower. Enjoy the 3-season insulated porch, perfect for relaxing and taking in the peaceful surroundings. The huge attached insulated garage provides excellent space for vehicles and outdoor toys, while the impressive 26x52 detached insulated garage offers even more room for storage, projects or recreational equipment. A storage shed with additional wood storage adds convenience, and the well has been well cared for and maintained. A great property offering generous acreage, multiple living spaces and exceptional garage space.
Property Features
Property Type: Residential - Single Family
Basement: Yes
Basement: Block, Full, Partially Finished, Sump Basket
Cooling: Central Air
Fireplaces: 1
Fuel Type: Oil, Wood
Garage: 6 car attached
Heating: Forced Air, Wood Stove
Lot Size: 2.71 Acres
Roof Type: Age Over 8 Years, Architectural Shingle
Stories: 1.0
Taxes: $2,690
Year Built: 2017
Feature Descriptions
Additional Living Info.: All Living Facilities on One Level, Main Floor Bedroom, Main Floor Laundry
Additional Structures: Garage(s), Storage Shed
Appliances: Dishwasher, Dryer, Electric Water Heater, Exhaust Fan, Range, Refrigerator, Washer
Bath: Full Basement, Main Floor Full Bath
Bathrooms 3/4: 1
Bathrooms Full: 1
Bathrooms Half: 1
Days on Site: 21
Dining: Informal Dining Room
Down Payment Resource: Yes
Exterior: Block, Concrete, Frame
Fireplace: Electric
Foundation Size: 1352
Lot: Cleared, Tree Coverage - Light
Lot Dimensions: 320 x 370
Parcel#: 243900160
Parking: Attached Garage, Detached Garage, Concrete, Garage Door Opener, Insulated Garage, Multiple Garages
Sewer: Tank with Drainage Field
SQ FT Total: 2704
Water: 4-Inch Submersible, Drilled, Well
Room Sizes
Bathroom: 7' x 3'
Bathroom: 8'10 x 9'7
Bathroom: 9' x 8'7
Dining Room: 13'3 x 11'4
Bedroom: 13'3 x 11'3
Flex Room: 9'10 x 11'2
Foyer: 6'7 x 14'2
Garage: 24' x 28'
Garage: 52' x 26'
Kitchen: 11' x 13'3
Living Room: 19'2 x 13'3
Recreation Room: 14x24
Bedroom 2: 13'3 x 11'3
Storage: 17'6 x 8'7
Utility Room: 19' x 12'8
Local Schools
School District: Staples-Motley
Listed By / Shown By
Listed By
Agency Name: eXp Realty
Agency Phone: 612-751-9303
Shown By
Agency Title: LeBlanc Realty
Agency Phone: 218-281-7451

Estimate Your Payment
Estimated Payment
$ 1,079.77 per month $756.47 Principal & Interest $224.17 Property Tax $99.14 Homeowner's Insurance
12329 Trout Lane Sw | MLS# 7146150
This single family home located at 12329 Trout Lane Sw, Motley, MN 56466 is currently listed for sale with an asking price of $339,900. This property was built in 2017 and has 2 bedrooms and 2 full and 1 partial baths with 2704 sq. ft. Trout Lane Sw is located in the Country Haven subdivision within the Staples-Motley school district. Search Country Haven real estate on www.leblancrealty.com today.