
BEDS2
BATHS1 full
SQUARE FEET1,546
MLS#7148960
STATUSActive
PROPERTY TYPEResidential - Single Family
SUBDIVISIONGlendale
SCHOOLHopkins
Property Description
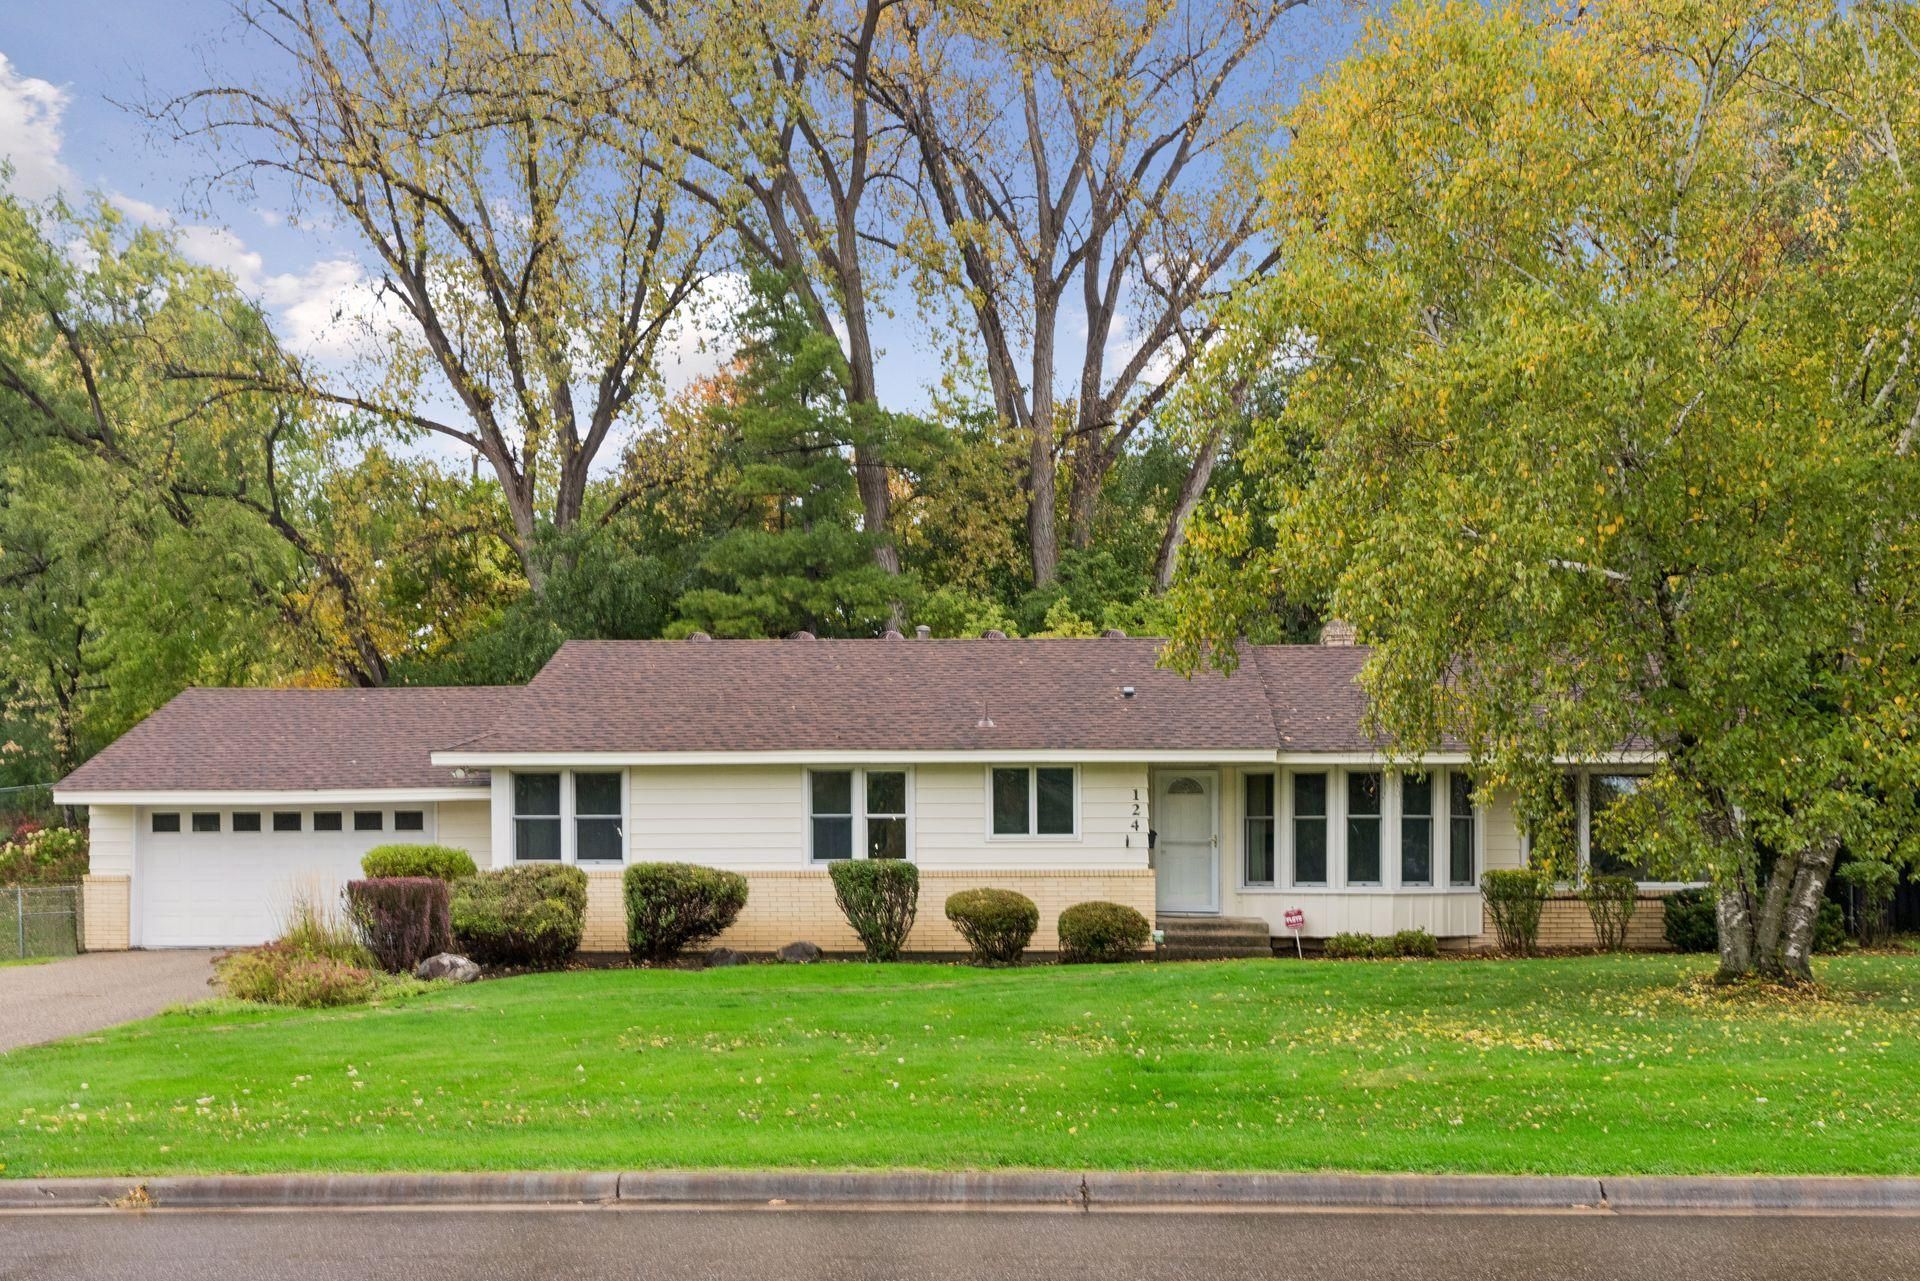
Mid-century character meets easy one-level living directly across from Natchez Park in Golden Valley! Built in 1962, this home features parquet wood floors, a two-sided stone fireplace anchoring the living and family rooms, warm wood accents, and a distinctive curved front window overlooking the park. French doors off the living room open to a three-season porch with walls of windows overlooking the tree-lined backyard. The eat-in kitchen offers granite countertops, generous cabinetry, and a dining area with park views. Two bedrooms, a separate office, and a full bathroom with both a tub and separate shower complete the layout. Newer Andersen windows and convenient main-floor laundry add to the home's appeal. Built on a slab with no basement, the home also features an attached two-car garage. A great Golden Valley location with Natchez Park across the street and easy access to shopping, dining, and major highways.
Property Features
Property Type: Residential - Single Family
Basement: None
Cooling: Central Air
Fireplaces: 1
Fuel Type: Natural Gas
Garage: 2 car attached
Heating: Forced Air
Lot Size: 0.37 Acres
Roof Type: Age Over 8 Years, Architectural Shingle
Stories: 1.0
Taxes: $6,847
Year Built: 1956
Feature Descriptions
Accessibility: No Stairs Internal
Additional Living Info.: All Living Facilities on One Level
Appliances: Cooktop, Dishwasher, Dryer, Gas Water Heater, Water Filtration System, Microwave, Refrigerator, Wall Oven, Washer
Bath: Main Floor Full Bath
Bathrooms Full: 1
Days on Site: 3
Dining: Eat In Kitchen, Living/Dining Room
Down Payment Resource: Yes
Fencing: Chain Link
Fireplace: Two Sided, Wood Burning
Foundation Size: 1546
Lot: Tree Coverage - Heavy
Lot Dimensions: 110 x 145
Parcel#: 1902924430009
Parking: Attached Garage
Sewer: City Sewer/Connected
SQ FT Total: 1546
Water: City Water/Connected
Room Sizes
Dining Room: 15 x 14
Family Room: 14 x 10
Bedroom: 13 x 13
Kitchen: 16 x 10
Laundry: 11 x 8
Living Room: 21 x 16
Office: 11 x 8
Bedroom 2: 11 x 8
Local Schools
School District: Hopkins
Listed By / Shown By
Listed By
Agency Name: eXp Realty
Agency Phone: 320-500-4397
Shown By
Agency Title: LeBlanc Realty
Agency Phone: 218-281-7451

Estimate Your Payment
Estimated Payment
$ 1,451.61 per month $778.95 Principal & Interest $570.58 Property Tax $102.08 Homeowner's Insurance
124 Natchez Avenue N | MLS# 7148960
This single family home located at 124 Natchez Avenue N, Golden Valley, MN 55422 is currently listed for sale with an asking price of $350,000. This property was built in 1956 and has 2 bedrooms and 1 full baths with 1546 sq. ft. Natchez Avenue N is located in the Glendale subdivision within the Hopkins school district. Search Glendale real estate on www.leblancrealty.com today.