
BEDS2
BATHS1 full
SQUARE FEET1,206
MLS#7082224
STATUSActive
PROPERTY TYPEResidential - Single Family
SUBDIVISIONCooksons Of Rock Point
SCHOOLSt. Louis
Property Description
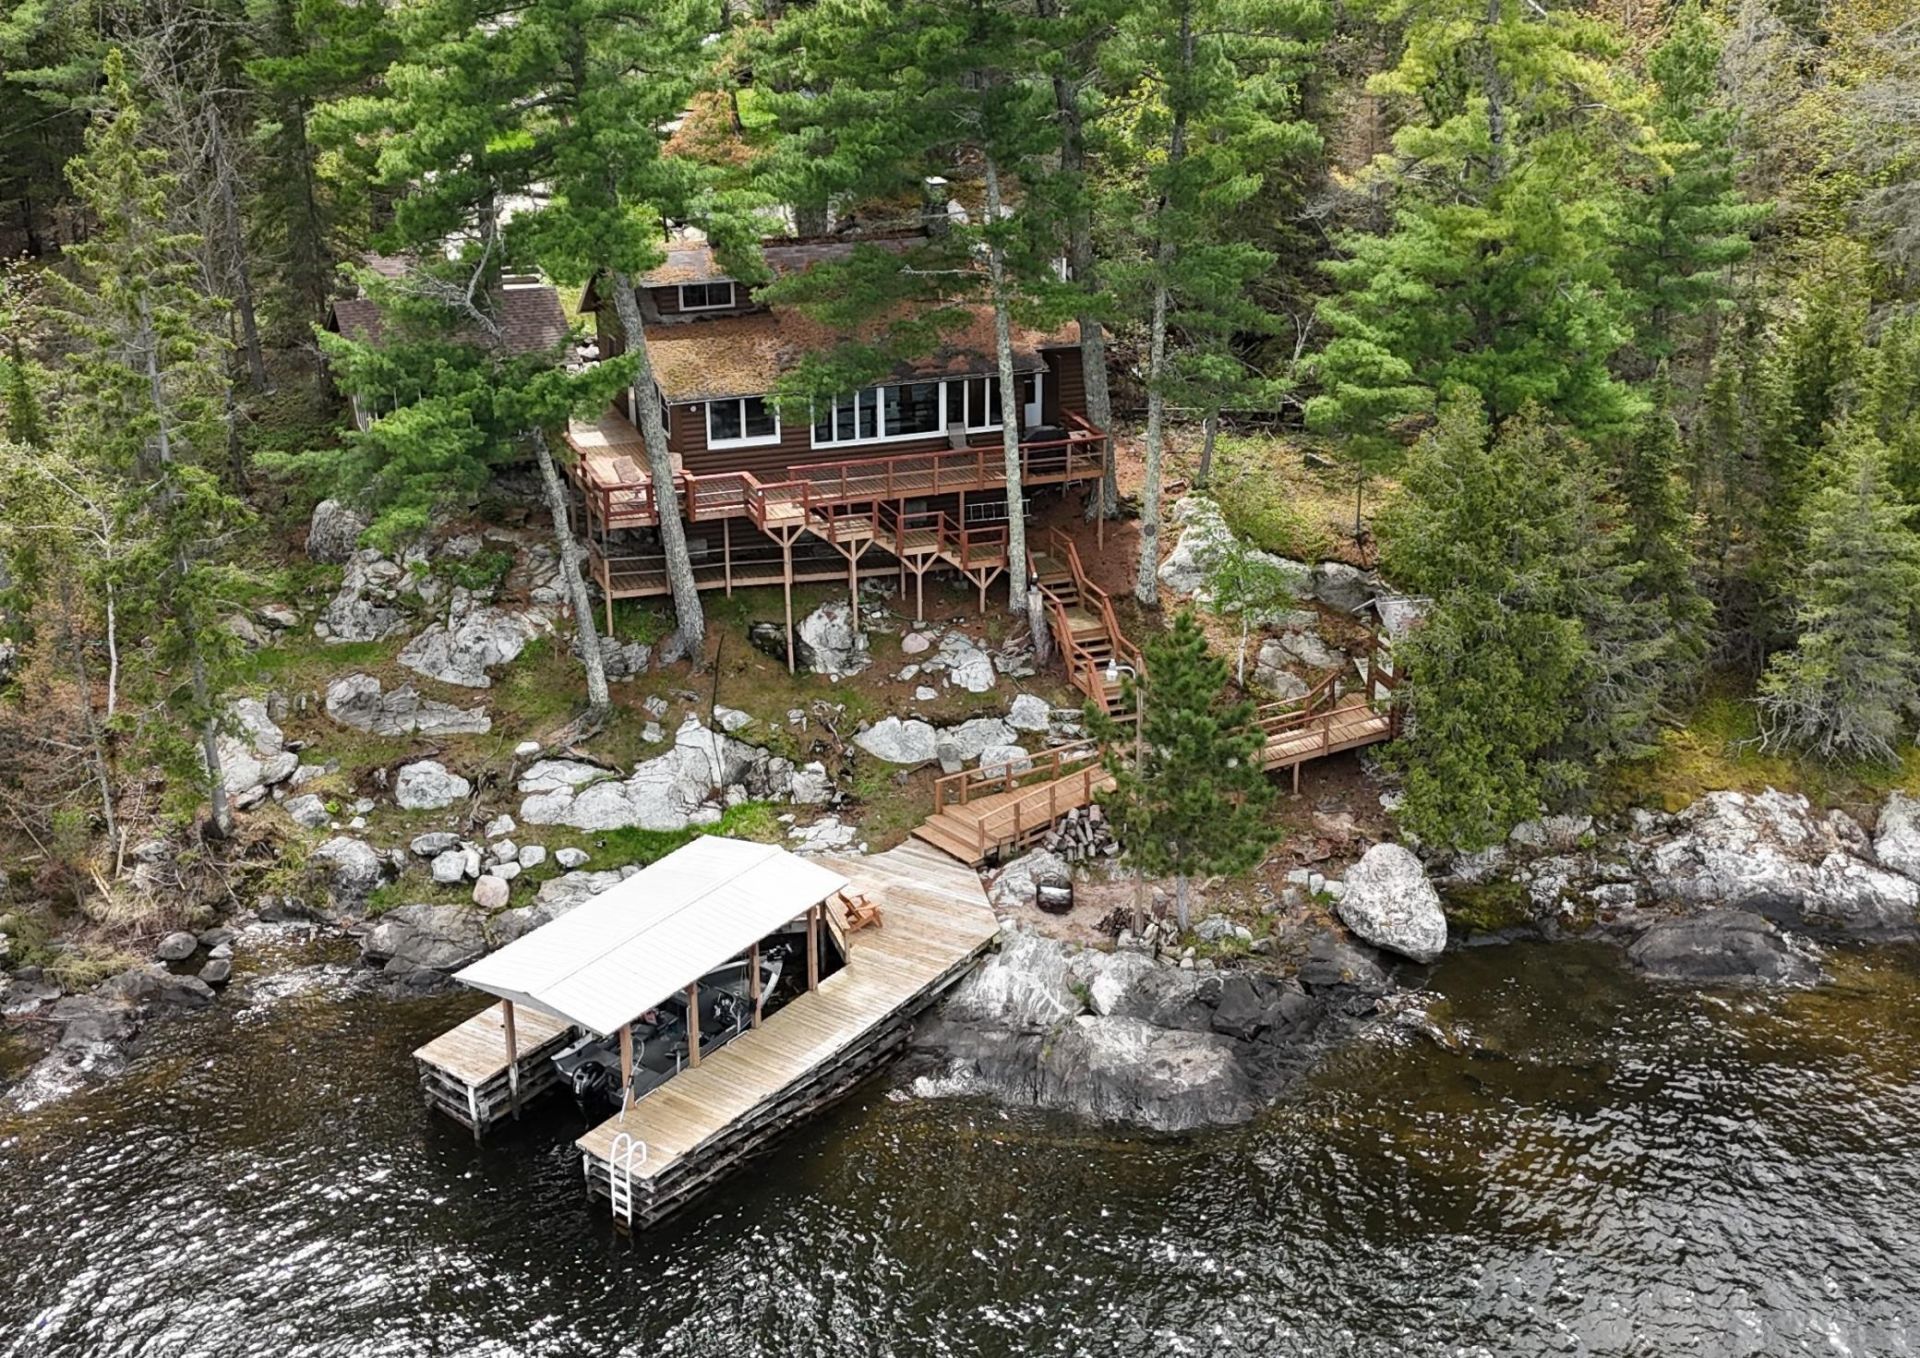
This charming waterfront cabin on Lake Kabetogama is a must-see. It features 2 bedrooms, 1 bathroom, and just over 1,200 square feet. The knotty pine living room is centered around an original 1952 stone fireplace. New Andersen lakeside windows fill the space with natural light and showcase panoramic views of Lake Kabetogama and Voyageurs National Park. Outside, a lakeside deck and screened porch sit among mature trees, offering a peaceful setting for wildlife watching. A crib dock with a covered electric boat lift provides quick access to the water, and the garage offers off-season boat storage. The cabin is being sold furnished, so all you need to bring are your fishing poles and start enjoying lake life this summer.
Property Features
Property Type: Residential - Single Family
Basement: Crawl Space
Cooling: Wall Unit(s)
Fireplaces: 1
Fuel Type: Electric, Propane, Wood
Garage: 1
Heating: Baseboard, Fireplace(s), Space Heater
Lot Size: 0.99 Acres
Roof Type: Asphalt
Stories: 1.5
Taxes: $2,655
Year Built: 1952
Feature Descriptions
Additional Structures: Storage Shed
Appliances: Dryer, Electric Water Heater, Water Filtration System, Microwave, Range, Refrigerator, Washer
Bath: Main Floor 3/4 Bath
Bathrooms 3/4: 1
Days on Site: 54
Dining: Breakfast Area, Informal Dining Room
Down Payment Resource: Yes
Exterior: Frame
Fireplace: Full Masonry, Living Room, Wood Burning
Foundation Size: 996
Lot: Accessible Shoreline, Irregular Lot, Tree Coverage - Medium
Lot Dimensions: 100x450
Parcel#: 402002000070
Parking: Detached Garage
Sewer: Holding Tank, Private Sewer
Special View Info: Lake View
Water: Lake Water
Water Features: Lake Front, Lake View
Room Sizes
Bathroom: 12x8
Dining Room: 20x10
Bedroom: 15x10
Kitchen: 14.6x9
Living Room: 21.6x20
Bedroom 2: 14.6x12
Local Schools
School District: St. Louis
Listed By / Shown By
Listed By
Agency Name: RE/MAX Lake Country
Agency Phone: 218-757-3233
Shown By
Agency Title: LeBlanc Realty
Agency Phone: 218-281-7451

Estimate Your Payment
Estimated Payment
$ 1,578.04 per month $1,199.58 Principal & Interest $221.25 Property Tax $157.21 Homeowner's Insurance
12418 Rock Point Drive | MLS# 7082224
This single family home located at 12418 Rock Point Drive, Kabetogama, MN 56669 is currently listed for sale with an asking price of $539,000. This property was built in 1952 and has 2 bedrooms and 1 full baths with 1206 sq. ft. Rock Point Drive is located in the Cooksons Of Rock Point subdivision within the St. Louis school district. Search Cooksons Of Rock Point real estate on www.leblancrealty.com today.