
BEDS3
BATHS2 full
SQUARE FEET1,382
MLS#7113866
STATUSActive
PROPERTY TYPEResidential -
SCHOOLBurnsville-Eagan-Savage
Property Description
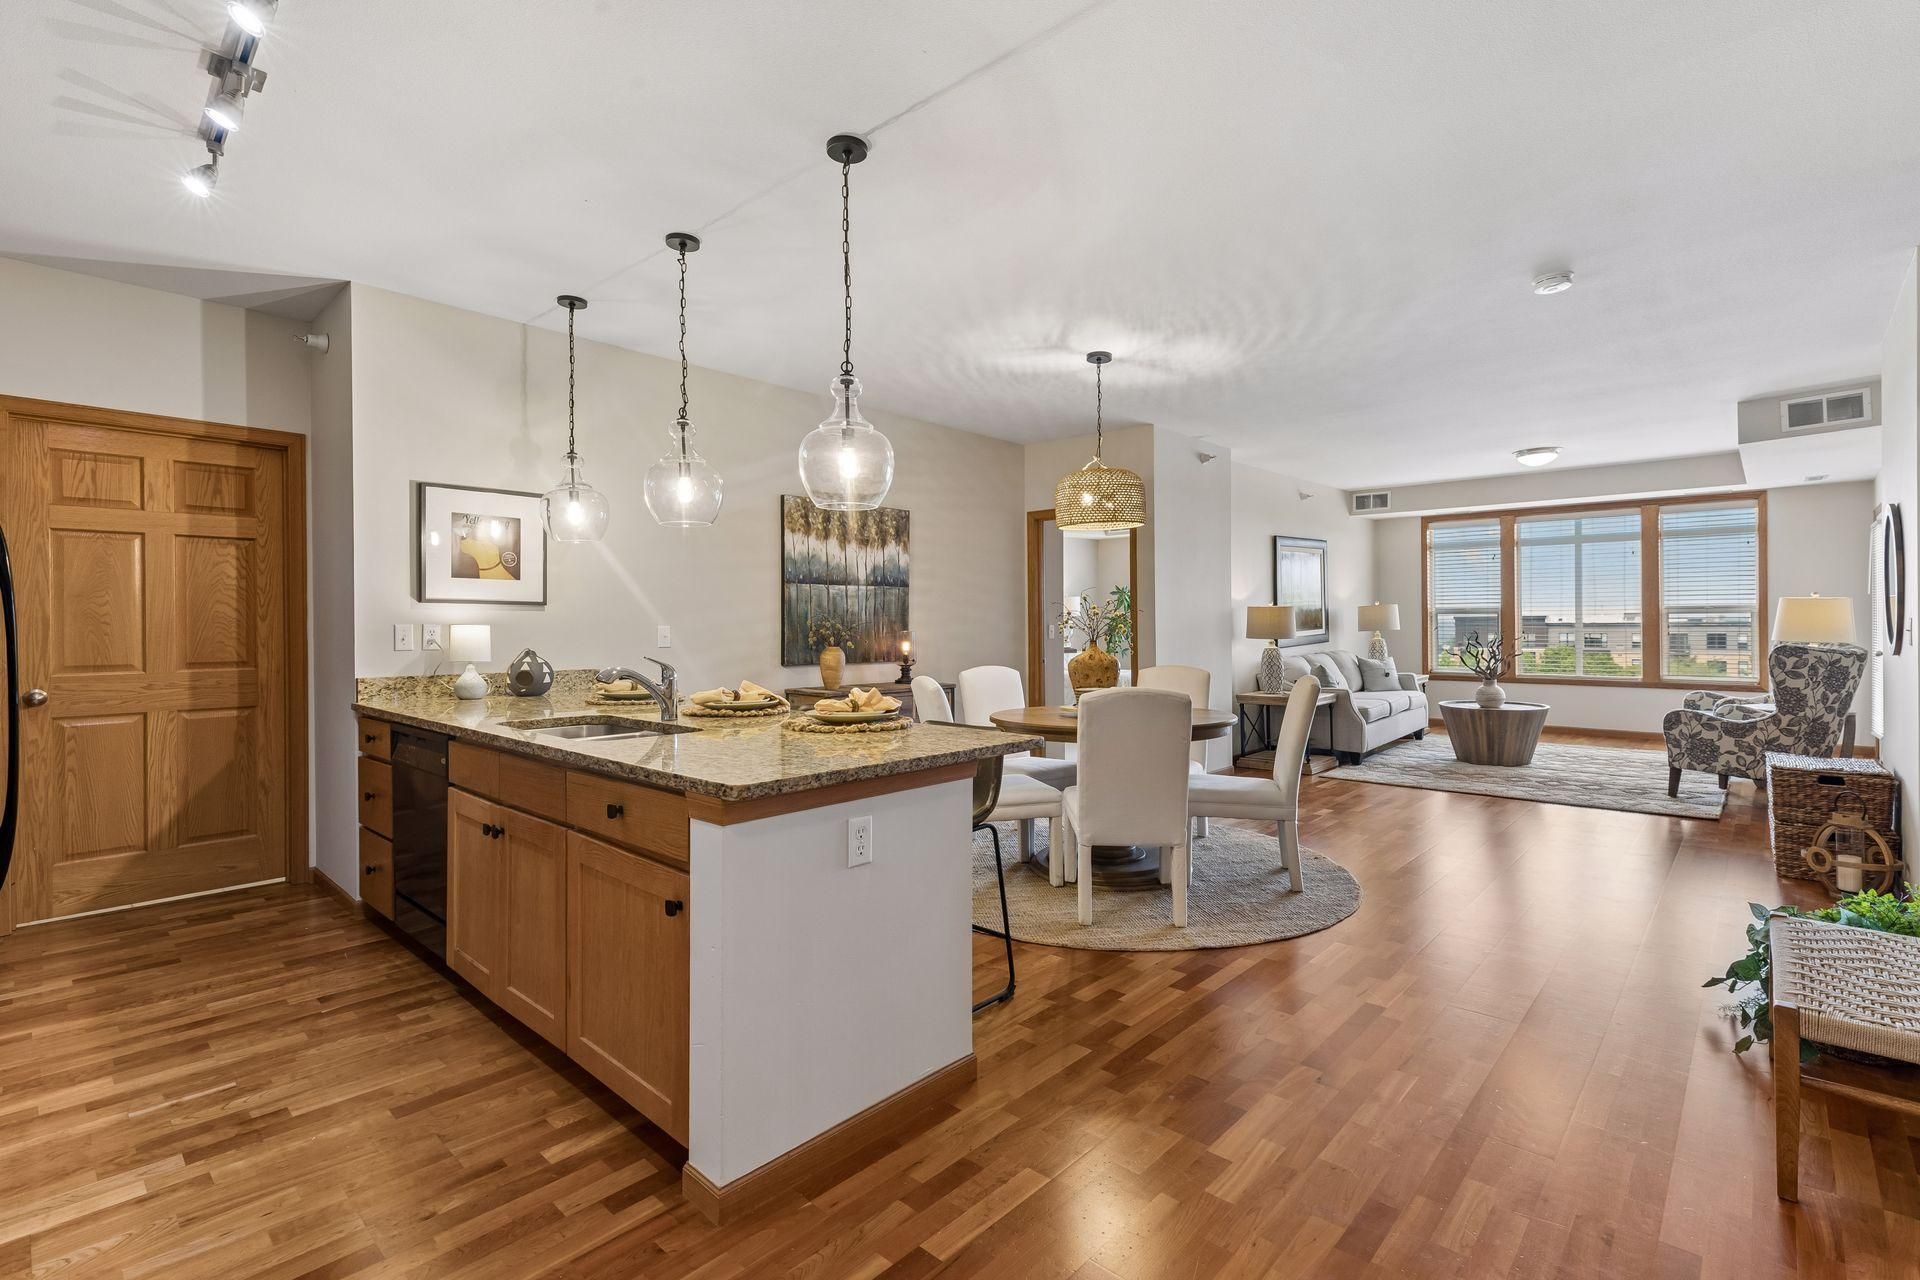
Enjoy outstanding views of the MN River Valley and the downtown skyline from this beautiful home! You're not just buying a maintenance-free home, you're buying a thoughtfully-developed neighborhood. Park Crest in Heart of the City, Burnsville is located near coffee shops, restaurants, and wellness-based businesses. It's a short walk to restaurants and services, including a grocery store, along beautifully landscaped boulevards. Continue your walk to the nature park and take the path around a pond or sit in the shade of the pergola. Kick off the winter season when the enormous Christmas tree across the street is lit up in a festive community ceremony. In the summer, a water-themed park is featured in the same space. Entertainment and cultural events are across the street as well at the Ames Center. Walk to dinner and then attend a show. Burnsville has developed a design framework that continues to update and improve Heart of the City, so make the investment to improve your quality of life inside and outside your home.
Property Features
Property Type: Residential -
Basement: None
Cooling: Central Air
Fuel Type: Natural Gas
Garage: 2 car attached
Heating: Forced Air
Lot Size: Common
Roof Type: Age 8 Years or Less
Stories: 1.0
Taxes: $3,476
Year Built: 2005
Feature Descriptions
Accessibility: Accessible Elevator Installed, Door Lever Handles, No Stairs Internal
Additional Living Info.: 3 BR on One Level, All Living Facilities on One Level, Main Floor Primary, Main Floor Laundry, Primary Bdr Suite
Appliances: Chandelier, Dishwasher, Disposal, Dryer, Exhaust Fan, Gas Water Heater, Microwave, Range, Refrigerator, Washer, Water Softener Owned
Bath: Double Sink, Full Primary, Private Primary, Main Floor Full Bath, Separate Tub & Shower, Walk-In Shower Stall
Bathrooms Full: 2
Community Features: Car Wash, Common Garden, Elevator(s), Fire Sprinkler System, In-Ground Sprinkler System, Lobby Entrance, Other, Patio, Security Building, Security Lighting
Dining: Breakfast Area, Kitchen/Dining Room, Living/Dining Room, Separate/Formal Dining Room
Exterior: Block, Frame
Foundation Size: 1382
HOA Fee: $549/ Monthly
Lot: Tree Coverage - Light
Lot Dimensions: Common
Parcel#: 029063005310
Parking: Assigned, Attached Garage, Concrete, Garage Door Opener, Heated Garage, Insulated Garage, Parking Garage
Sewer: City Sewer/Connected
Shared Rooms: Amusement/Party Room, Exercise Room, Other
Water: City Water/Connected
Room Sizes
Deck: 11x09
Dining Room: 15x12
Bedroom: 15x12
Kitchen: 13x09
Laundry: 06x06
Living Room: 17x14
Bedroom 2: 12x11
Bedroom 3: 11x10
Local Schools
School District: Burnsville-Eagan-Savage
Listed By / Shown By
Listed By
Agency Name: Edina Realty, Inc.
Agency Phone: 952-892-7000
Shown By
Agency Title: LeBlanc Realty
Agency Phone: 218-281-7451

Estimate Your Payment
Estimated Payment
$ 1,120.35 per month $734.44 Principal & Interest $289.67 Property Tax $96.25 Homeowner's Insurance
12501 Nicollet Avenue , Unit 310 | MLS# 7113866
This home located at 12501 Nicollet Avenue , Unit 310, Burnsville, MN 55337 is currently listed for sale with an asking price of $330,000. This property was built in 2005 and has 3 bedrooms and 2 full baths with 1382 sq. ft. Nicollet Avenue , Unit 310 is located within the Burnsville-Eagan-Savage school district. Search Burnsville real estate on www.leblancrealty.com today.