
BEDS3
BATHS1 full
SQUARE FEET1,902
MLS#7168368
STATUSActive
PROPERTY TYPEResidential - Single Family
SUBDIVISIONColemans Sub Of Lt 10 Bk 8
SCHOOLSt. Paul
Property Description
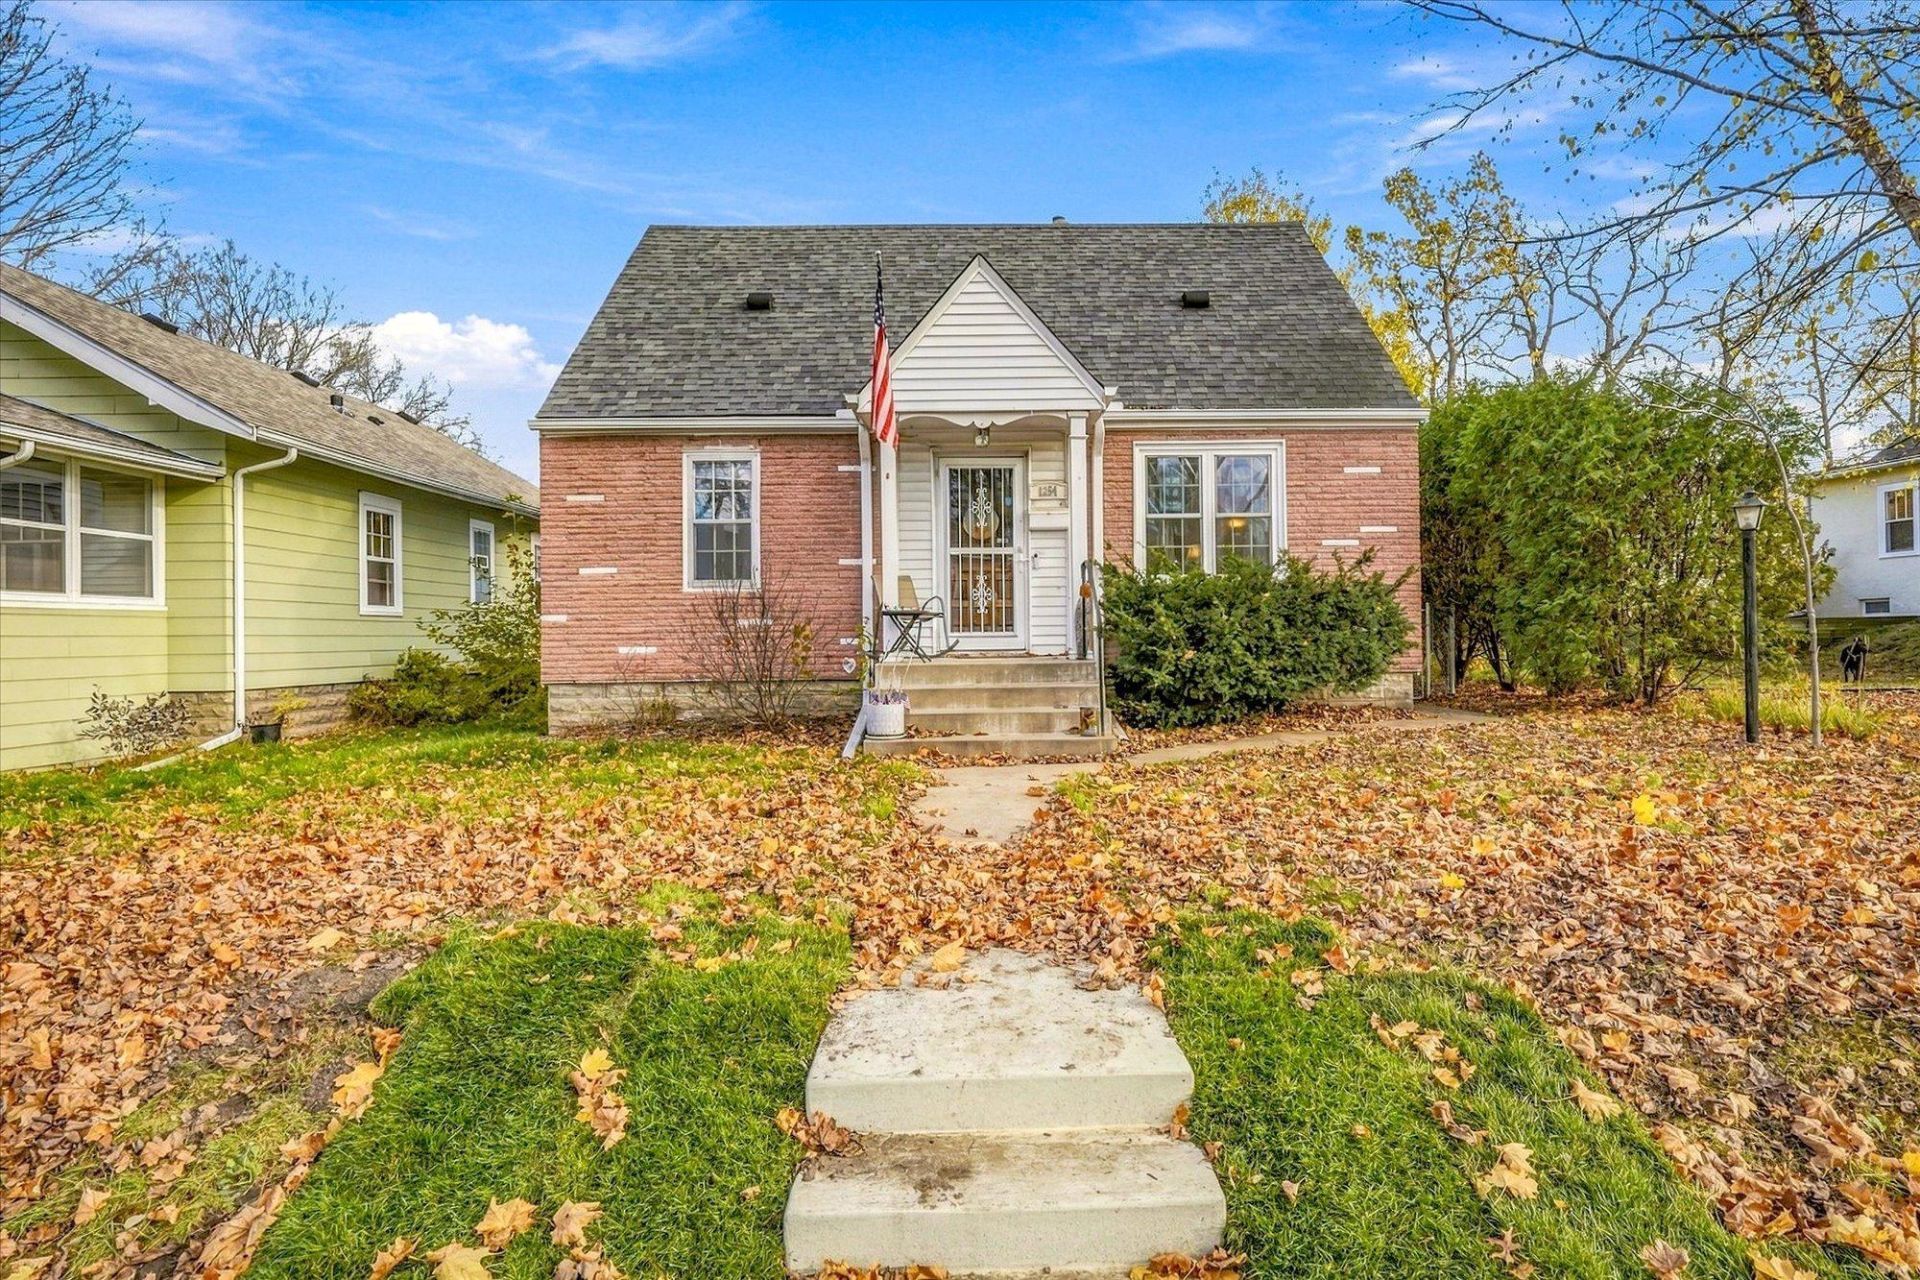
Enjoy easy access to Como Lake from this charming St. Paul brick 1.5-story, where natural light and thoughtful updates come together. The main level features a bright, welcoming living room with hardwood floors and a brand-new large front window, plus a sunny dining nook with built-in seating and a kitchen that looks out over the backyard. Two main-level bedrooms and a full bath add to the ease of everyday living. Upstairs, a spacious bedroom with treetop views is paired with a generous storage closet, while the lower level offers flexible space for a family room, office or hobbies. Recent updates include new gutters (2026), a new garage door and opener (2025), and a water heater, bath fan, roof vents and weatherization (2022). Out back, the spacious yard offers plenty of room for outdoor dining, play or a relaxing afternoon, with a detached two-car garage just beyond. Como Zoo, the Conservatory, Wheelock Parkway trails, Hwy 36 and I-94 are all just minutes away.
Property Features
Property Type: Residential - Single Family
Basement: Yes
Basement: Full, Partially Finished
Cooling: Central Air
Fuel Type: Natural Gas
Garage: 2
Heating: Forced Air
Lot Size: 0.11 Acres
Stories: 1.5
Taxes: $5,501
Year Built: 1941
Feature Descriptions
Additional Structures: Garage(s)
Appliances: Dryer, Gas Water Heater, Range, Refrigerator, Stainless Steel Appliances, Washer
Bath: Basement, Main Floor Full Bath, Rough In
Bathrooms Full: 1
Days on Site: 8
Dining: Breakfast Area, Eat In Kitchen
Down Payment Resource: Yes
Fencing: Chain Link, Full
Fireplace: Electric Log, Free Standing
Foundation Size: 780
Lot: Public Transit (w/in 6 blks), Tree Coverage - Medium
Lot Dimensions: 39x123
Parcel#: 232923440135
Parking: Detached Garage
Sewer: City Sewer/Connected
SQ FT Total: 1902
Water: City Water/Connected
Room Sizes
Dining Room: 8x7
Family Room: 28x12
Bedroom: 12x16
Kitchen: 9x7
Living Room: 14x15
Bedroom 2: 9x12
Bedroom 3: 8x13
Local Schools
School District: St. Paul
Listed By / Shown By
Listed By
Agency Name: Kris Lindahl Real Estate
Agency Phone: 763-292-4455
Shown By
Agency Title: LeBlanc Realty
Agency Phone: 218-281-7451

Estimate Your Payment
Estimated Payment
$ 1,276.52 per month $723.31 Principal & Interest $458.42 Property Tax $94.79 Homeowner's Insurance
1254 Saint Albans Street N | MLS# 7168368
This single family home located at 1254 Saint Albans Street N, Saint Paul, MN 55117 is currently listed for sale with an asking price of $325,000. This property was built in 1941 and has 3 bedrooms and 1 full baths with 1902 sq. ft. Saint Albans Street N is located in the Colemans Sub Of Lt 10 Bk 8 subdivision within the St. Paul school district. Search Colemans Sub Of Lt 10 Bk 8 real estate on www.leblancrealty.com today.