
BEDS5
BATHS3 full 1 partial
SQUARE FEET2,839
MLS#7155404
STATUSActive
PROPERTY TYPEResidential - Single Family
SUBDIVISIONLake Eden South
SCHOOLEden Prairie
Property Description
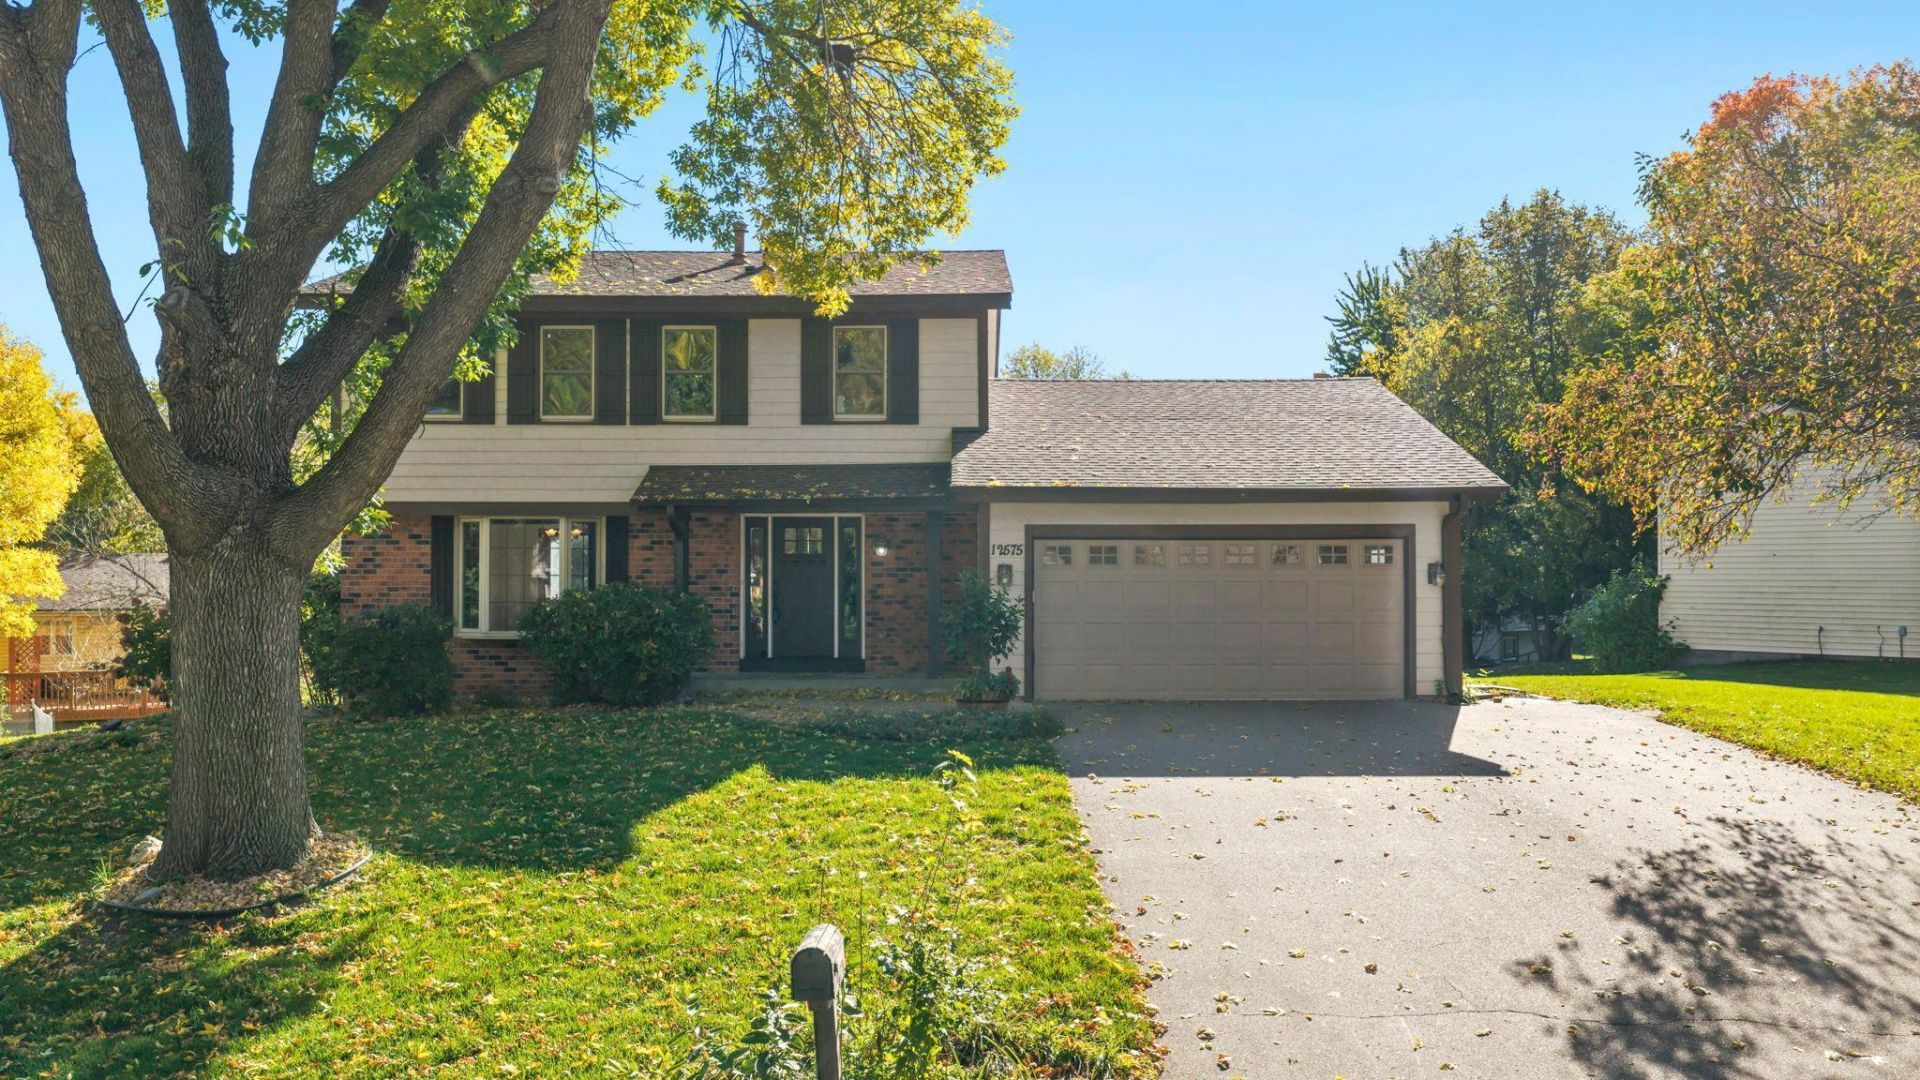
Welcome to this spacious two-story home on a quiet cul-de-sac in Eden Prairie. The main level features an updated kitchen with two tone cabinetry, quartz countertops, stainless steel appliances, tile backsplash, and center island with room for seating. The kitchen opens to the dining area and living room, creating an inviting space with lots of natural light. A separate family room with fireplace and half bath completes the main level. Upstairs offers a spacious primary bedroom with en suite bathroom and walk-in closets, two additional bedrooms, and bathroom. The finished lower level includes two additional bedrooms, half bath, and a large recreation room. Enjoy outdoor living on the expansive deck overlooking the mature, tree-lined yard. Attached two-car garage with space for storage. Conveniently located near parks, trails, shopping, dining, and Eden Prairie amenities.
Property Features
Property Type: Residential - Single Family
Basement: Yes
Basement: Finished, Full, Walkout
Cooling: Central Air
Fireplaces: 1
Fuel Type: Natural Gas
Garage: 2 car attached
Heating: Forced Air
Lot Size: 0.23 Acres
Stories: 2.0
Taxes: $5,821
Year Built: 1978
Feature Descriptions
Additional Living Info.: 3 BR on One Level
Appliances: Dishwasher, Dryer, Microwave, Range, Refrigerator, Stainless Steel Appliances, Washer
Bath: 1/2 Basement, 3/4 Primary, Private Primary, Main Floor 1/2 Bath, Upper Level Full Bath
Bathrooms 3/4: 2
Bathrooms Full: 1
Bathrooms Half: 1
Days on Site: 5
Dining: Informal Dining Room, Kitchen/Dining Room
Down Payment Resource: Yes
Exterior: Frame
Fireplace: Family Room
Foundation Size: 1031
Lot: Tree Coverage - Medium
Lot Dimensions: 65x82x140x112
Parcel#: 2311622230033
Parking: Attached Garage, Asphalt
Sewer: City Sewer/Connected
SQ FT Total: 2839
Water: City Water/Connected
Room Sizes
Dining Room: 10x13
Family Room: 19x12
Bedroom 5: 9x8
Bedroom: 13x12
Bedroom 4: 11x13
Kitchen: 13x13
Living Room: 16x12
Recreation Room: 19x12
Bedroom 2: 12x12
Bedroom 3: 11x13
Local Schools
School District: Eden Prairie
Listed By / Shown By
Listed By
Agency Name: RE/MAX Results
Agency Phone: 763-235-7000
Shown By
Agency Title: LeBlanc Realty
Agency Phone: 218-281-7451

Estimate Your Payment
Estimated Payment
$ 1,932.49 per month $1,279.70 Principal & Interest $485.08 Property Tax $167.71 Homeowner's Insurance
12575 Fescue Court | MLS# 7155404
This single family home located at 12575 Fescue Court, Eden Prairie, MN 55347 is currently listed for sale with an asking price of $575,000. This property was built in 1978 and has 5 bedrooms and 3 full and 1 partial baths with 2839 sq. ft. Fescue Court is located in the Lake Eden South subdivision within the Eden Prairie school district. Search Lake Eden South real estate on www.leblancrealty.com today.