
BEDS4
BATHS3 full 1 partial
SQUARE FEET3,580
MLS#7110352
STATUSActive
PROPERTY TYPEResidential - Single Family
SUBDIVISIONHarpers Street Meadows
SCHOOLAnoka-Hennepin
Property Description
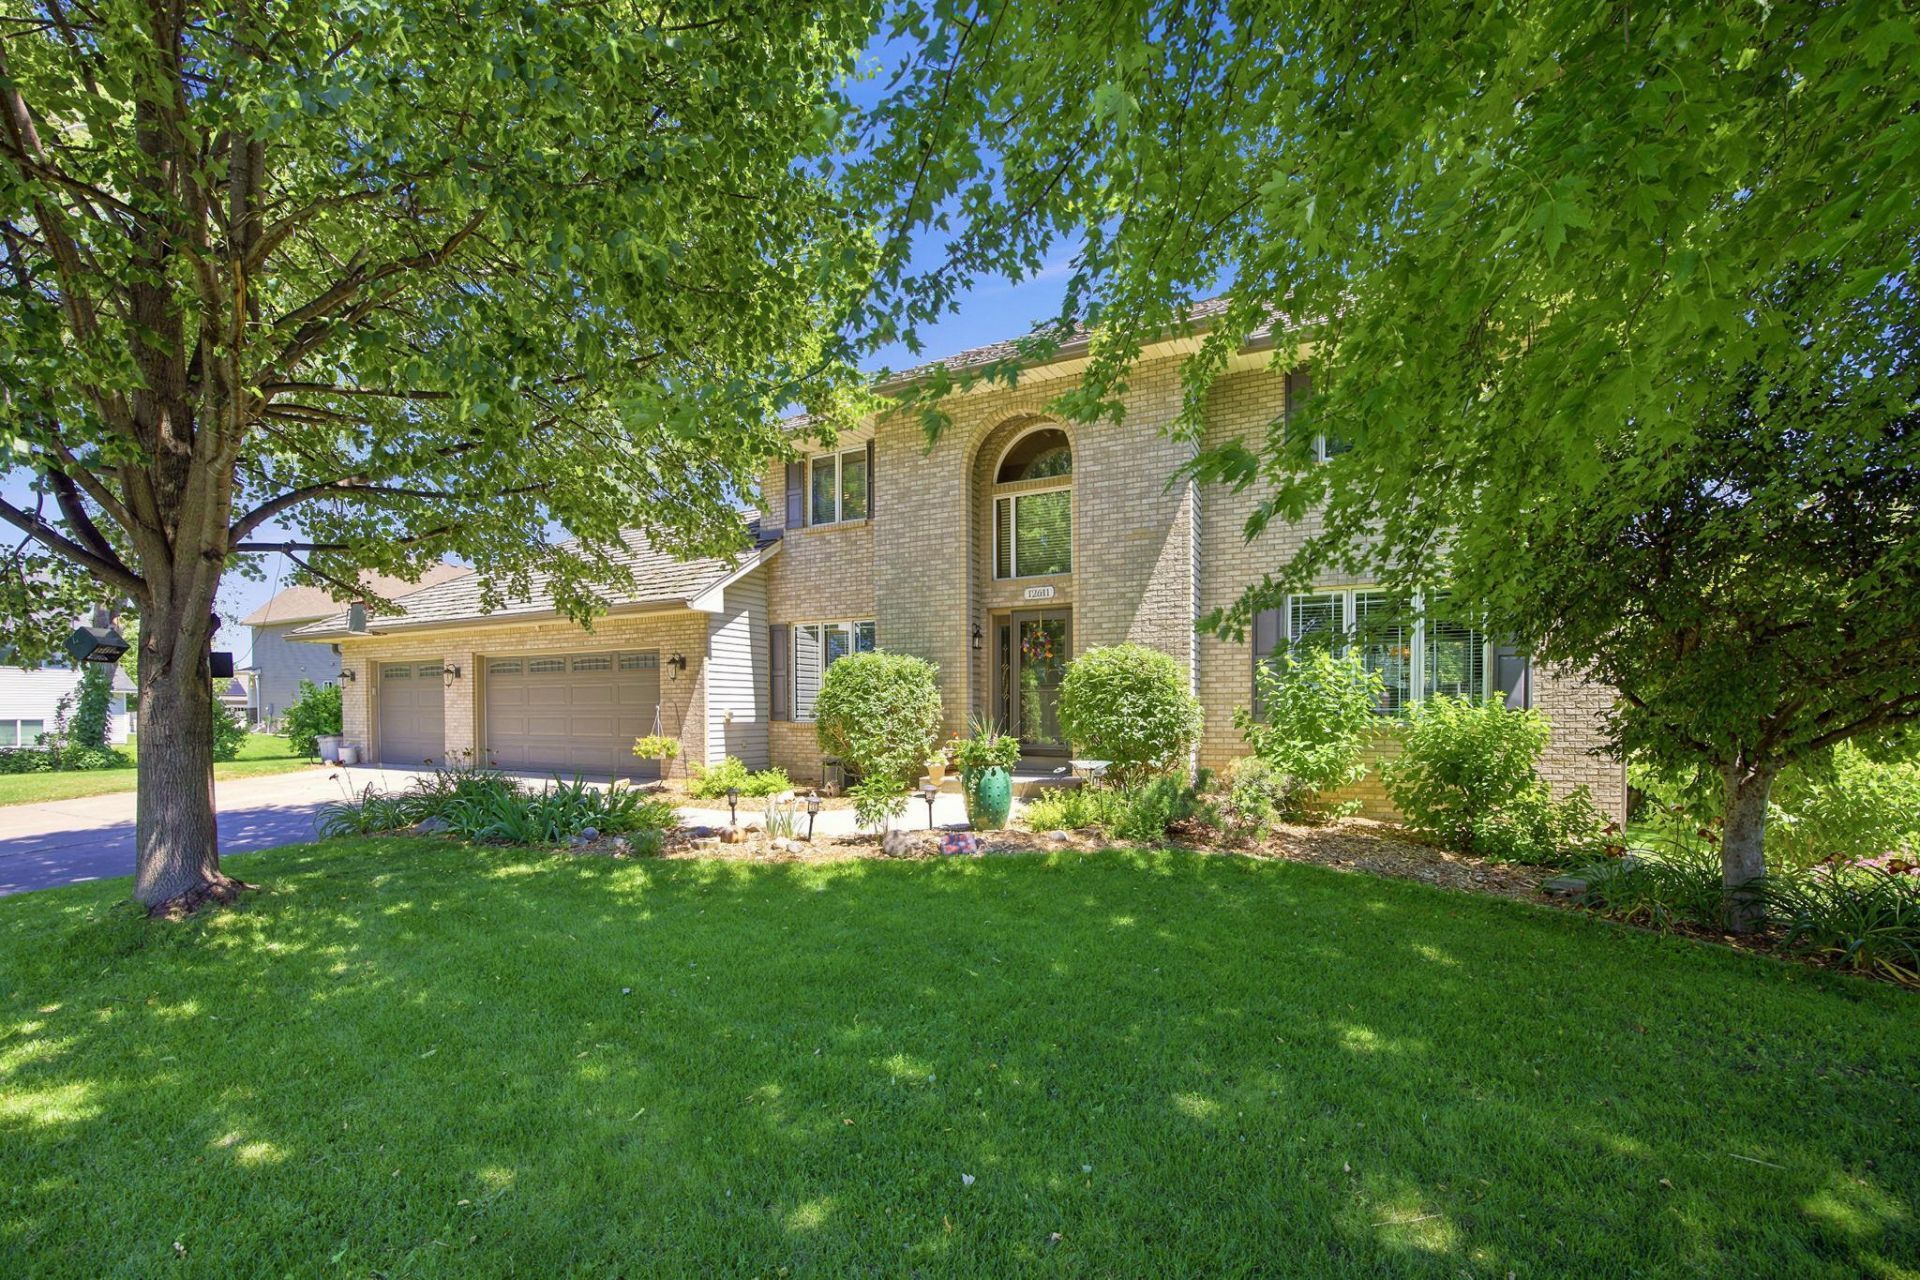
Tremendous Two-Story home has been meticulously maintained. Features include a good-sized kitchen with a center island and wood laminate floors, a primary suite with a walk-in closet, double sinks, and a jetted tub, and a nicely landscaped lot located on a cul-de-sac with a maintenance free deck, paver patio, boulder retaining wall, and a sprinkler system. Other highlights consist of a main floor family room with a wood fireplace, a three-car garage, six panel doors, a gorgeous 2-story foyer/front entry, and a one-year APHW Home Warranty. The sellers have also replaced the following over the past 10 years...Multiple Replacement Windows (2013-2020), Entry Door to Deck (2016), Roof and Gutters (2017), and Garage Door (2017).
Property Features
Property Type: Residential - Single Family
Basement: Yes
Basement: Block, Daylight/Lookout Windows, Drain Tiled, Egress Window(s), Finished, Full, Sump Basket, Sump Pump
Cooling: Central Air
Fireplaces: 1
Fuel Type: Natural Gas
Garage: 3 car attached
Heating: Forced Air
Lot Size: 0.41 Acres
Roof Type: Age Over 8 Years, Wood
Stories: 2.0
Taxes: $5,203
Year Built: 1990
Feature Descriptions
Additional Living Info.: 3 BR on One Level, Main Floor Laundry, Primary Bdr Suite
Appliances: Air-To-Air Exchanger, Chandelier, Dishwasher, Disposal, Dryer, Exhaust Fan, Freezer, Humidifier, Gas Water Heater, Microwave, Range, Refrigerator, Washer, Water Softener Owned
Bath: 3/4 Basement, Double Sink, Bathroom Ensuite, Full Primary, Private Primary, Main Floor 1/2 Bath, Separate Tub & Shower, Upper Level Full Bath, Jetted Tub
Bathrooms 3/4: 1
Bathrooms Full: 2
Bathrooms Half: 1
Days on Site: 6
Dining: Breakfast Bar, Informal Dining Room, Living/Dining Room
Down Payment Resource: Yes
Exterior: Block, Frame
Fireplace: Family Room, Wood Burning
Foundation Size: 1283
Lot: Tree Coverage - Medium
Lot Dimensions: 81x92x140x148x89
Parcel#: 033123430011
Parking: Attached Garage, Asphalt, Garage Door Opener
Sewer: City Sewer/Connected
Water: City Water/Connected
Room Sizes
Amusement Room: 28x21
Deck: 20x12
Dining Room: 14x10
Family Room: 21x12
Bedroom: 19x15
Bedroom 4: 20x12
Foyer: 16x13
Kitchen: 17x12
Laundry: 10x6
Living Room: 15x14
Office: 10x9
Patio: 21x14
Bedroom 2: 15x13
Bedroom 3: 14x14
Utility Room: 14x9
Local Schools
School District: Anoka-Hennepin
Listed By / Shown By
Listed By
Agency Name: RE/MAX Synergy
Agency Phone: 651-785-7850
Shown By
Agency Title: LeBlanc Realty
Agency Phone: 218-281-7451

Estimate Your Payment
Estimated Payment
$ 1,918.75 per month $1,313.08 Principal & Interest $433.58 Property Tax $172.08 Homeowner's Insurance
12611 Iwo Jima Court Ne | MLS# 7110352
This single family home located at 12611 Iwo Jima Court Ne, Blaine, MN 55449 is currently listed for sale with an asking price of $590,000. This property was built in 1990 and has 4 bedrooms and 3 full and 1 partial baths with 3580 sq. ft. Iwo Jima Court Ne is located in the Harpers Street Meadows subdivision within the Anoka-Hennepin school district. Search Harpers Street Meadows real estate on www.leblancrealty.com today.