
BEDS5
BATHS2 full
SQUARE FEET2,524
MLS#7170641
STATUSActive
PROPERTY TYPEResidential - Single Family
SUBDIVISIONDiv 04 St Paul Park Div 04
SCHOOLSouth Washington
Property Description
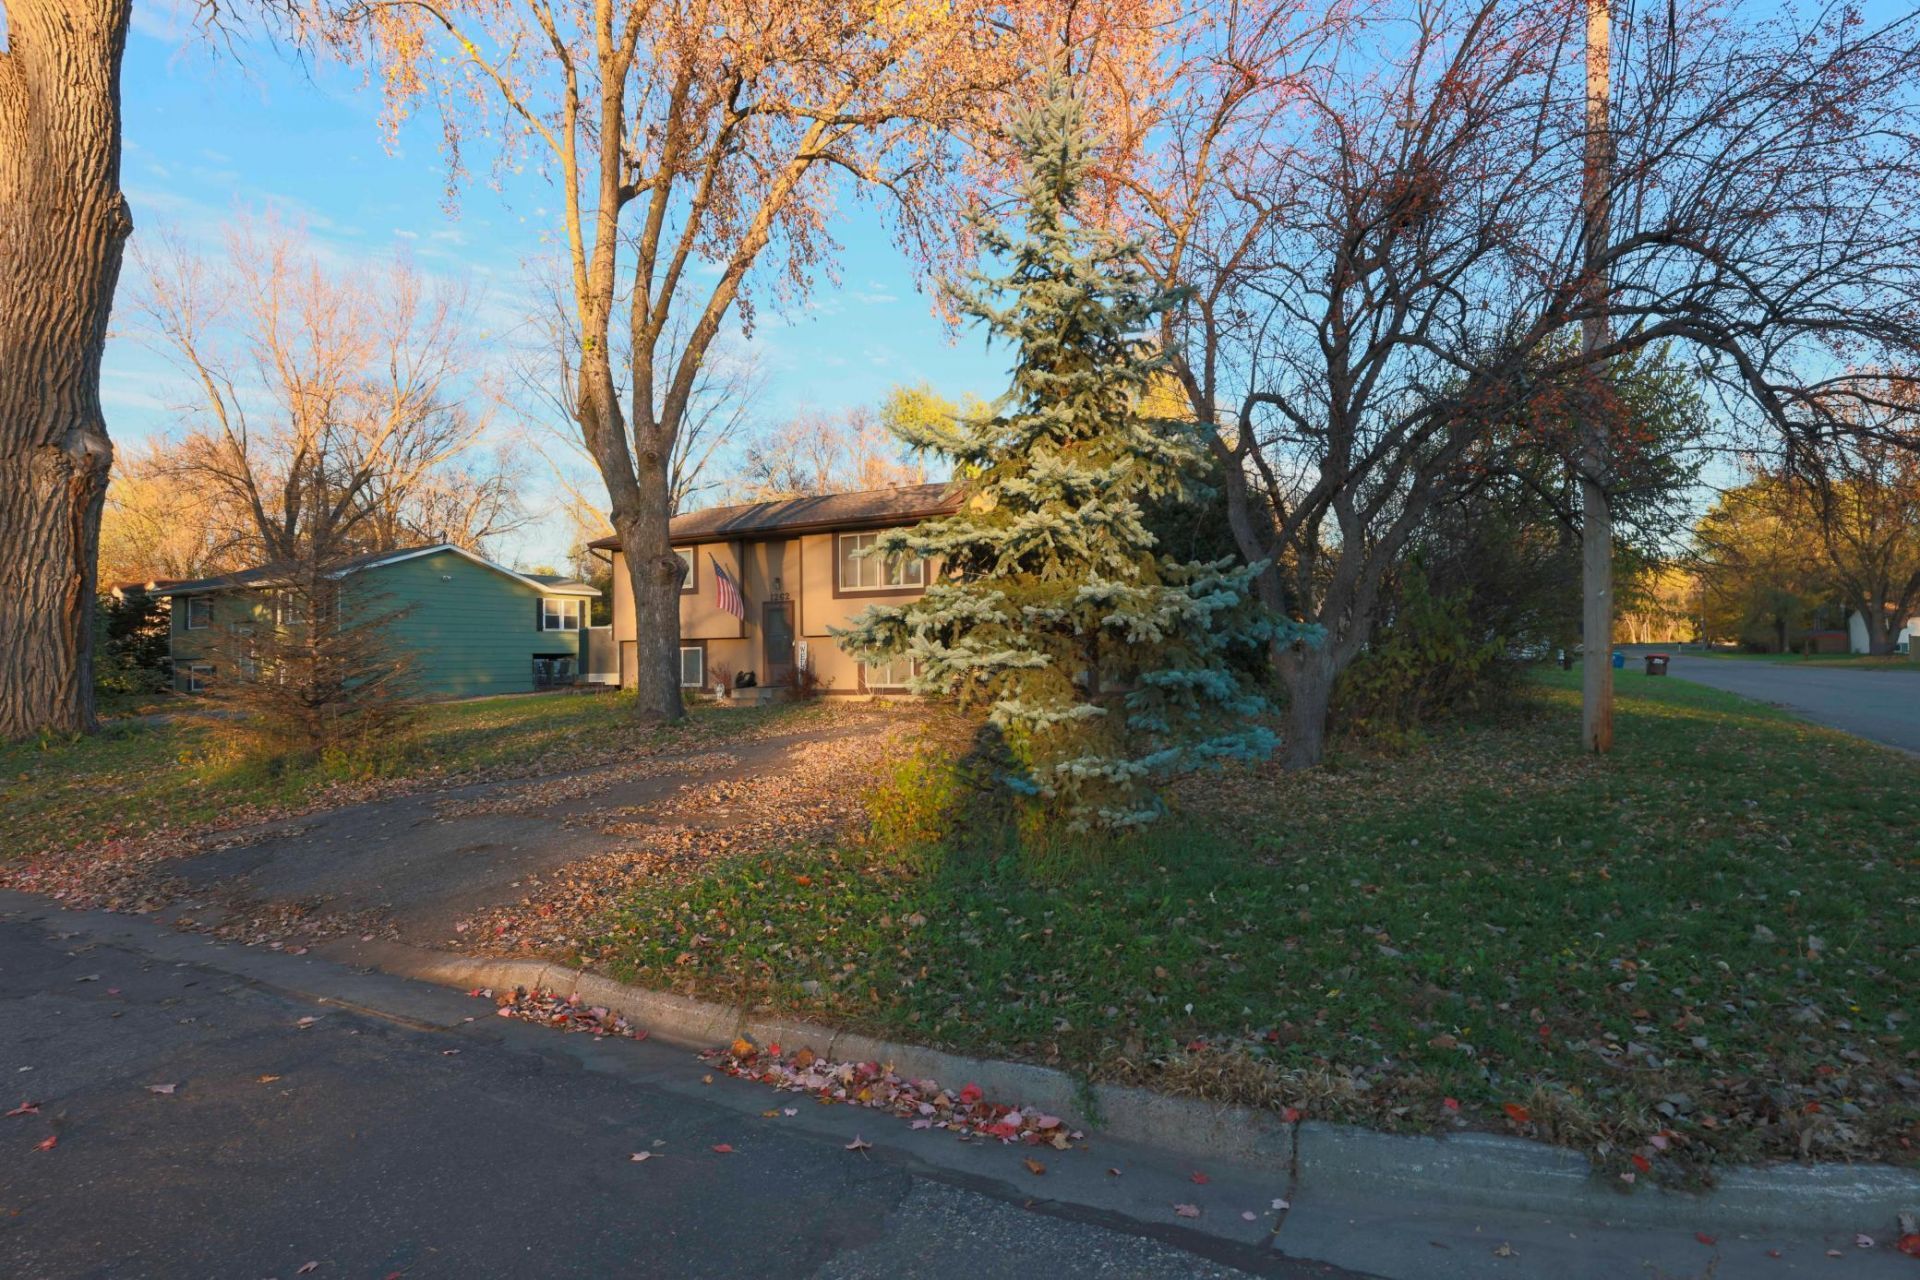
Fabulous, Oversized, 5 Bedroom split entry on huge corner lot in great area. Big garage and fenced in backyard. New deck and newer roof. Two bedrooms up and three bedrooms down. 2 full baths and wonderful huge, open kitchen/Dining/Family/Living Rooms on main floor.
Property Features
Property Type: Residential - Single Family
Basement: Block
Cooling: Central Air
Fuel Type: Natural Gas
Garage: 2
Heating: Forced Air
Lot Size: 0.27 Acres
Roof Type: Age 8 Years or Less, Asphalt, Pitched
Taxes: $3,866
Year Built: 1981
Feature Descriptions
Additional Living Info.: 3 BR on One Level, Main Floor Bedroom
Additional Structures: Storage Shed
Appliances: Dishwasher, Dryer, Exhaust Fan, Gas Water Heater, Range, Refrigerator, Washer
Bath: Full Basement, Main Floor Full Bath
Bathrooms Full: 2
Days on Site: 13
Dining: Breakfast Bar, Eat In Kitchen, Separate/Formal Dining Room
Down Payment Resource: Yes
Exterior: Block, Concrete
Fencing: Chain Link, Full
Foundation Size: 1234
Lot: Corner Lot, Tree Coverage - Light
Lot Dimensions: 11872
Parcel#: 1202722340042
Parking: Detached Garage, Concrete, Garage Door Opener
Sewer: City Sewer/Connected, City Sewer - In Street
SQ FT Total: 2524
Water: City Water/Connected, City Water - In Street
Room Sizes
Deck: 19 x 16
Dining Room: 15 x 13
Family Room: 14 x 14
Bedroom 5: 12 x 11
Bedroom: 12 x 12
Bedroom 4: 12 x 9
Kitchen: 17 x 9
Kitchen- 2nd: 12 x 11
Laundry: 15 x 8
Living Room: 27 x 14
Bedroom 2: 13 x 9
Bedroom 3: 12 x 11
Local Schools
School District: South Washington
Listed By / Shown By
Listed By
Agency Name: Coldwell Banker Realty
Agency Phone: 651-227-9144
Shown By
Agency Title: LeBlanc Realty
Agency Phone: 218-281-7451

Estimate Your Payment
Estimated Payment
$ 1,266.13 per month $834.59 Principal & Interest $322.17 Property Tax $109.38 Homeowner's Insurance
1262 5th Street | MLS# 7170641
This single family home located at 1262 5th Street, Saint Paul Park, MN 55071 is currently listed for sale with an asking price of $375,000. This property was built in 1981 and has 5 bedrooms and 2 full baths with 2524 sq. ft. 5th Street is located in the Div 04 St Paul Park Div 04 subdivision within the South Washington school district. Search Div 04 St Paul Park Div 04 real estate on www.leblancrealty.com today.