
BEDS2
BATHS2 full
SQUARE FEET1,448
MLS#7155258
STATUSActive
PROPERTY TYPEResidential - Single Family
SUBDIVISIONChelsea Heights
SCHOOLSt. Paul
Property Description
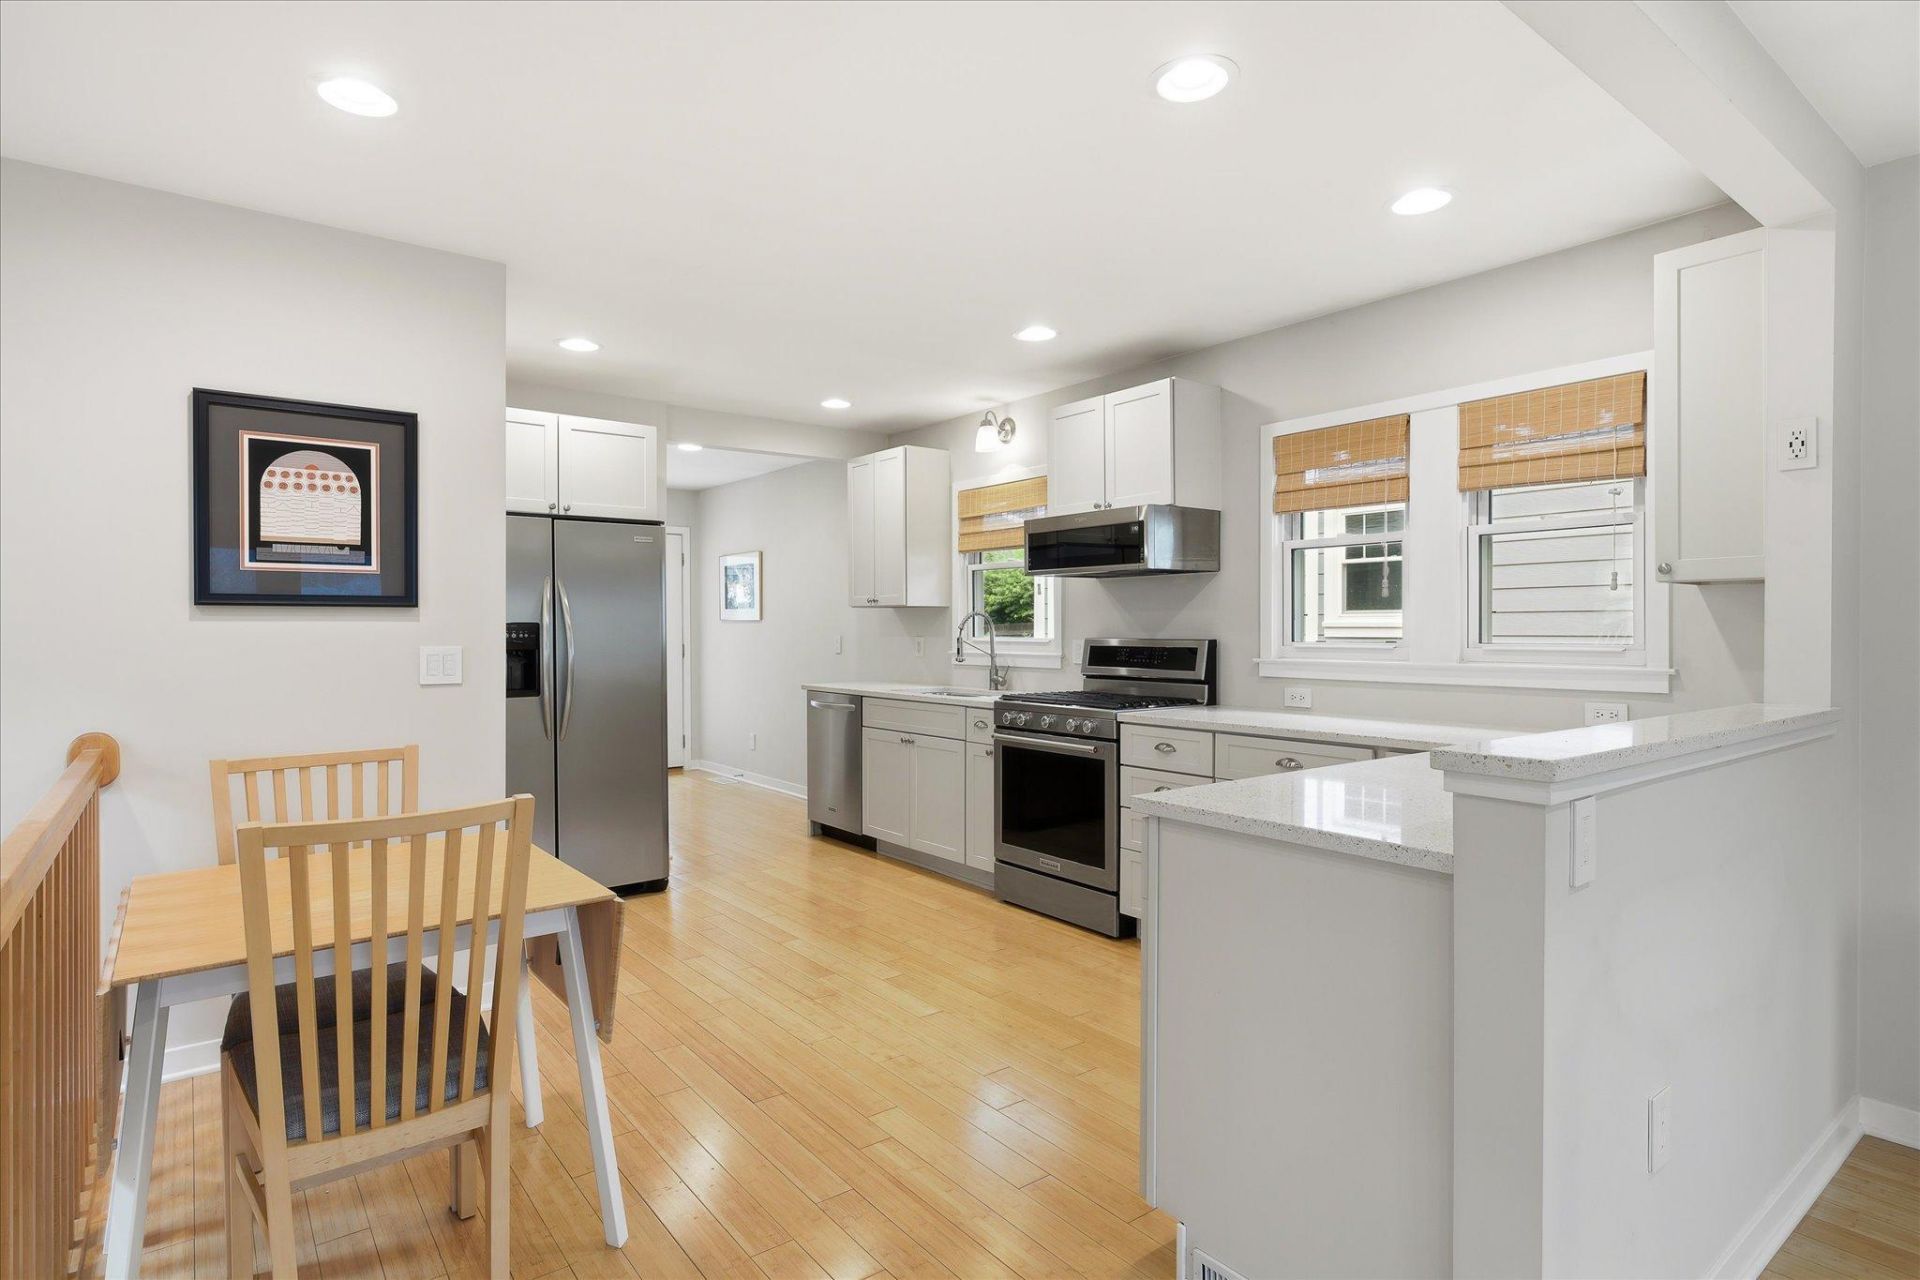
Welcome to this truly exceptional home on Como Golf Course! Fully renovated from the ground up, you will feel the high-end finishes from the moment you walk in. The open floor plan features a large updated kitchen with stainless steel appliances, recycled glass countertops, and ample cupboard space. Beautiful bamboo flooring and recessed lighting throughout the main level create a light, warm, and welcoming feel. Enjoy relaxing on the sunny, three-season porch with southern exposure overlooking the private backyard and spectacular view of the golf course??the home is located near tee off, so no golf balls in your backyard here! The basement is fully finished to create your own private primary suite with a three-quarter bathroom and brand-new luxury vinyl flooring. Don't miss the cozy backyard with professional landscaping and an extra storage shed. Wonderfully close to shopping and dining ? come see it before it's gone!
Property Features
Property Type: Residential - Single Family
Basement: Yes
Basement: Egress Window(s), Finished, Full, Storage Space, Tile Shower
Cooling: Central Air
Fuel Type: Natural Gas
Garage: 1
Heating: Forced Air
Lot Size: 0.12 Acres
Roof Type: Age Over 8 Years, Asphalt
Stories: 1.0
Taxes: $5,908
Year Built: 1925
Feature Descriptions
Additional Living Info.: Main Floor Bedroom, Renovated
Additional Structures: Storage Shed
Appliances: Dishwasher, Disposal, Dryer, Exhaust Fan, Freezer, Gas Water Heater, Microwave, Range, Refrigerator, Stainless Steel Appliances, Washer
Bath: 3/4 Basement, 3/4 Primary, Main Floor Full Bath, Walk-In Shower Stall
Bathrooms 3/4: 1
Bathrooms Full: 1
Days on Site: 6
Dining: Eat In Kitchen
Down Payment Resource: Yes
Exterior: Block
Fencing: Privacy, Wood
Foundation Size: 800
Lot: Public Transit (w/in 6 blks), On Golf Course, Tree Coverage - Light
Lot Dimensions: 130x40
Parcel#: 222923130039
Parking: Detached Garage, Garage Door Opener
Sewer: City Sewer/Connected
SQ FT Total: 1448
Water: City Water/Connected
Room Sizes
Dining Room: 10x8
Bedroom: 16x11
Kitchen: 13x12
Living Room: 15.5x10
Porch: 16x11
Bedroom 2: 12x11
Local Schools
School District: St. Paul
Listed By / Shown By
Listed By
Agency Name: Coldwell Banker Realty - Southwest Regional
Agency Phone: 952-844-6000
Shown By
Agency Title: LeBlanc Realty
Agency Phone: 218-281-7451

Estimate Your Payment
Estimated Payment
$ 1,373.36 per month $778.95 Principal & Interest $492.33 Property Tax $102.08 Homeowner's Insurance
1264 Hoyt Avenue W | MLS# 7155258
This single family home located at 1264 Hoyt Avenue W, Saint Paul, MN 55108 is currently listed for sale with an asking price of $350,000. This property was built in 1925 and has 2 bedrooms and 2 full baths with 1448 sq. ft. Hoyt Avenue W is located in the Chelsea Heights subdivision within the St. Paul school district. Search Chelsea Heights real estate on www.leblancrealty.com today.