
BEDS2
BATHS2 full
SQUARE FEET1,383
MLS#7078199
STATUSActive
PROPERTY TYPEResidential -
SUBDIVISIONCic 87 Degardners Pond
SCHOOLAnoka-Hennepin
Property Description
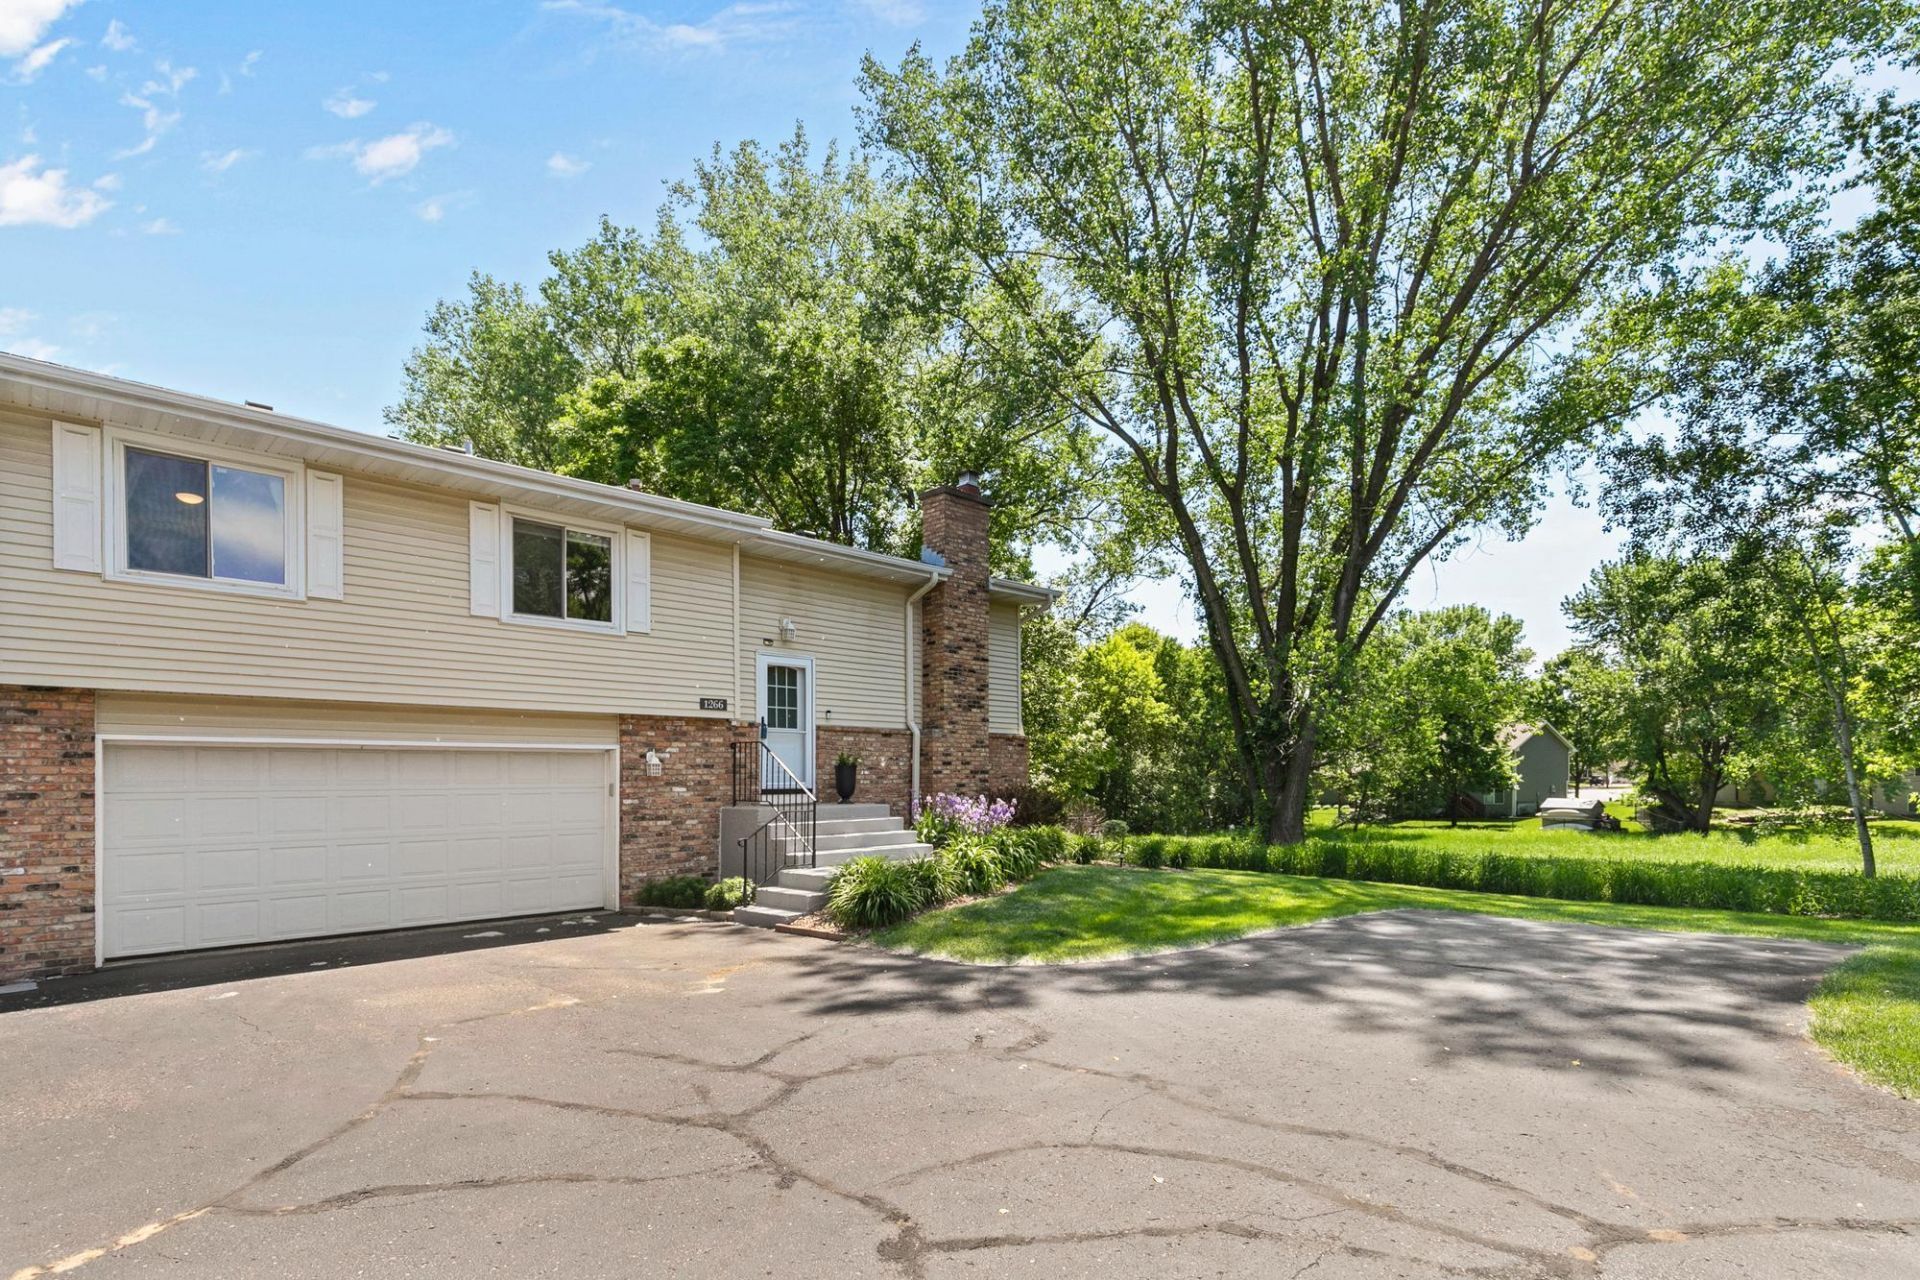
Looking for move-in ready? You found it here at 1266 119th Ln NW. This end-unit townhome has been completely remodeled from top to bottom within the last 5 years. Not only is it updated, but also in one of the best locations in the Pond Townhomes community with private nature views right next door. Inside you'll find 2 spacious bedrooms and 2 bathrooms, full on the upper level and 3/4 bath below. The walk-out lower level offers a cozy family room with gas fireplace, access to patio, and space to add a 3rd bedroom if desired. Essentially everything was updated: furnace, A/C, appliances, water heater, water softener, windows and doors (by previous owners), insulation, cabinets/countertops, flooring, washing machine, paint, light fixtures, and more. HOA features a playground and tennis courts, and relatively low fee covers exterior maintenance, hazard insurance, lawn/snow care, amenities, and garbage. Two pets allowed, but sorry no rentals. Close to US-10 for easy commuting, shopping and dining at Riverdale Commons, and Bunker Hills Regional Park!
Property Features
Property Type: Residential -
Basement: Yes
Basement: Finished, Partial, Walkout
Cooling: Central Air
Fireplaces: 1
Fuel Type: Natural Gas
Garage: 2 car attached
Heating: Forced Air
Lot Size: 0.09 Acres
Roof Type: Age Over 8 Years
Taxes: $2,196
Year Built: 1981
Feature Descriptions
Appliances: Dishwasher, Disposal, Dryer, Humidifier, Gas Water Heater, Microwave, Range, Refrigerator, Stainless Steel Appliances, Washer, Water Softener Owned
Bath: Full Basement, Upper Level Full Bath, Primary Walk-Thru
Bathrooms 3/4: 1
Bathrooms Full: 1
Community Features: Other, Tennis Courts
Dining: Breakfast Bar, Informal Dining Room, Living/Dining Room
Exterior: Frame
Fireplace: Family Room, Gas
Foundation Size: 961
HOA Fee: $269/ Monthly
Lot Dimensions: Common
Parcel#: 113124310204
Parking: Attached Garage, Asphalt, Finished Garage, Garage Door Opener, Guest Parking, Insulated Garage, Tuckunder Garage
Sewer: City Sewer/Connected
Water: City Water/Connected
Room Sizes
Deck: 7.5x9
Dining Room: 13x8
Family Room: 13.5x21
Bedroom: 13x22
Foyer: 7x13
Kitchen: 13x8
Laundry: 10x8
Living Room: 13.5x13
Patio: 9.5x20
Bedroom 2: 10x10
Walk-In Closet: 6.5x5
Local Schools
School District: Anoka-Hennepin
Listed By / Shown By
Listed By
Agency Name: RE/MAX Results
Agency Phone: 651-484-8800
Shown By
Agency Title: LeBlanc Realty
Agency Phone: 218-281-7451

Estimate Your Payment
Estimated Payment
$ 837.48 per month $578.65 Principal & Interest $183.00 Property Tax $75.83 Homeowner's Insurance
1266 119th Lane Nw | MLS# 7078199
This home located at 1266 119th Lane Nw, Coon Rapids, MN 55448 is currently listed for sale with an asking price of $260,000. This property was built in 1981 and has 2 bedrooms and 2 full baths with 1383 sq. ft. 119th Lane Nw is located in the Cic 87 Degardners Pond subdivision within the Anoka-Hennepin school district. Search Cic 87 Degardners Pond real estate on www.leblancrealty.com today.