
BEDS4
BATHS3 full
SQUARE FEET2,484
MLS#7169181
STATUSActive
PROPERTY TYPEResidential - Single Family
SUBDIVISIONSummerfields
SCHOOLHoward Lake-Waverly-Winsted
Property Description
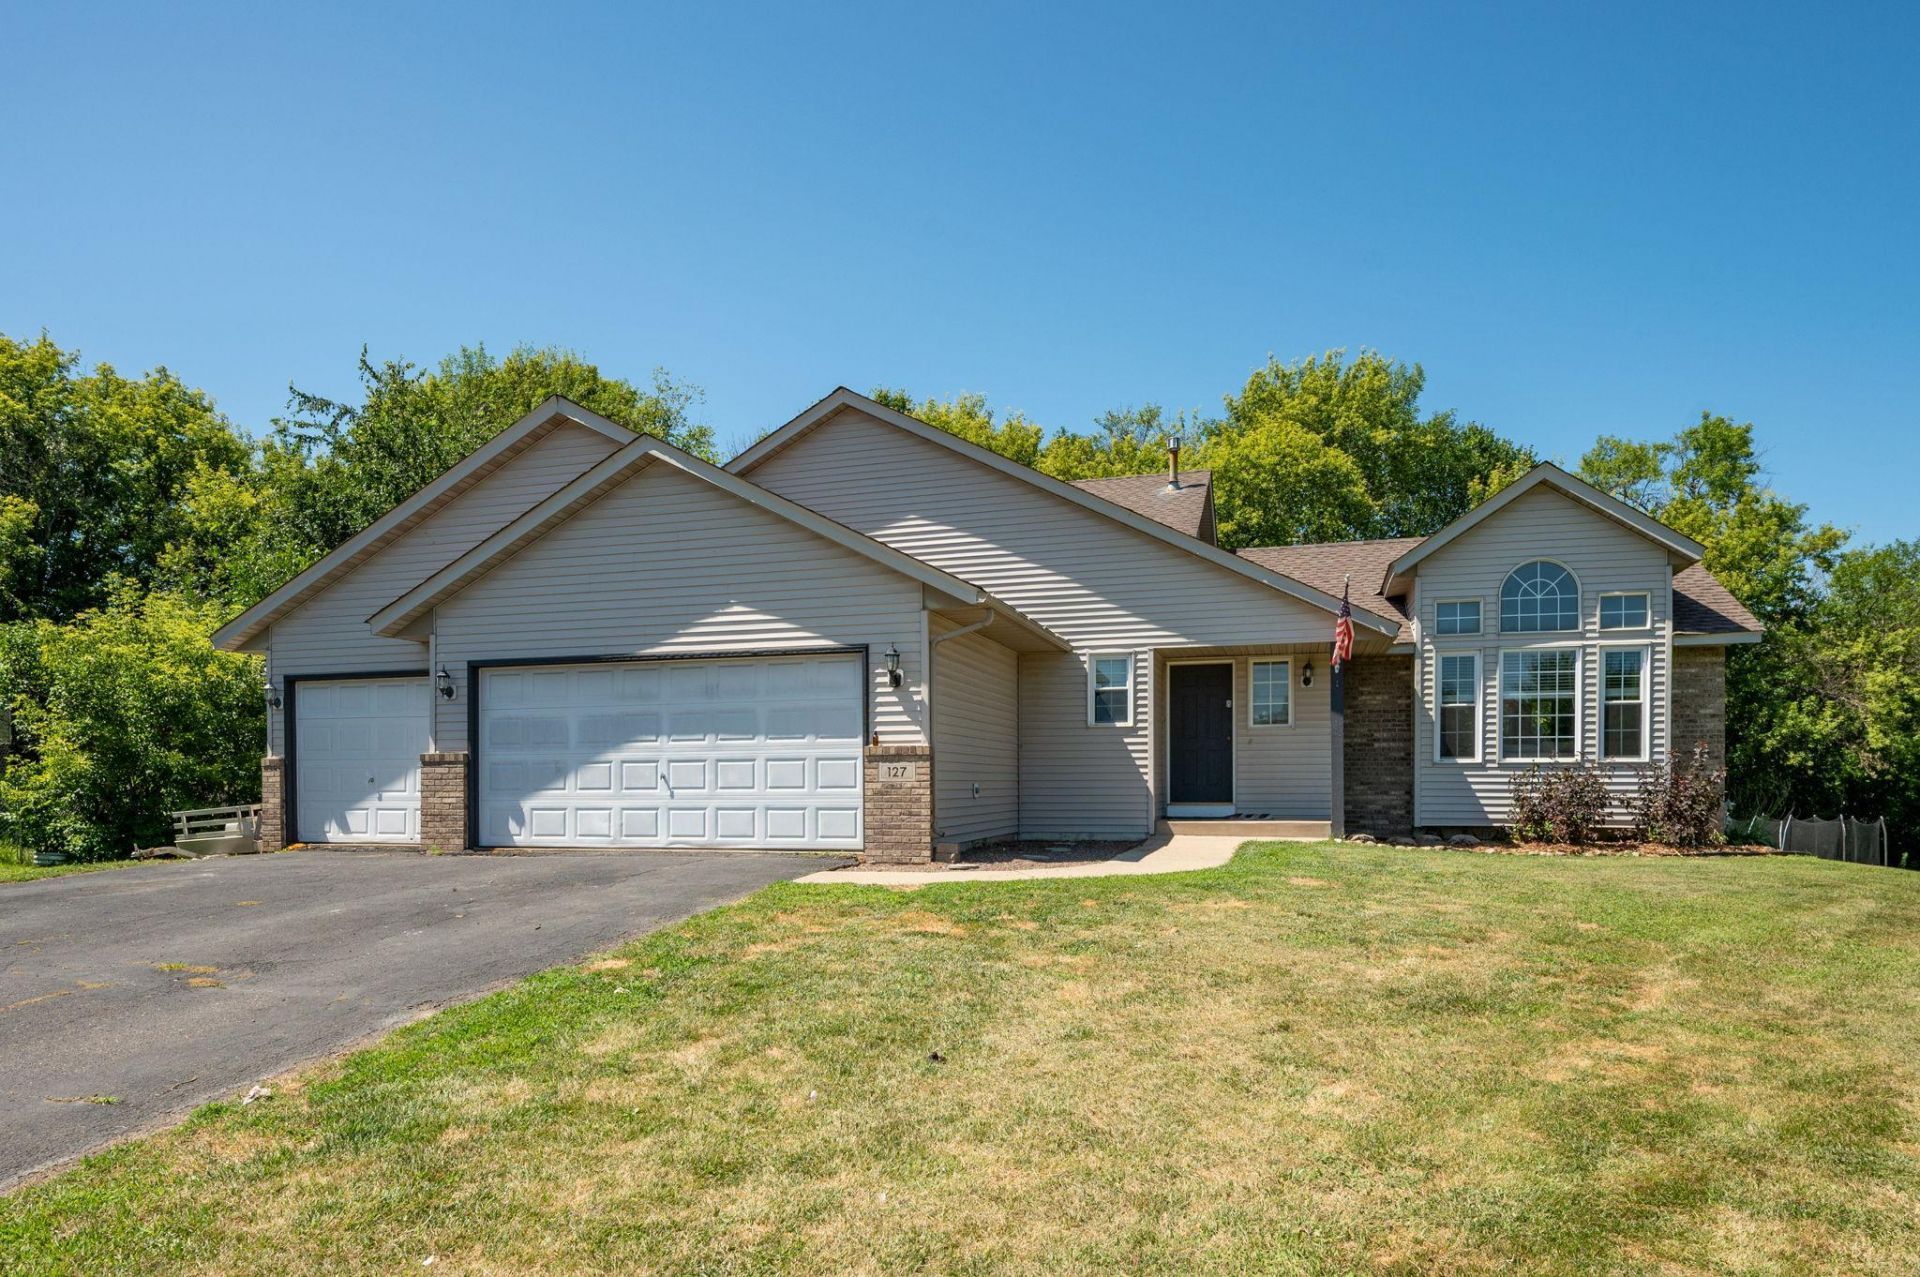
Hard to find full, four-level split on a large, cul-de-sac lot! Unfinished fourth level is ready for your plans and ideas. Egress window affords the opportunity for a fifth legal bedroom while providing ample natural light that most fourth levels lack. Check back often for incoming text updates!
Property Features
Property Type: Residential - Single Family
Basement: Yes
Basement: Block, Daylight/Lookout Windows, Drain Tiled, Drainage System, Egress Window(s), Finished, Full, Sump Basket, Sump Pump, Walkout
Cooling: Central Air
Fireplaces: 1
Fuel Type: Natural Gas
Garage: 3 car attached
Heating: Forced Air
Lot Size: 0.58 Acres
Roof Type: Age Over 8 Years, Asphalt, Pitched
Stories: 4.0
Taxes: $3,716
Year Built: 1998
Feature Descriptions
Additional Living Info.: 3 BR on One Level, Primary Bdr Suite
Bathrooms 3/4: 1
Bathrooms Full: 2
Days on Site: 17
Dining: Breakfast Bar, Informal Dining Room, Kitchen/Dining Room
Down Payment Resource: Yes
Exterior: Block, Frame
Fireplace: Gas
Foundation Size: 1484
Lot Dimensions: Irregular
Parcel#: 116013002140
Parking: Attached Garage, Asphalt, Garage Door Opener
Sewer: City Sewer/Connected
SQ FT Total: 2484
Water: City Water/Connected
Room Sizes
Dining Room: 10.5 x 10.5
Family Room: 24 x 12.5
Bedroom: 13 x 12.5
Bedroom 4: 11.5 x 11
Kitchen: 13 x 12
Living Room: 17 x 14
Bedroom 2: 11 x 11
Bedroom 3: 11 x 10
Local Schools
School District: Howard Lake-Waverly-Winsted
Listed By / Shown By
Listed By
Agency Name: RE/MAX Results
Agency Phone: 763-591-6000
Shown By
Agency Title: LeBlanc Realty
Agency Phone: 218-281-7451

Estimate Your Payment
Estimated Payment
$ 1,177.86 per month $767.60 Principal & Interest $309.67 Property Tax $100.60 Homeowner's Insurance
127 Summerfield Court N | MLS# 7169181
This single family home located at 127 Summerfield Court N, Waverly, MN 55390 is currently listed for sale with an asking price of $344,900. This property was built in 1998 and has 4 bedrooms and 3 full baths with 2484 sq. ft. Summerfield Court N is located in the Summerfields subdivision within the Howard Lake-Waverly-Winsted school district. Search Summerfields real estate on www.leblancrealty.com today.