
BEDS5
BATHS3 full
SQUARE FEET3,120
MLS#7133124
STATUSActive
PROPERTY TYPEResidential - Single Family
SUBDIVISIONDan Patch Trail 3rd Add
SCHOOLBurnsville-Eagan-Savage
Property Description
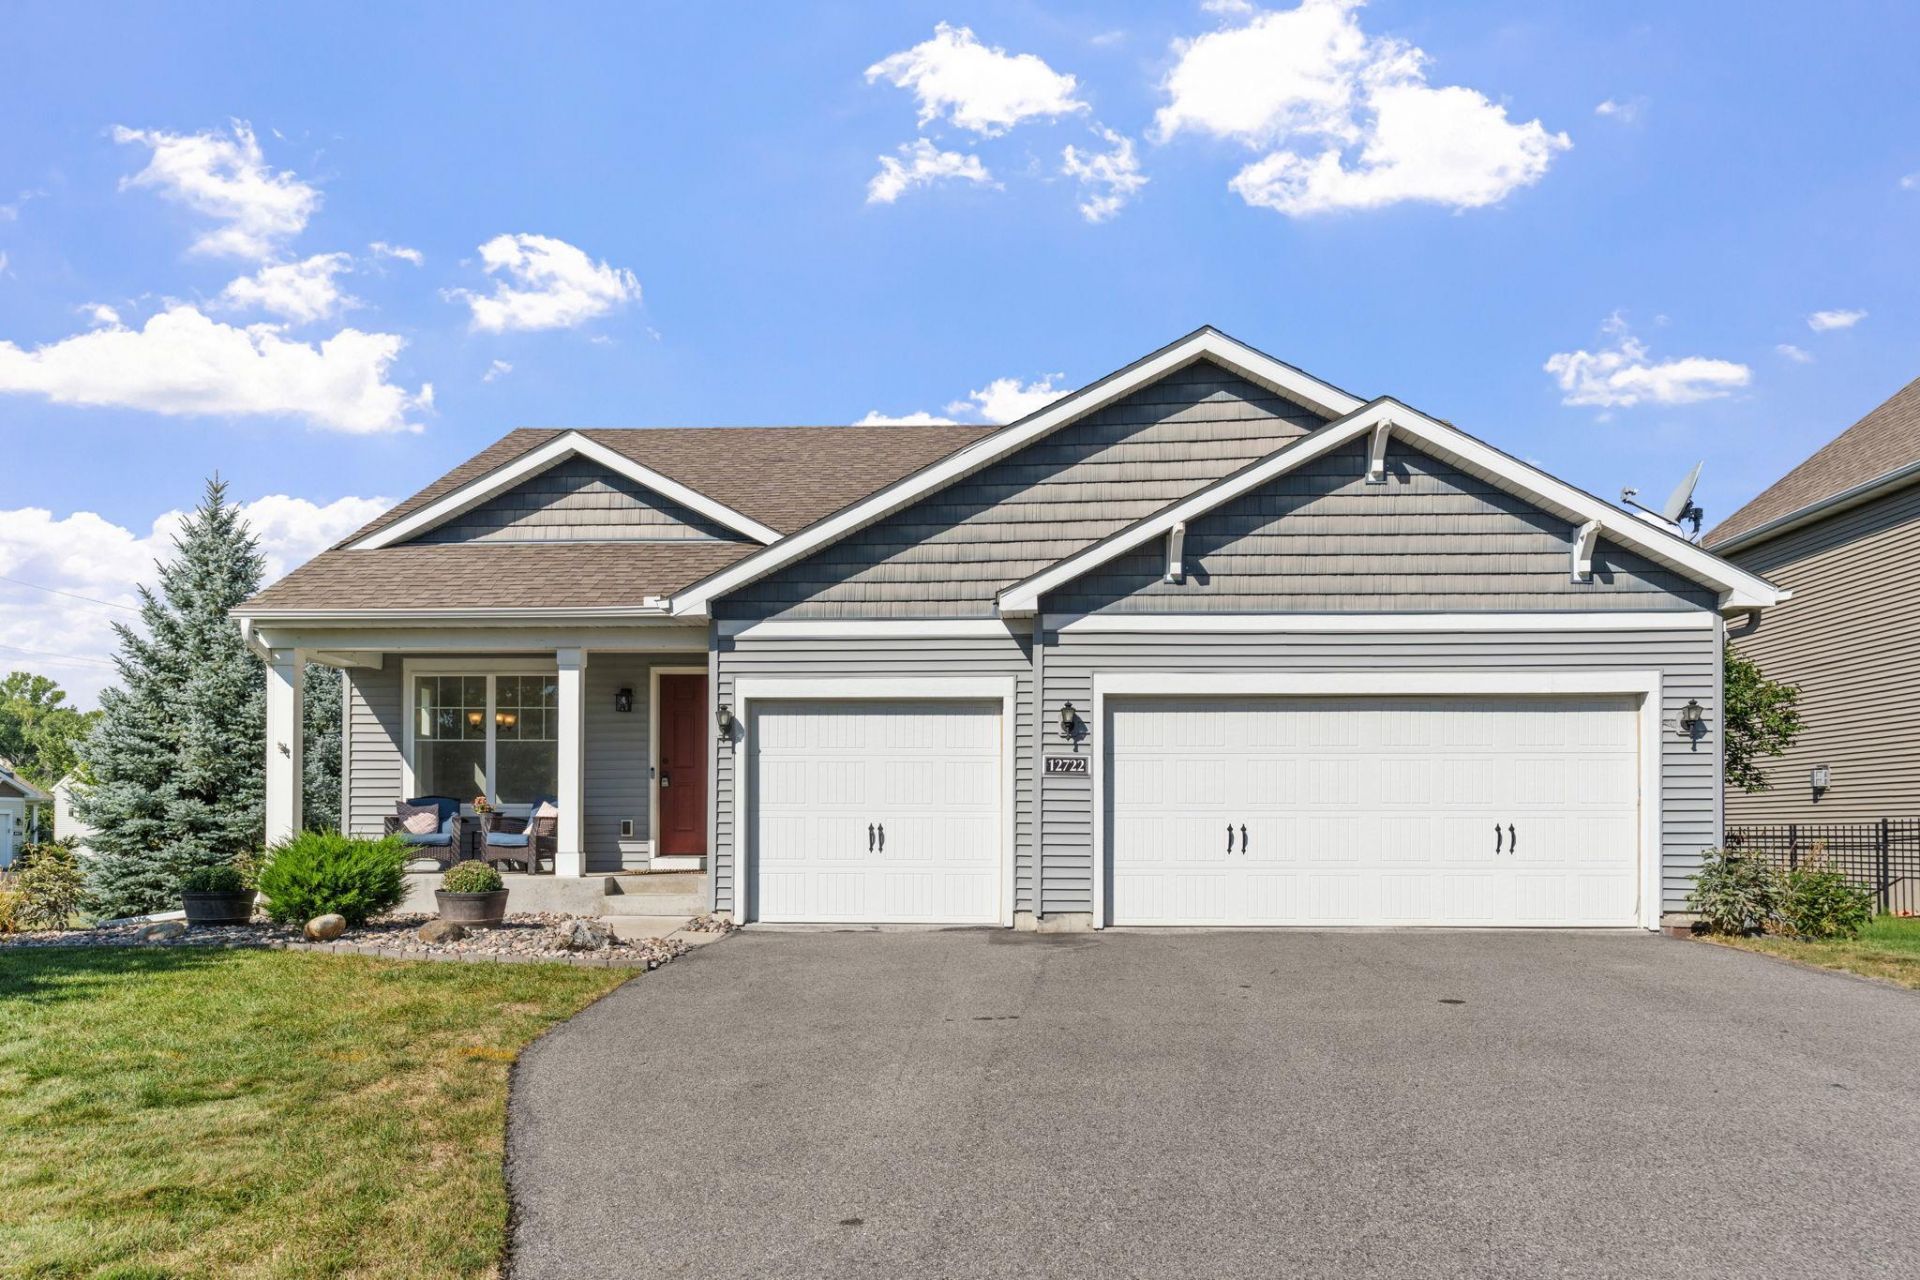
With just shy of 3,000 square feet, this spacious rambler offers the rare and highly sought-after layout buyers love. Three bedrooms, two full bathrooms, and laundry are all conveniently located on the main level, along with an open-concept living space featuring vaulted ceilings and stone countertops. The spacious primary suite offers a private bathroom and walk-in closet, creating a comfortable retreat with plenty of storage. The newly finished walkout basement adds a large second family room, two additional bedrooms, a third full bathroom, and a versatile bonus room perfect for a home office, fitness space, or storage. The corner lot provides a generous yard, while the 3rd garage offers additional space for storage, hobbies, or recreational equipment. Updates include new main-level carpet (2025), water heater (2025), newer washing machine (less than 1 year old), and a water softener (less than 3 years old).
Property Features
Property Type: Residential - Single Family
Basement: Yes
Basement: Finished, Walkout
Cooling: Central Air
Fireplaces: 1
Fuel Type: Natural Gas
Garage: 3 car attached
Heating: Forced Air
Lot Size: 0.24 Acres
Stories: 1.0
Taxes: $4,708
Year Built: 2014
Feature Descriptions
Additional Living Info.: 3 BR on One Level, Main Floor Laundry
Appliances: Dishwasher, Disposal, Dryer, Microwave, Range, Refrigerator, Washer, Water Softener Owned
Bath: Full Primary, Full Basement, Private Primary, Main Floor Full Bath
Bathrooms Full: 3
Days on Site: 3
Dining: Informal Dining Room
Down Payment Resource: Yes
Fireplace: Electric, Family Room
Foundation Size: 1560
HOA Fee: $20/ Monthly
Lot: Corner Lot, Tree Coverage - Light
Lot Dimensions: 75x120x93x45x79
Parcel#: 264510190
Parking: Attached Garage
Sewer: City Sewer/Connected
SQ FT Total: 3120
Water: City Water/Connected
Room Sizes
Dining Room: 15x9
Exercise Room: 16x11
Family Room: 18x18
Bedroom 5: 13x10
Bedroom: 14x14
Bedroom 4: 18x12
Kitchen: 15x12
Laundry: 7x4
Living Room: 16x14
Play Room: 12x12
Bedroom 2: 13x11
Bedroom 3: 12x11
Local Schools
School District: Burnsville-Eagan-Savage
Listed By / Shown By
Listed By
Agency Name: JPW Realty
Agency Phone: 763-225-1300
Shown By
Agency Title: LeBlanc Realty
Agency Phone: 218-281-7451

Estimate Your Payment
Estimated Payment
$ 1,650.70 per month $1,112.56 Principal & Interest $392.33 Property Tax $145.80 Homeowner's Insurance
12722 Glenhurst Avenue | MLS# 7133124
This single family home located at 12722 Glenhurst Avenue, Savage, MN 55378 is currently listed for sale with an asking price of $499,900. This property was built in 2014 and has 5 bedrooms and 3 full baths with 3120 sq. ft. Glenhurst Avenue is located in the Dan Patch Trail 3rd Add subdivision within the Burnsville-Eagan-Savage school district. Search Dan Patch Trail 3rd Add real estate on www.leblancrealty.com today.