
BEDS3
BATHS2 full 1 partial
SQUARE FEET2,020
MLS#7161424
STATUSActive
PROPERTY TYPEResidential -
SUBDIVISIONAster Mill
SCHOOLElk River
Property Description
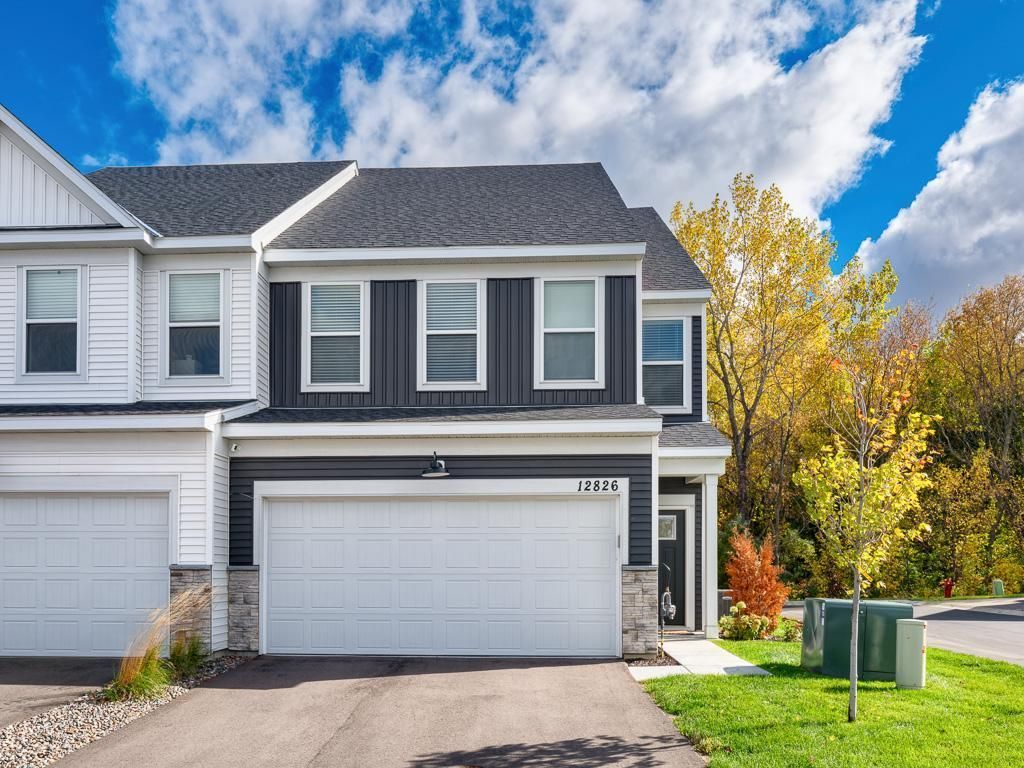
Set in the desirable Aster Mill neighborhood of Rogers, this charming end-unit townhome boasts 3 bedrooms and 3 bathrooms, including a luxurious large primary suite with two spacious walk-in closets. The main living area features a nice open concept with stylish high-end finishes, creating a warm and welcoming atmosphere perfect for relaxing or entertaining. Step outside to a private backyard with wooded area, perfect for outdoor living and entertaining. Positioned close to several city parks and Crow-Hansen Park Reserve, this home offers easy access to outdoor activities. It's also near downtown Rogers, where a vibrant selection of restaurants and shopping awaits. Enjoy the blend of privacy, convenience, and community charm in this exceptional home.
Property Features
Property Type: Residential -
Basement: None
Cooling: Central Air
Fuel Type: Natural Gas
Garage: 2 car attached
Heating: Forced Air
Lot Size: 0.05 Acres
Roof Type: Asphalt
Stories: 2.0
Taxes: $91
Year Built: 2025
Feature Descriptions
Additional Living Info.: 2nd Floor Laundry,3 BR on One Level, Primary Bdr Suite
Appliances: Air-To-Air Exchanger, Dishwasher, Disposal, Dryer, Electric Water Heater, Exhaust Fan, Humidifier, Microwave, Range, Stainless Steel Appliances, Washer
Bath: Double Sink, Bathroom Ensuite, Full Primary, Private Primary, Main Floor 1/2 Bath, Upper Level Full Bath
Bathrooms Full: 2
Bathrooms Half: 1
Community Features: Other
Days on Site: 13
Dining: Breakfast Area, Eat In Kitchen, Informal Dining Room
Down Payment Resource: Yes
Foundation Size: 868
HOA Fee: $270/ Monthly
Lot: Tree Coverage - Light
Lot Dimensions: common
Parcel#: 2312023320038
Parking: Attached Garage, Asphalt, Garage Door Opener
Sewer: City Sewer/Connected
SQ FT Total: 2020
Water: City Water/Connected
Local Schools
School District: Elk River
Listed By / Shown By
Listed By
Agency Name: RE/MAX Results
Agency Phone: 952-848-2400
Shown By
Agency Title: LeBlanc Realty
Agency Phone: 218-281-7451

Estimate Your Payment
Estimated Payment
$ 961.61 per month $843.49 Principal & Interest $7.58 Property Tax $110.54 Homeowner's Insurance
12826 Sawyer Lane | MLS# 7161424
This home located at 12826 Sawyer Lane, Rogers, MN 55374 is currently listed for sale with an asking price of $379,000. This property was built in 2025 and has 3 bedrooms and 2 full and 1 partial baths with 2020 sq. ft. Sawyer Lane is located in the Aster Mill subdivision within the Elk River school district. Search Aster Mill real estate on www.leblancrealty.com today.