
BEDS4
BATHS2 full
SQUARE FEET2,034
MLS#7082403
STATUSActive
PROPERTY TYPEResidential - Single Family
SUBDIVISIONJefferson Manor
SCHOOLAnoka-Hennepin
Property Description
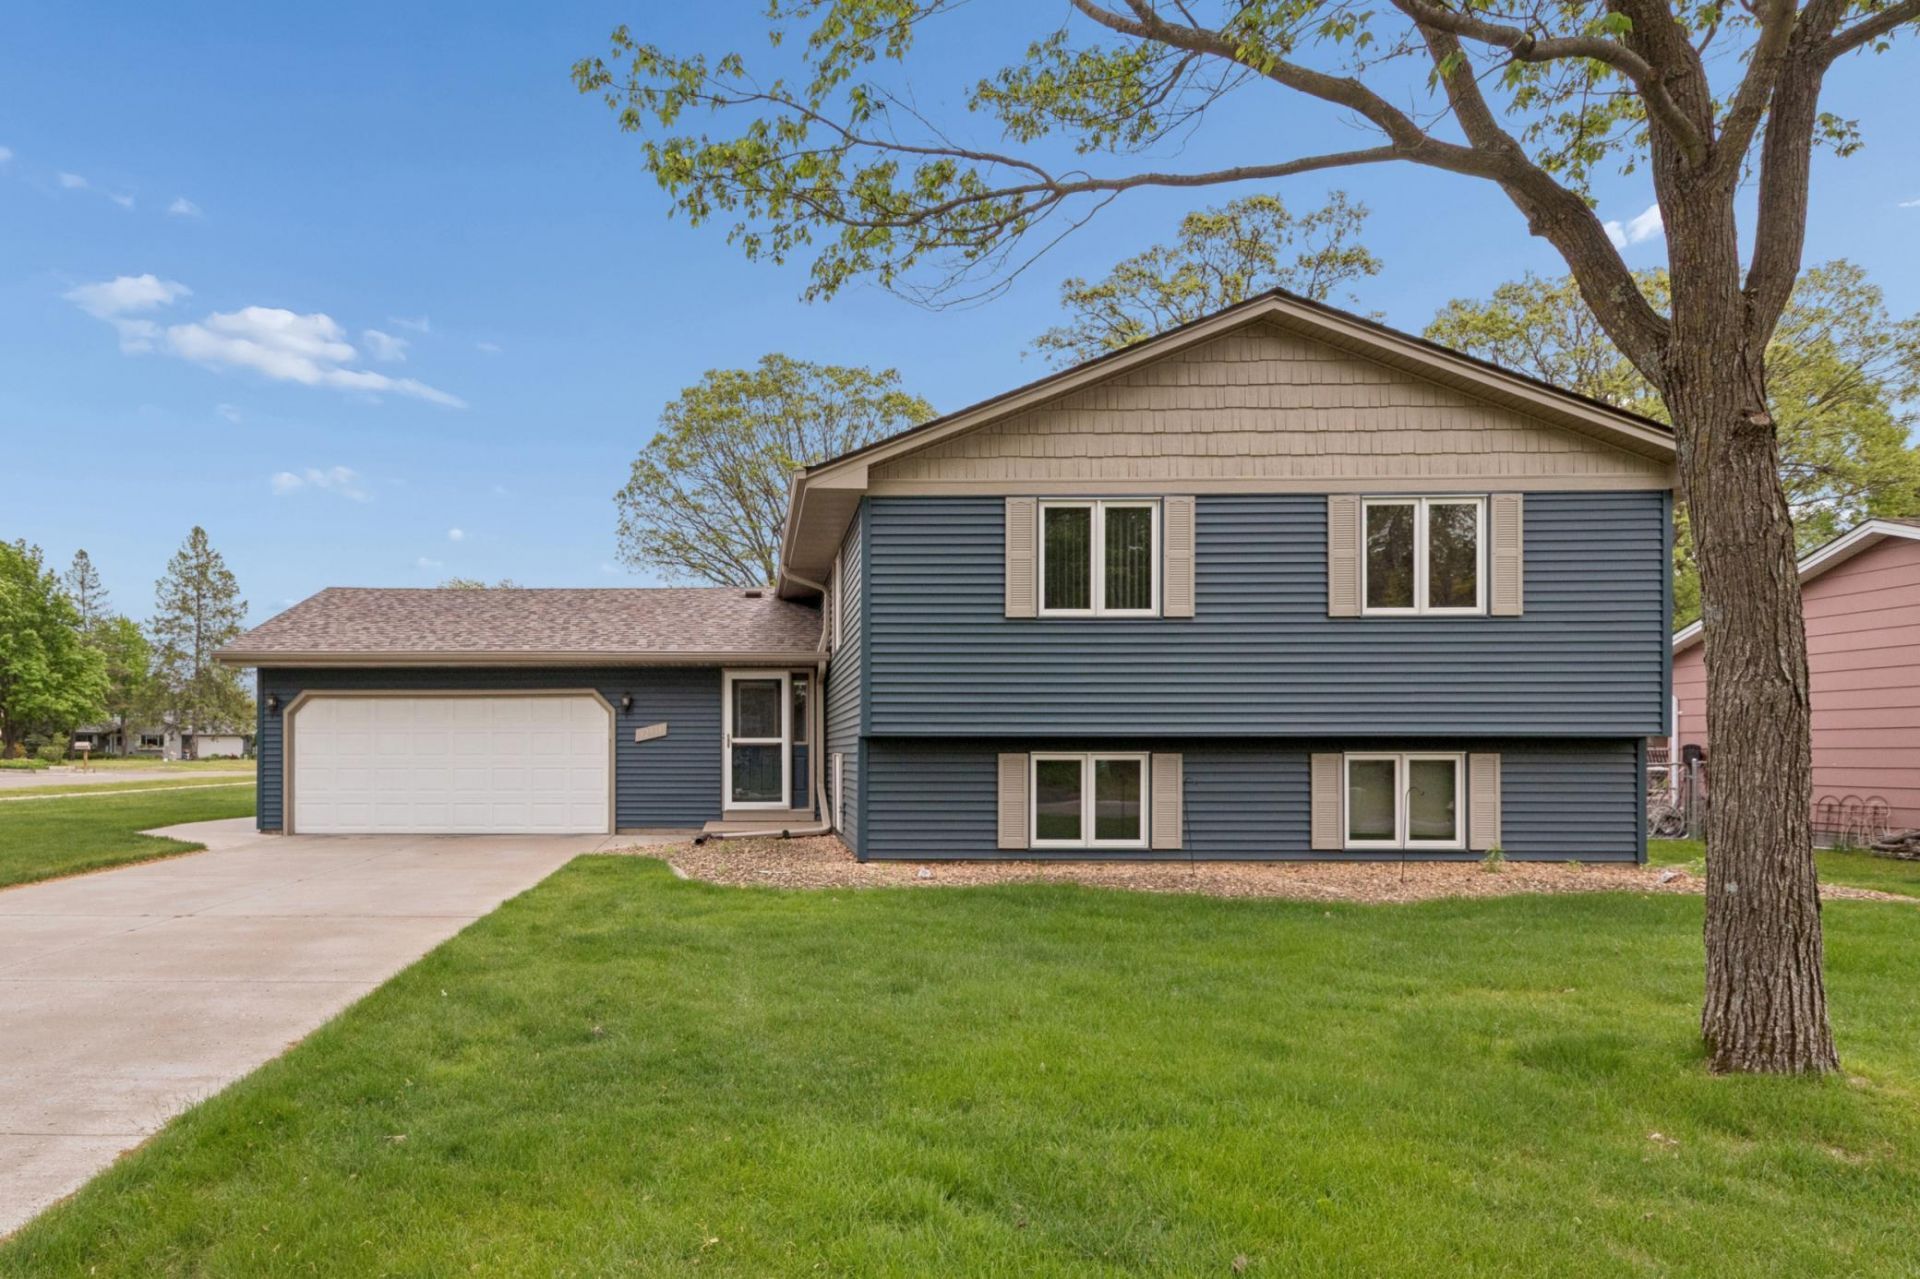
Warm and inviting 4BR/2BA home on a spacious irrigated corner lot. Fine features include a large main level with two good-sized bedrooms, remodeled full bathroom, an eat in kitchen that leads to a gorgeous porch and ample natural light. The lower level boasts a nice size family room with gas fireplace, two more bedrooms, an updated three-quarter bathroom and a nice sized laundry/utility room. Other fine featured include a heated and insulated garage, spacious storage shed with loft, updated mechanicals, and newer flooring. One year home warranty included.
Property Features
Property Type: Residential - Single Family
Basement: Block, Daylight/Lookout Windows, Finished
Basement: Yes
Cooling: Central Air
Fireplaces: 1
Fuel Type: Natural Gas
Garage: 2 car attached
Heating: Forced Air
Lot Size: 0.24 Acres
Roof Type: Age 8 Years or Less, Asphalt, Pitched
Taxes: $3,772
Year Built: 1974
Feature Descriptions
Additional Structures: Storage Shed
Appliances: Dishwasher, Disposal, Exhaust Fan, Gas Water Heater, Microwave, Range, Refrigerator, Washer, Water Softener Owned
Bath: 3/4 Basement, Upper Level Full Bath
Bathrooms 3/4: 1
Bathrooms Full: 1
Dining: Kitchen/Dining Room
Exterior: Block
Fireplace: Family Room, Gas
Foundation Size: 1100
Lot: Corner Lot, Tree Coverage - Medium
Lot Dimensions: 63x22x14x98x85x125
Parcel#: 063123140026
Parking: Attached Garage, Concrete, Garage Door Opener, Heated Garage, Insulated Garage
Sewer: City Sewer/Connected
Water: City Water/Connected
Room Sizes
Dining Room: 11x10
Family Room: 27x24
Bedroom: 14x13
Bedroom 4: 12x11
Kitchen: 11x11
Living Room: 26x13
Porch: 16x12
Bedroom 2: 14x11
Bedroom 3: 13x13
Utility Room: 11x11
Local Schools
School District: Anoka-Hennepin
Listed By / Shown By
Listed By
Agency Name: RE/MAX Synergy
Agency Phone: 651-785-7850
Shown By
Agency Title: LeBlanc Realty
Agency Phone: 218-281-7451

Estimate Your Payment
Estimated Payment
$ 1,258.30 per month $834.59 Principal & Interest $314.33 Property Tax $109.38 Homeowner's Insurance
12931 Tyler Street Ne | MLS# 7082403
This single family home located at 12931 Tyler Street Ne, Blaine, MN 55434 is currently listed for sale with an asking price of $375,000. This property was built in 1974 and has 4 bedrooms and 2 full baths with 2034 sq. ft. Tyler Street Ne is located in the Jefferson Manor subdivision within the Anoka-Hennepin school district. Search Jefferson Manor real estate on www.leblancrealty.com today.