
BEDS2
BATHS1 full
SQUARE FEET2,352
MLS#7145862
STATUSActive
PROPERTY TYPEResidential - Single Family
SCHOOLStillwater
Property Description
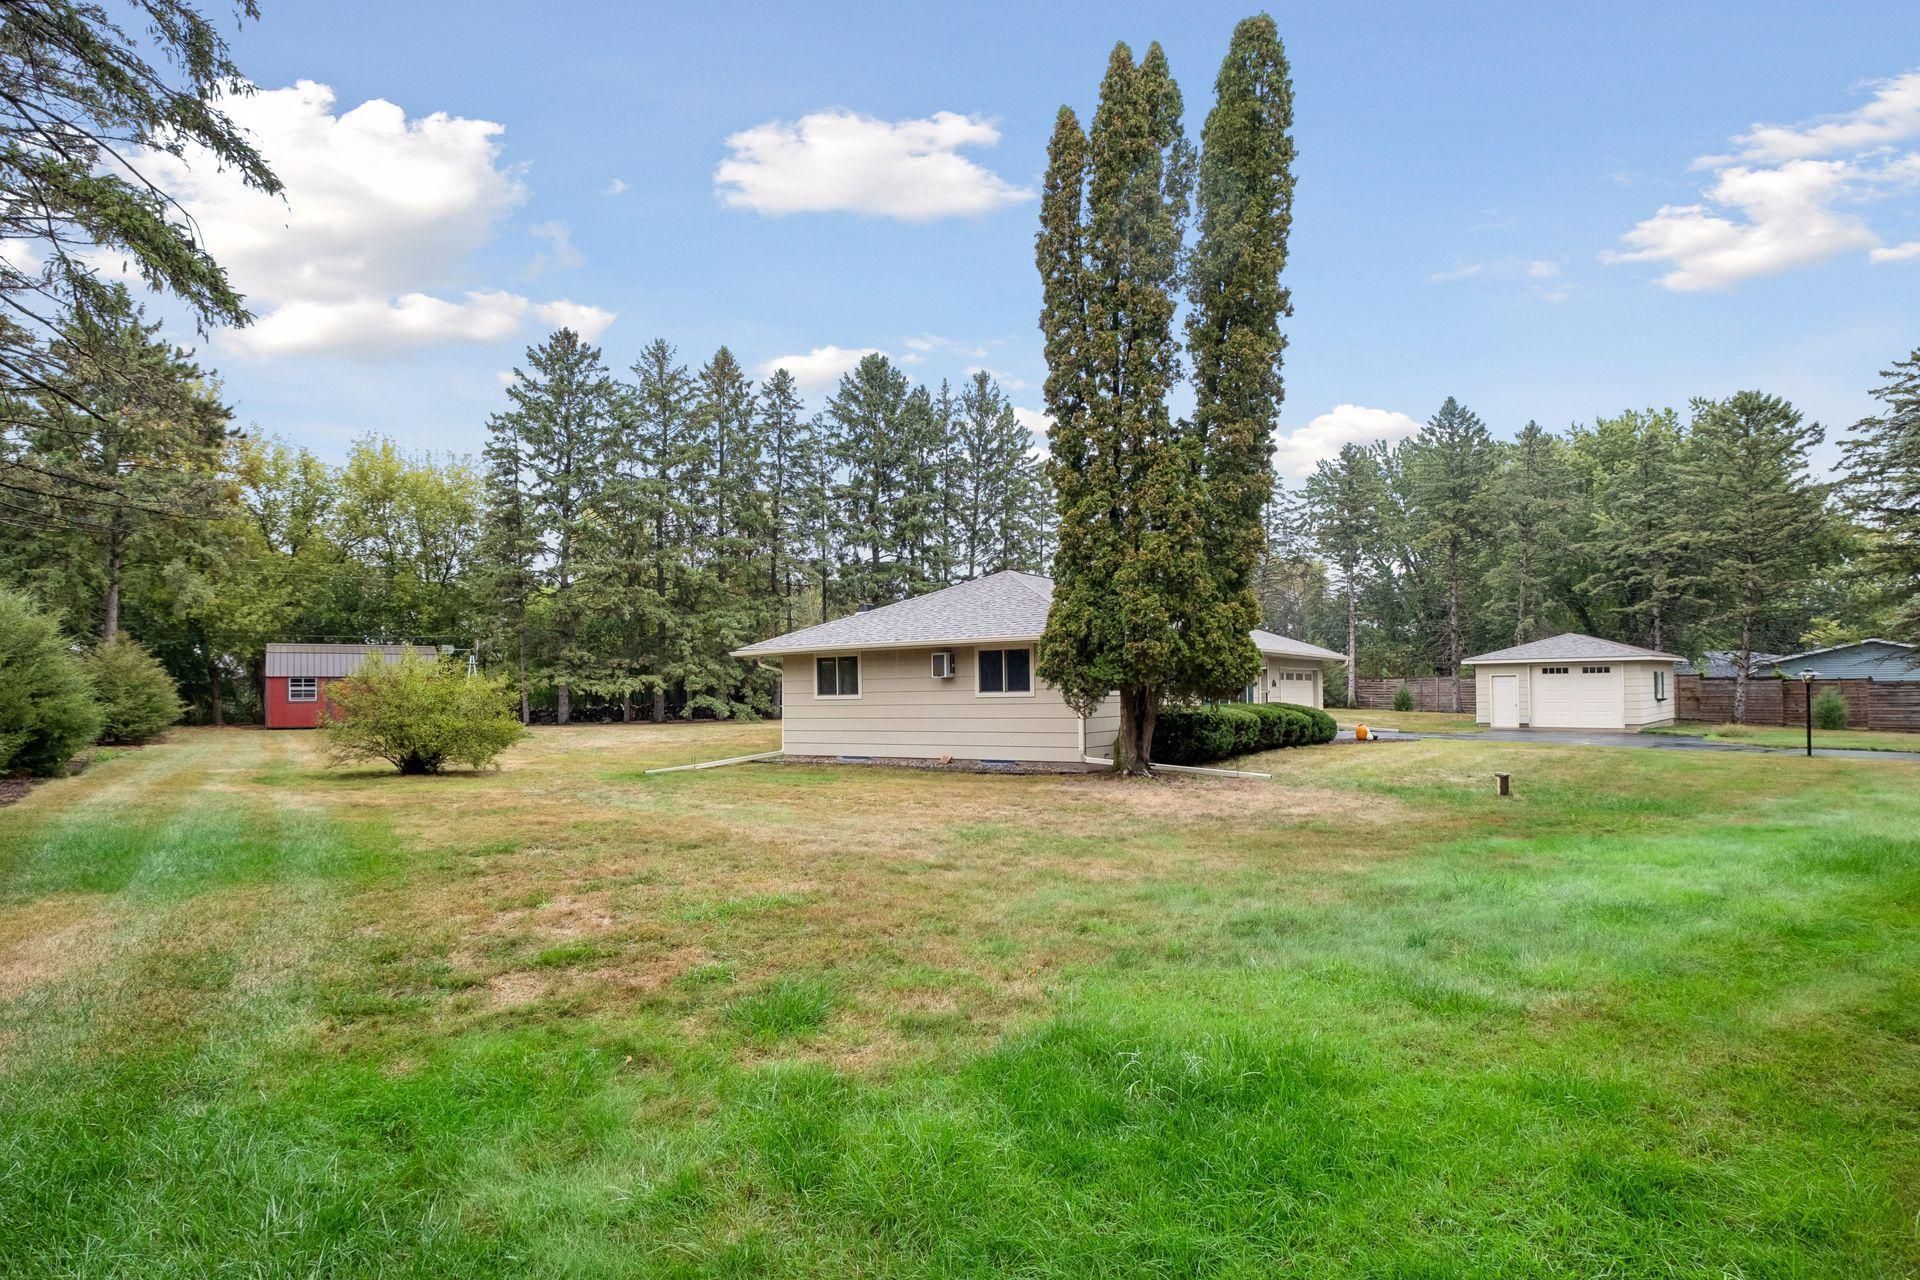
Fantastic Afton rambler on a beautiful lot, just shy of an acre. Home is perfectly poised to become a 3-4 bedroom with 2 bathrooms. Enter the home into large living room with a huge picture window. The living room is open to a separate dining room with a pass through to the kitchen and features a woodburning fireplace. The large kitchen provides plenty of cabinet and counter space and room for casual dining ? new Andersen sliding door (2025) access to the back deck. The primary bedroom is oversized and has two closets - could easily be divided into 2 bedrooms. There is a 2nd main floor bedroom and a full bath. Downstairs you'll find a massive family room space, half of which could become another bedroom with an egress window. The unfinished section provides plenty of space for projects and storage. Attached, heated, insulated 2 car garage with built-in storage and a floor drain. Detached 1+ car garage AND a large storage shed. New roof 2023, chimney liner 2023, new boiler and water heater 2026 + re-plumbed lower level to accommodate a future bathroom. New septic system will be installed prior to closing. Enjoy the massive lot and the privacy fence to the sides and back. Home has been pre-inspected ? move in and enjoy!
Property Features
Property Type: Residential - Single Family
Basement: Yes
Basement: Block, Finished, Full, Partially Finished
Cooling: Wall Unit(s)
Fireplaces: 1
Fuel Type: Natural Gas
Garage: 3 car attached
Heating: Hot Water
Lot Size: 0.85 Acres
Roof Type: Age 8 Years or Less, Asphalt
Stories: 1.0
Taxes: $3,422
Year Built: 1962
Feature Descriptions
Additional Living Info.: Main Floor Primary, Main Floor Bedroom
Additional Structures: Storage Shed
Appliances: Dishwasher, Dryer, Exhaust Fan, Gas Water Heater, Microwave, Range, Refrigerator, Washer
Bath: Main Floor Full Bath
Bathrooms Full: 1
Days on Site: 13
Down Payment Resource: Yes
Fencing: Partial, Privacy
Fireplace: Living Room, Wood Burning Stove
Foundation Size: 1056
Lot Dimensions: 1
Parcel#: 0602820140004
Parking: Attached Garage, Detached Garage, Asphalt, Floor Drain, Garage Door Opener, Heated Garage, Multiple Garages
Sewer: Septic System Compliant - No, Tank with Drainage Fi
SQ FT Total: 2352
Water: Well
Room Sizes
Dining Room: 21x10
Family Room: 34x12
Bedroom: 20x11
Kitchen: 20x11
Living Room: 17x14
Bedroom 2: 12x10
Local Schools
School District: Stillwater
Listed By / Shown By
Listed By
Agency Name: Edina Realty, Inc.
Agency Phone: 651-738-1860
Shown By
Agency Title: LeBlanc Realty
Agency Phone: 218-281-7451

Estimate Your Payment
Estimated Payment
$ 1,594.13 per month $1,157.29 Principal & Interest $285.17 Property Tax $151.67 Homeowner's Insurance
12950 3rd Street S | MLS# 7145862
This single family home located at 12950 3rd Street S, Afton, MN 55001 is currently listed for sale with an asking price of $520,000. This property was built in 1962 and has 2 bedrooms and 1 full baths with 2352 sq. ft. 3rd Street S is located within the Stillwater school district. Search Afton real estate on www.leblancrealty.com today.