
BEDS4
BATHS2 full
SQUARE FEET2,270
MLS#7157514
STATUSActive
PROPERTY TYPEResidential - Single Family
SUBDIVISIONHardwood Hills
SCHOOLForest Lake
Property Description
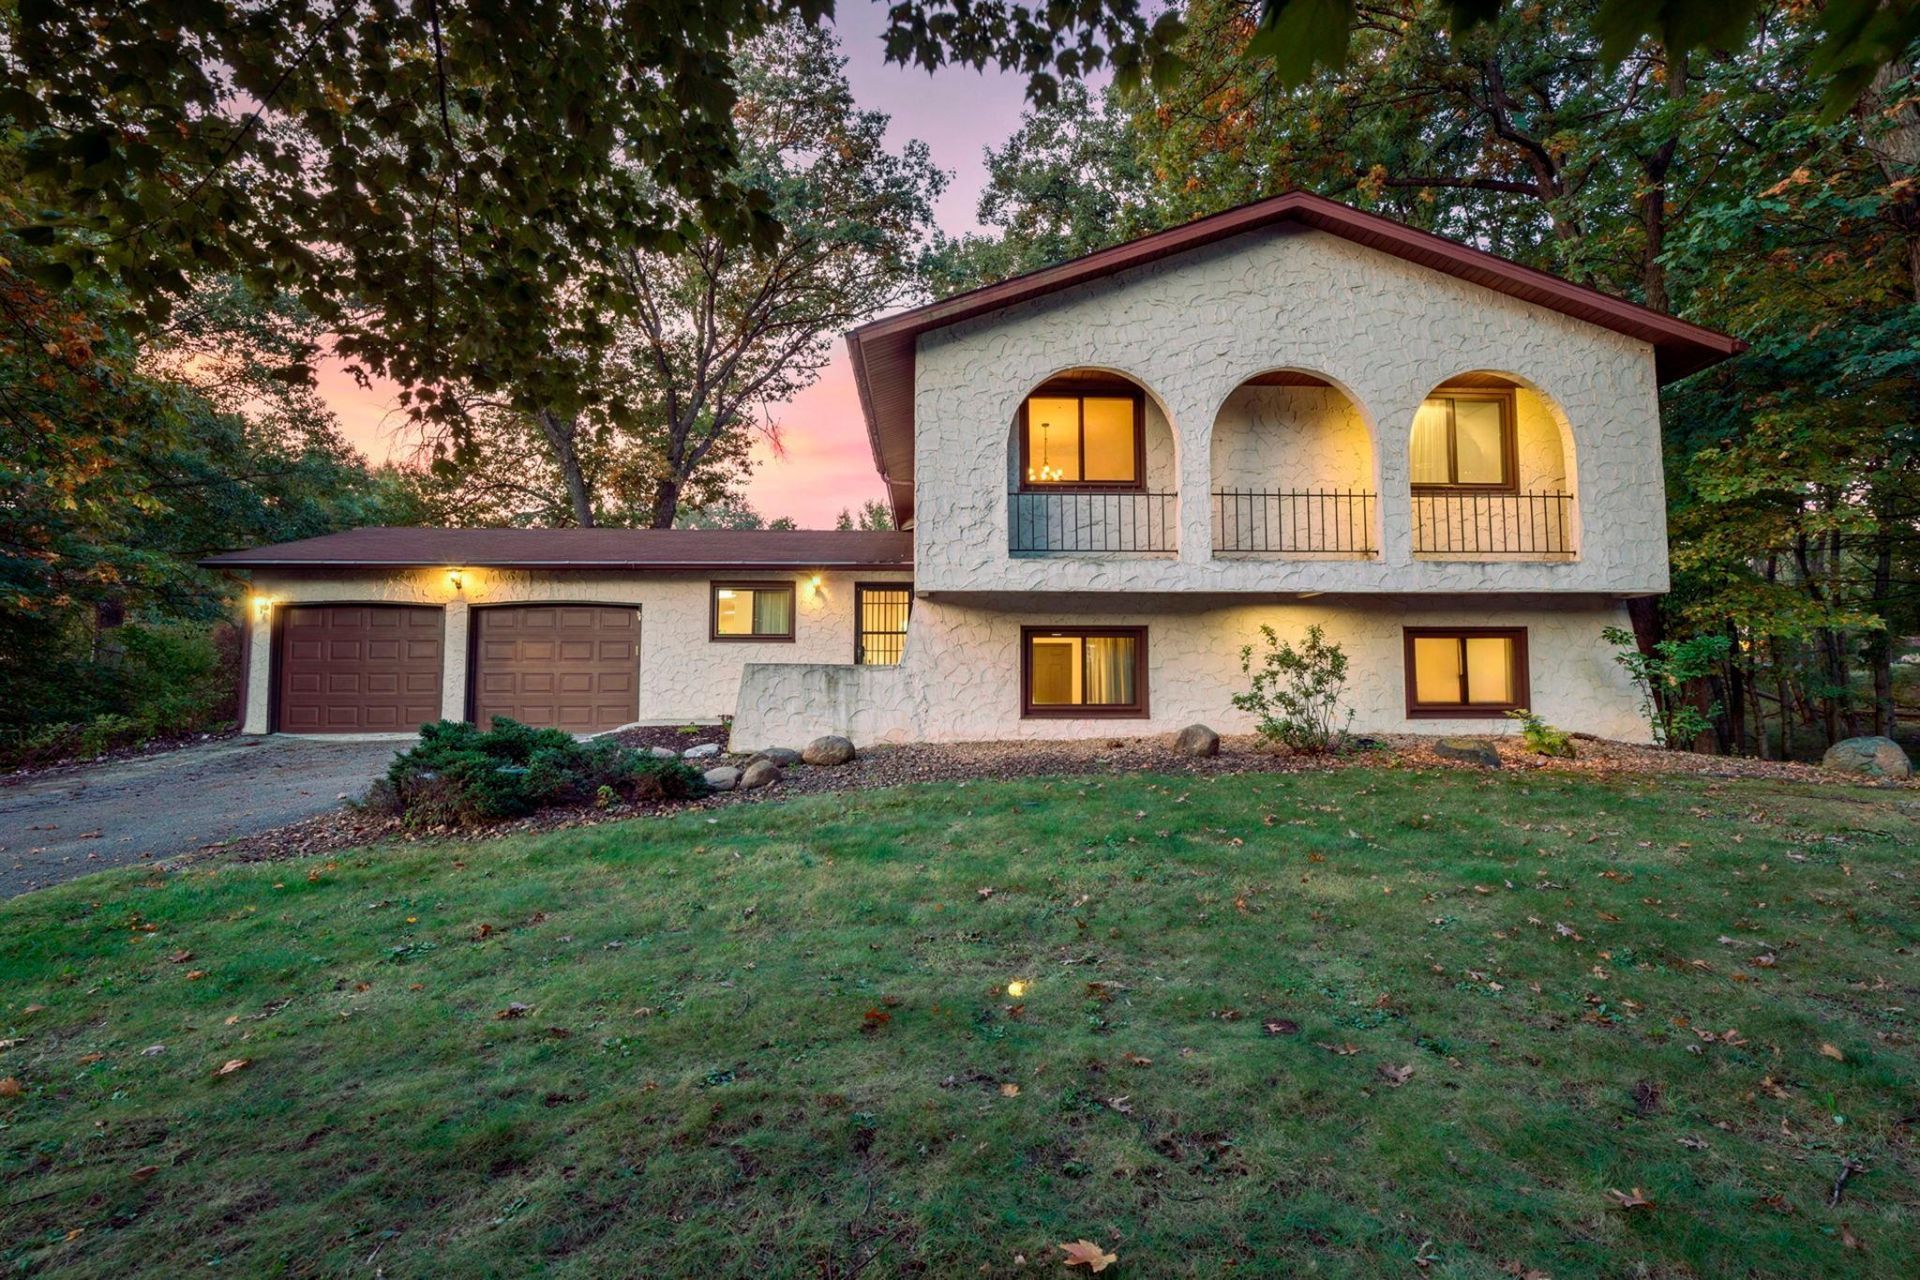
Nestled on 3.5 private acres directly across the street from Big Marine Lake, this spacious four-level split offers exceptional and serene countryside living. The functional multi-level layout provides generous living spaces throughout, perfectly designed for both everyday comfort and easy entertaining. Outdoor living is a highlight of the property, featuring an elevated deck ideal for hosting guests, an enclosed porch that allows you to enjoy peaceful views of your acreage in any season, and a ground-level patio perfect for relaxing evenings outdoors. Enjoy the rare combination of expansive privacy, scenic surroundings, and lake-area convenience all in one incredible home.
Property Features
Property Type: Residential - Single Family
Basement: Yes
Basement: Finished, Sump Pump, Walkout
Cooling: Central Air
Fireplaces: 1
Fuel Type: Natural Gas
Garage: 2 car attached
Heating: Forced Air
Lot Size: 3.58 Acres
Stories: 4.0
Taxes: $3,629
Year Built: 1979
Feature Descriptions
Additional Structures: Storage Shed
Appliances: Dishwasher, Dryer, Exhaust Fan, Range, Refrigerator, Washer
Bath: 3/4 Basement, Upper Level Full Bath
Bathrooms 3/4: 1
Bathrooms Full: 1
Days on Site: 10
Dining: Informal Dining Room, Kitchen/Dining Room
Down Payment Resource: Yes
Fireplace: Family Room, Wood Burning
Foundation Size: 1000
Lot: Tree Coverage - Medium
Lot Dimensions: 357x485x225x438
Parcel#: 3303220430018
Parking: Attached Garage, Garage Door Opener
Sewer: Septic System Compliant - No
SQ FT Total: 2270
Water: Well
Room Sizes
Deck: 22x16
Dining Room: 12x9
Bedroom: 14x13
Bedroom 4: 12x10
Kitchen: 14x10
Laundry: 9x7
Living Room: 16x10
Bedroom 2: 12x11
Sitting Room: 16x15
Bedroom 3: 11x10
Unfinished: 20x19
Utility Room: 13x12
Local Schools
School District: Forest Lake
Listed By / Shown By
Listed By
Agency Name: Keller Williams Premier Realty
Agency Phone: 651-379-5252
Shown By
Agency Title: LeBlanc Realty
Agency Phone: 218-281-7451

Estimate Your Payment
Estimated Payment
$ 1,435.17 per month $1,001.50 Principal & Interest $302.42 Property Tax $131.25 Homeowner's Insurance
12969 182nd Street N | MLS# 7157514
This single family home located at 12969 182nd Street N, Marine on Saint Croix, MN 55047 is currently listed for sale with an asking price of $450,000. This property was built in 1979 and has 4 bedrooms and 2 full baths with 2270 sq. ft. 182nd Street N is located in the Hardwood Hills subdivision within the Forest Lake school district. Search Hardwood Hills real estate on www.leblancrealty.com today.