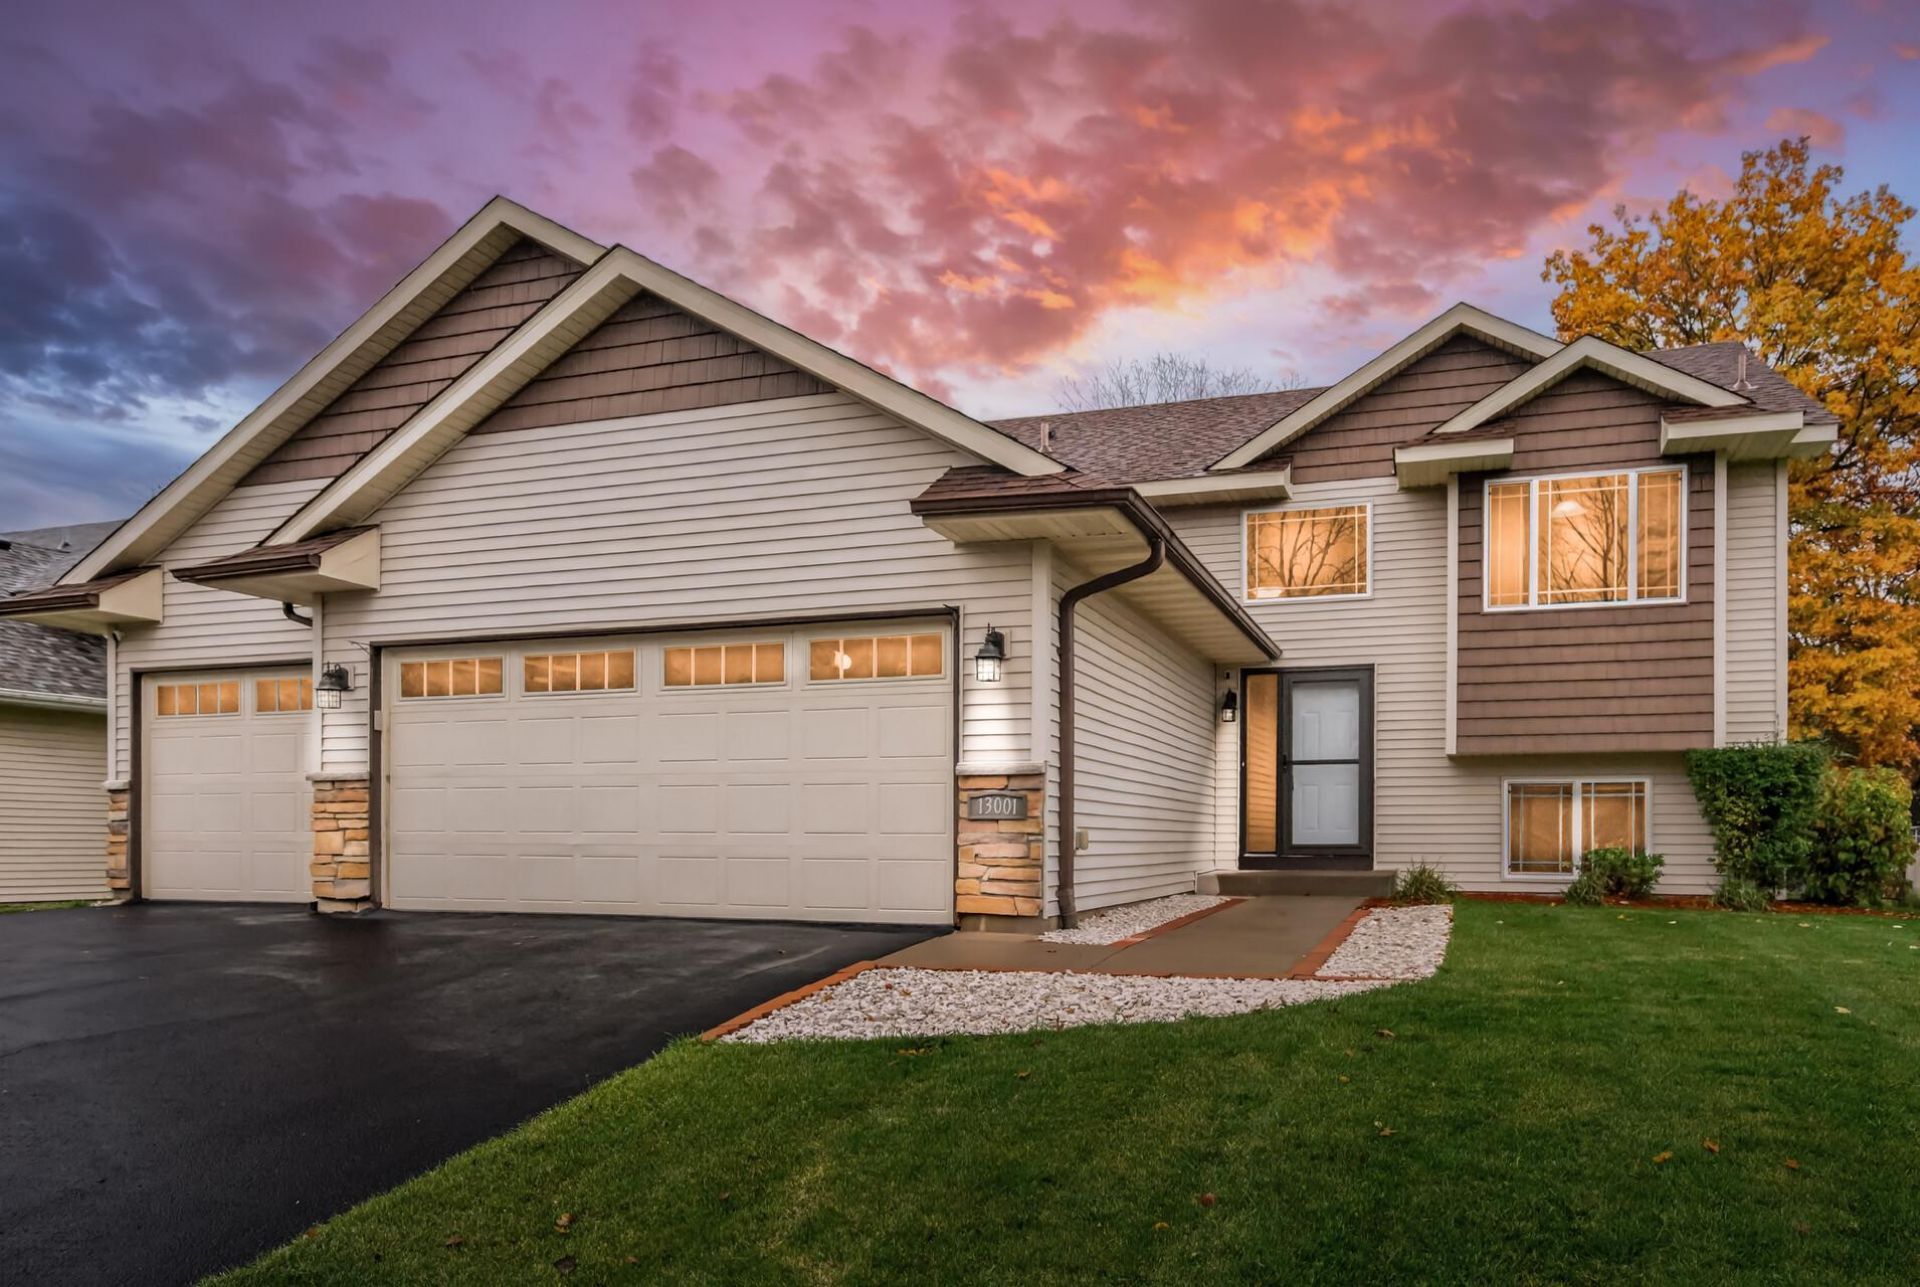

BEDS5
BATHS3 full
SQUARE FEET2,645
MLS#7168387
STATUSPending
PROPERTY TYPEResidential - Single Family
SUBDIVISIONShade Tree Cove Woods
SCHOOLAnoka-Hennepin
Property Description
Impeccably clean and well-maintained 5 bedroom, 3 bath home with a 3-car garage and fenced yard! Three bedrooms on one level make for a convenient layout, while the inviting, spacious kitchen offers abundant counter space, a snack bar, and stainless steel appliances. Light and bright throughout with plenty of windows, and no carpet, just easy-care LVP flooring on both the main and lower levels. The finished walkout lower level adds 2 more bedrooms plus a huge family/recreation room, perfect for gatherings, hobbies, or play. Step outside to a private, fenced backyard with a concrete patio and 2 storage sheds. Enjoy all that Blaine has to offer, with schools, parks, shopping, and restaurants just minutes away. Priced to sell and move-in ready. Seller prefers a closing date on or before 11/30/26.
Property Features
Property Type: Residential - Single Family
Basement: Yes
Basement: Block, Daylight/Lookout Windows, Drain Tiled, Egress Window(s), Finished, Sump Basket, Walkout
Cooling: Central Air
Fuel Type: Natural Gas
Garage: 3 car attached
Heating: Forced Air
Lot Size: 0.20 Acres
Roof Type: Age 8 Years or Less, Architectural Shingle, Asphalt
Taxes: $4,649
Year Built: 2012
Feature Descriptions
Additional Living Info.: 3 BR on One Level, Main Floor Primary, Main Floor Bedroom, Primary Bdr Suite
Additional Structures: Storage Shed
Appliances: Dishwasher, Dryer, Microwave, Range, Refrigerator, Washer
Bath: 3/4 Basement, Bathroom Ensuite, Full Primary, Private Primary, Main Floor Full Bath
Bathrooms 3/4: 1
Bathrooms Full: 2
Days on Site: 17
Dining: Informal Dining Room
Down Payment Resource: Yes
Exterior: Block, Frame
Fencing: Chain Link
Foundation Size: 1268
Lot Dimensions: 132X67X132X67
Parcel#: 063123140081
Parking: Attached Garage, Asphalt, Garage Door Opener
Sewer: City Sewer/Connected
SQ FT Total: 2645
Water: City Water/Connected
Room Sizes
Dining Room: 11.5x16.5
Bedroom 5: 10.3x15.1
Bedroom: 13.1x15.5
Bedroom 4: 13.4x12.2
Kitchen: 10.7x13.11
Living Room: 10.1x16.5
Recreation Room: 33.9x16.5
Bedroom 2: 11.1x12.9
Bedroom 3: 9.11x12.6
Local Schools
School District: Anoka-Hennepin
Listed By / Shown By
Listed By
Agency Name: Real Broker, LLC
Agency Phone: 855-450-0442
Shown By
Agency Title: LeBlanc Realty
Agency Phone: 218-281-7451

Estimate Your Payment
Estimated Payment
$ 1,520.17 per month $1,001.50 Principal & Interest $387.42 Property Tax $131.25 Homeowner's Insurance
13001 Van Buren Street Ne | MLS# 7168387
This single family home located at 13001 Van Buren Street Ne, Blaine, MN 55434 is currently listed for sale with an asking price of $450,000. This property was built in 2012 and has 5 bedrooms and 3 full baths with 2645 sq. ft. Van Buren Street Ne is located in the Shade Tree Cove Woods subdivision within the Anoka-Hennepin school district. Search Shade Tree Cove Woods real estate on www.leblancrealty.com today.