
BEDS2
BATHS2 full
SQUARE FEET1,776
MLS#7155707
STATUSActive
PROPERTY TYPEResidential -
SCHOOLElk River
Property Description
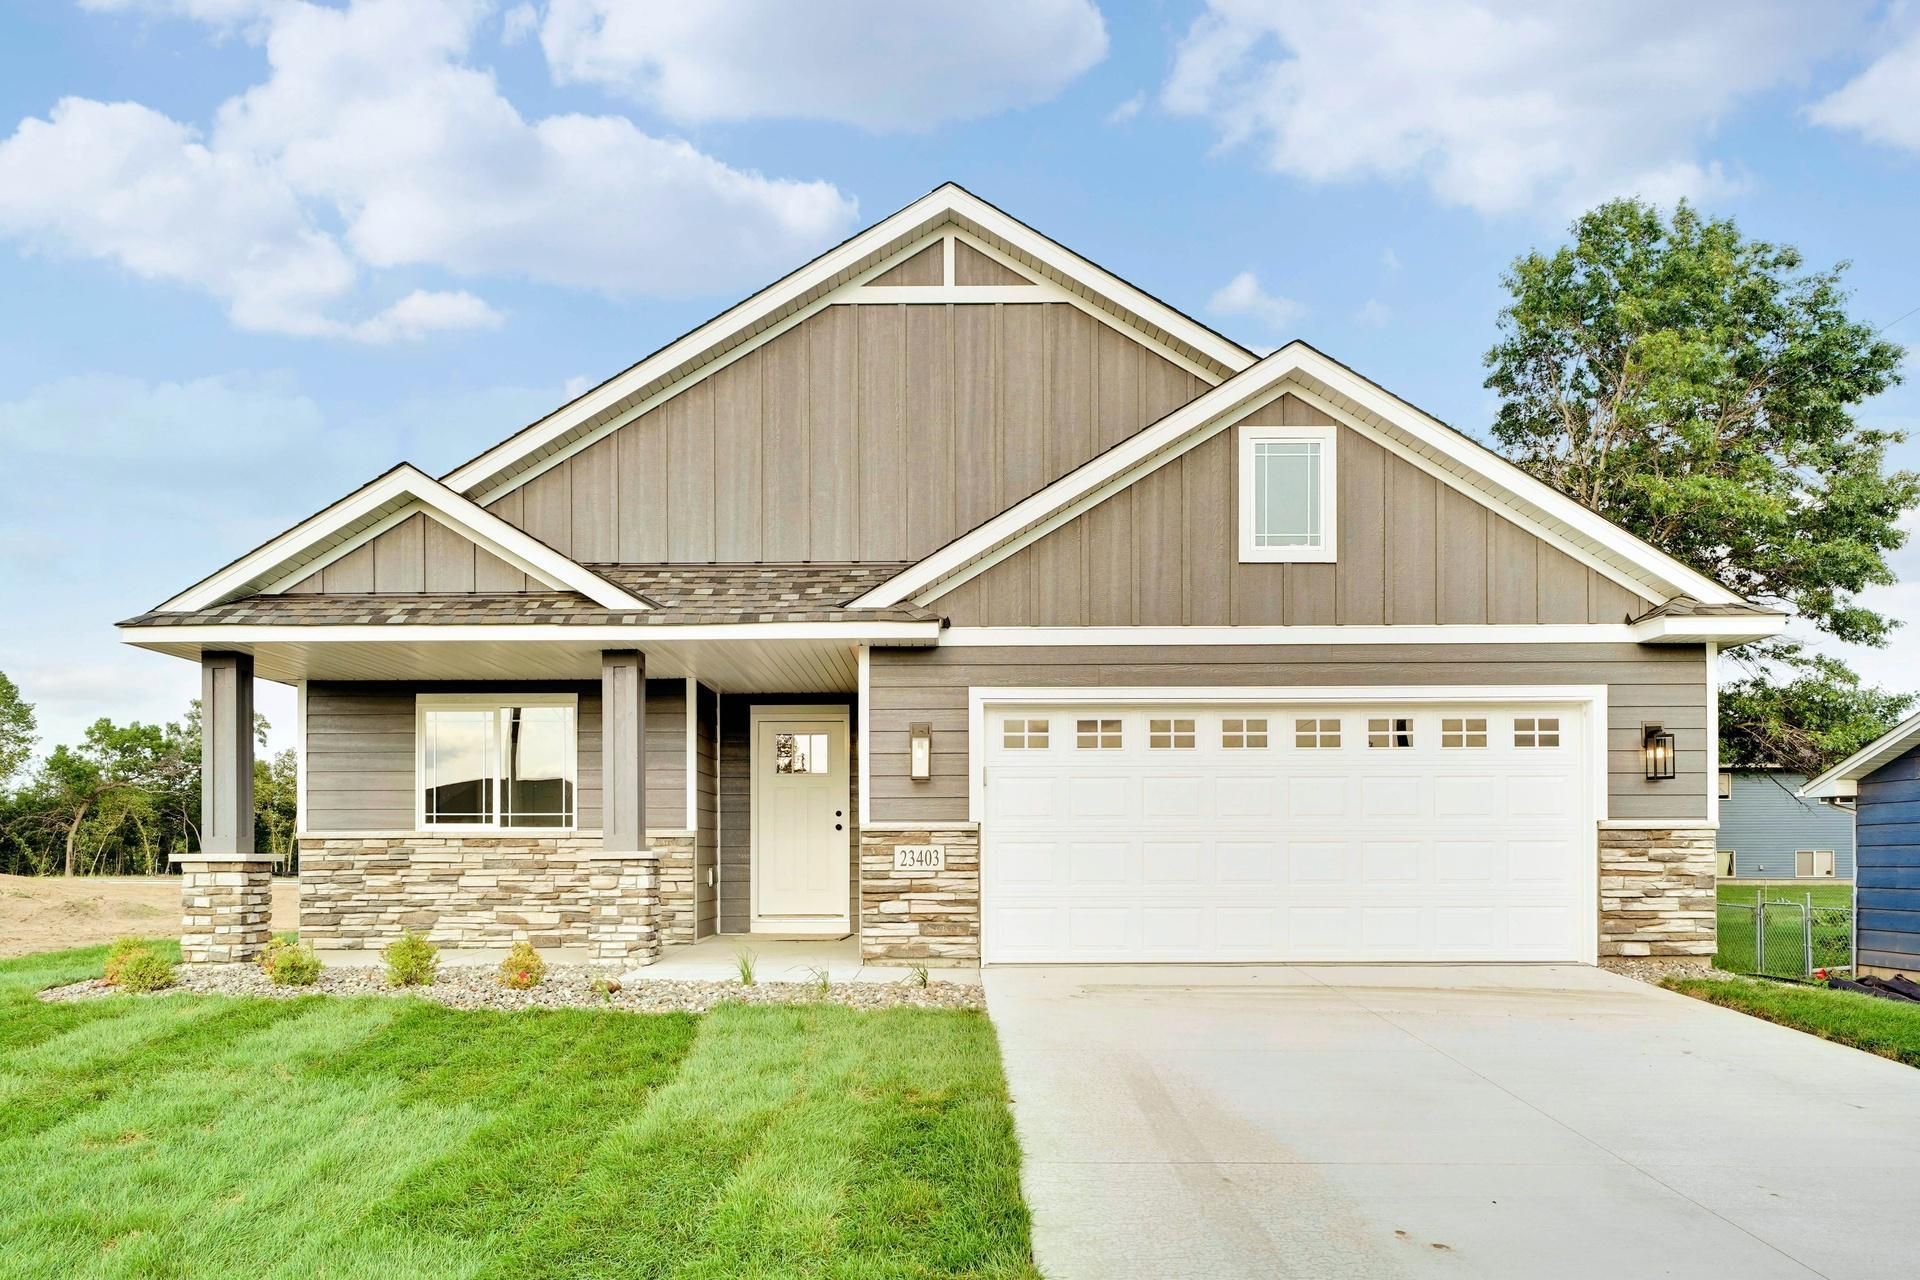
Customize your own Detached Villa in our newest development at the The Homes at Fremont. 4 plans to choose from. Features include front porch, vaulted ceilings, spacious kitchen with island & walk in pantry, sun porch, gas fireplace, patio, main floor laundry, private master bed & bath, all appliances included, 3 car garage options, many options available. One-level living at its finest.
Property Features
Property Type: Residential -
Basement: Crawl Space, Drain Tiled, Sump Pump
Cooling: Central Air
Fireplaces: 1
Fuel Type: Natural Gas
Garage: 2 car attached
Heating: Forced Air, Fireplace(s)
Lot Size: 0.14 Acres
Roof Type: Age 8 Years or Less, Asphalt, Pitched
Stories: 1.0
Taxes: $500
Year Built: 2027
Feature Descriptions
Additional Living Info.: All Living Facilities on One Level, Main Floor Primary, Main Floor Bedroom, Main Floor Laundry
Appliances: Dishwasher, Disposal, Dryer, Electric Water Heater, Exhaust Fan, Microwave, Range, Refrigerator, Washer
Bath: Double Sink, Full Primary, Private Primary, Main Floor Full Bath, Walk-In Shower Stall
Bathrooms Full: 2
Days on Site: 7
Dining: Breakfast Bar, Informal Dining Room
Down Payment Resource: Yes
Fireplace: Gas
Foundation Size: 1776
HOA Fee: $200/ Monthly
Lot: Sod Included in Price, Tree Coverage - Light
Lot Dimensions: irregular
Parcel#: 95005800516
Parking: Attached Garage, Concrete, Garage Door Opener, Insulated Garage
Sewer: City Sewer/Connected
SQ FT Total: 1776
Water: City Water/Connected
Room Sizes
Dining Room: 14x11
Bedroom: 14x13
Kitchen: 13x12
Laundry: 12x8
Living Room: 17x14
Patio: 10x16
Bedroom 2: 13x12
Sun Room: 14x11
Local Schools
School District: Elk River
Listed By / Shown By
Listed By
Agency Name: Edina Realty, Inc.
Agency Phone: 763-559-2894
Shown By
Agency Title: LeBlanc Realty
Agency Phone: 218-281-7451

Estimate Your Payment
Estimated Payment
$ 1,204.38 per month $1,027.99 Principal & Interest $41.67 Property Tax $134.72 Homeowner's Insurance
13019 14th Ave S | MLS# 7155707
This home located at 13019 14th Ave S, Zimmerman, MN 55398 is currently listed for sale with an asking price of $461,900. This property was built in 2027 and has 2 bedrooms and 2 full baths with 1776 sq. ft. 14th Ave S is located within the Elk River school district. Search Zimmerman real estate on www.leblancrealty.com today.