
BEDS5
BATHS3 full 1 partial
SQUARE FEET2,938
MLS#7072307
STATUSActive
PROPERTY TYPEResidential - Single Family
SUBDIVISIONChesterton Commons 2nd Add
SCHOOLAnoka-Hennepin
Property Description
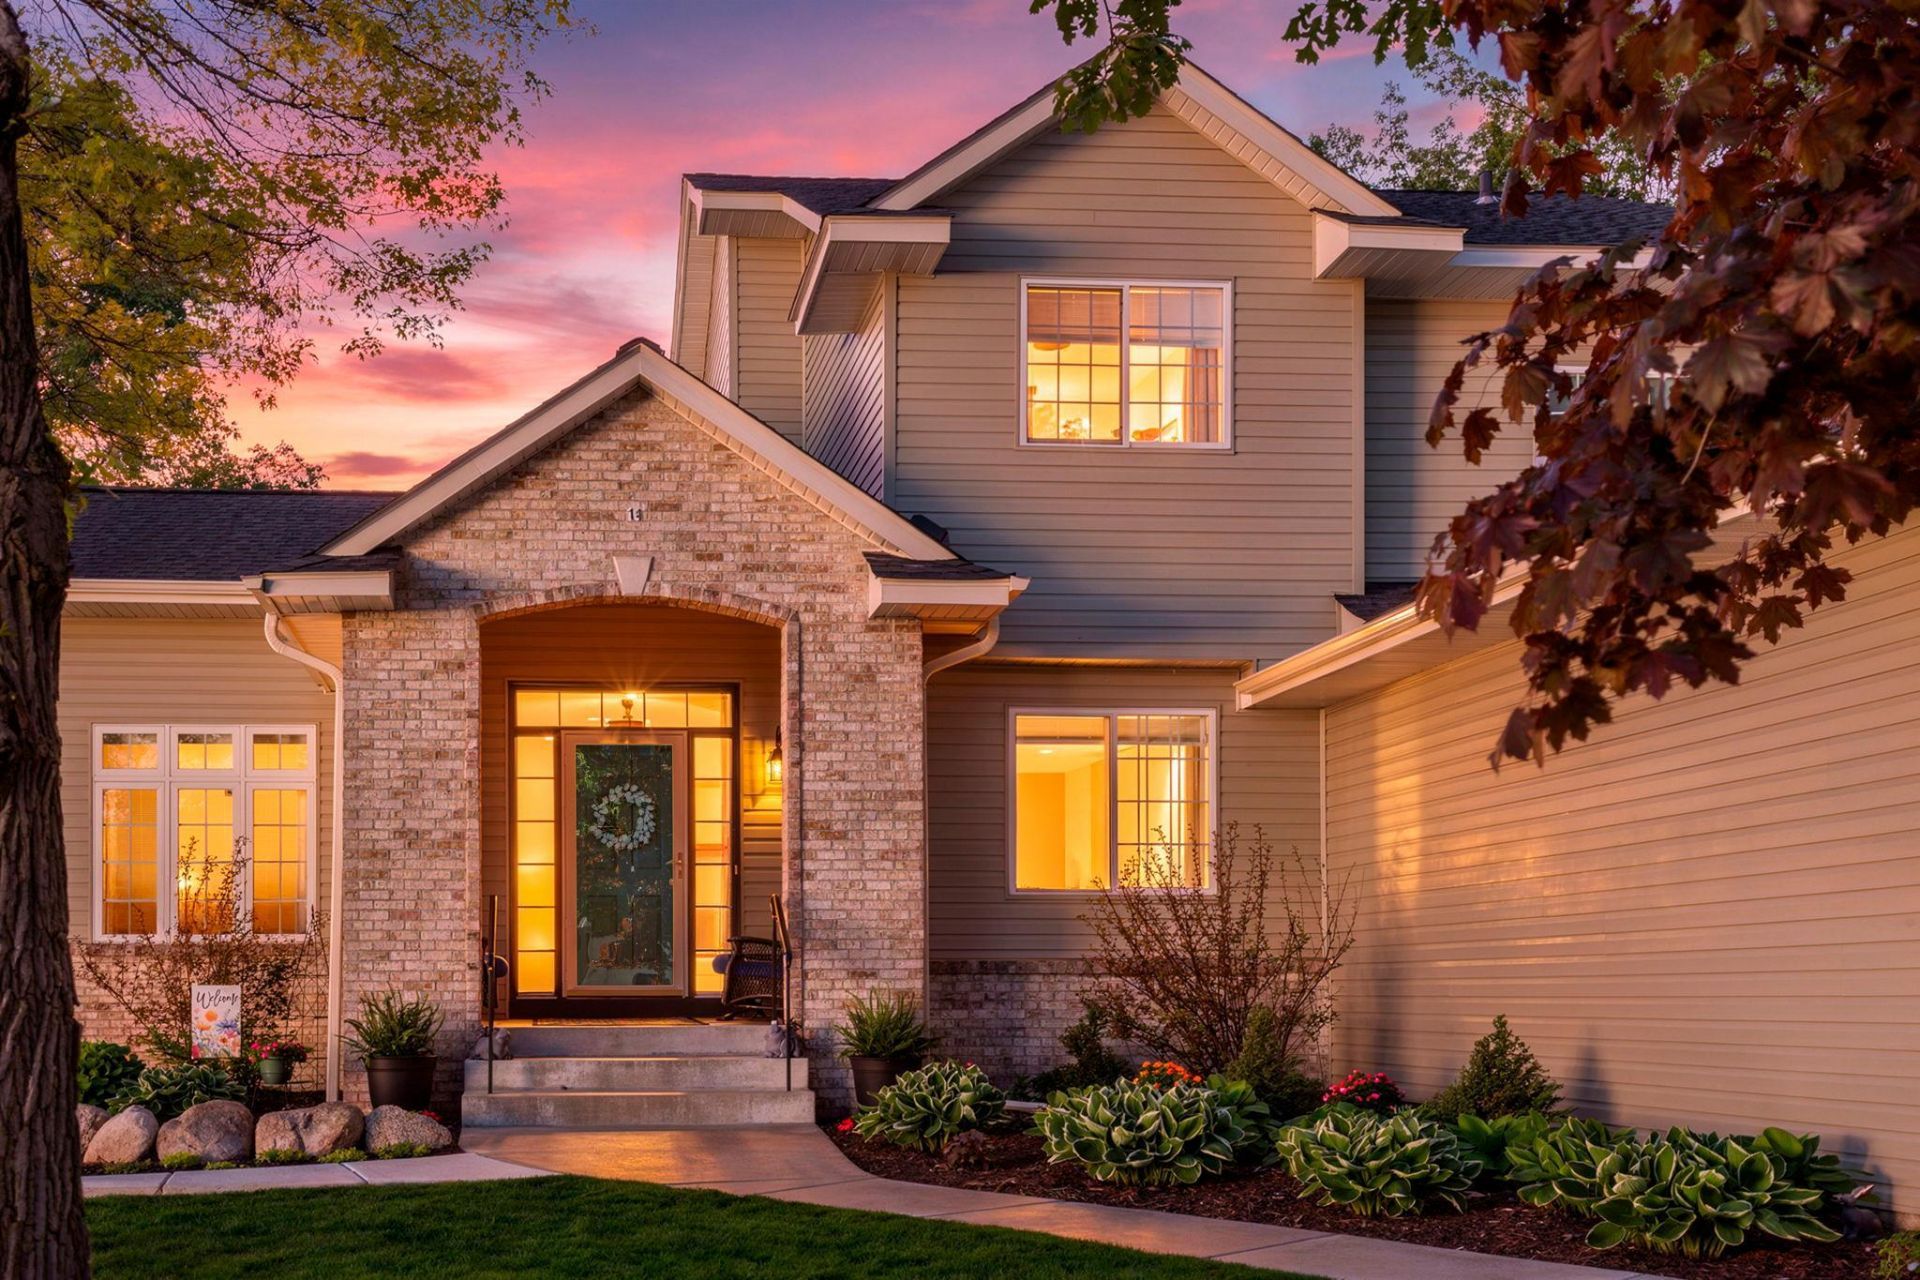
Experience the ultimate in luxury living in this stunning Andover residence. This immaculate 5- bedroom, 4-bathroom home features an open-concept layout, rich hardwood floors, and a chef's kitchen with premium finishes. Step out through the doors into your private, resort-style backyard oasis. Designed for effortless entertaining, the outdoor space boasts a sparkling in-ground saltwater pool surrounded by expansive concrete and boulder landscaping, backing up to serene wetlands for total privacy. Inside, the home includes premium granite and quartzite countertops, newer black stainless-steel appliances, and durable Flooret LVP flooring in the basement. The exterior features a maintenance-free deck, a vinyl fence, a newer in-ground sprinkler system, new roof, gutters, and siding on the back of the house. The garage is complete with epoxy floors and a newly finished third stall, ideal for hobbies or projects. To top it all off, the salt-water pool comes fully equipped with an automatic cover, heater, sit ledge, color-changing lights, and convenient app or side-panel controls. Welcome home!
Property Features
Property Type: Residential - Single Family
Basement: Block, Drain Tiled, Finished, Full, Sump Basket, Walkout
Basement: Yes
Cooling: Central Air
Fireplaces: 1
Fuel Type: Natural Gas
Garage: 3 car attached
Heating: Forced Air, Fireplace(s)
Lot Size: 0.32 Acres
Roof Type: Age 8 Years or Less, Architectural Shingle, Asphalt
Stories: 2.0
Taxes: $4,885
Year Built: 2002
Feature Descriptions
Additional Living Info.: 3 BR on One Level, Main Floor Laundry
Additional Structures: Storage Shed
Appliances: Dishwasher, Disposal, Dryer, Gas Water Heater, Microwave, Range, Refrigerator, Stainless Steel Appliances, Washer, Water Softener Owned
Bath: 3/4 Basement, Private Primary, Main Floor 1/2 Bath, Upper Level Full Bath
Bathrooms 3/4: 1
Bathrooms Full: 2
Bathrooms Half: 1
Days on Site: 2
Dining: Breakfast Bar, Eat In Kitchen, Kitchen/Dining Room, Living/Dining Room
Down Payment Resource: Yes
Fencing: Full
Fireplace: Gas, Living Room
Foundation Size: 1185
Lot Dimensions: 84x166
Parcel#: 233224210037
Parking: Attached Garage, Finished Garage, Garage Door Opener, Heated Garage, Insulated Garage
Pool: Below Ground, Heated
Sewer: City Sewer/Connected
Water: City Water/Connected
Room Sizes
Deck: 29x7
Den: 11x11
Dining Room: 14x12
Family Room: 30x19
Bedroom 5: 12x11
Bedroom: 13x13
Bedroom 4: 13x12
Foyer: 10x8
Kitchen: 16x10
Laundry: 13x7
Living Room: 20x20
Porch: 12x6
Bedroom 2: 12x10
Bedroom 3: 11x10
Utility Room: 18x8
Local Schools
School District: Anoka-Hennepin
Listed By / Shown By
Listed By
Agency Name: RE/MAX Results
Agency Phone: 763-323-8080
Shown By
Agency Title: LeBlanc Realty
Agency Phone: 218-281-7451

Estimate Your Payment
Estimated Payment
$ 2,018.11 per month $1,424.36 Principal & Interest $407.08 Property Tax $186.67 Homeowner's Insurance
1303 155th Lane Nw | MLS# 7072307
This single family home located at 1303 155th Lane Nw, Andover, MN 55304 is currently listed for sale with an asking price of $640,000. This property was built in 2002 and has 5 bedrooms and 3 full and 1 partial baths with 2938 sq. ft. 155th Lane Nw is located in the Chesterton Commons 2nd Add subdivision within the Anoka-Hennepin school district. Search Chesterton Commons 2nd Add real estate on www.leblancrealty.com today.