
BEDS3
BATHS1 full
SQUARE FEET2,084
MLS#7174713
STATUSActive
PROPERTY TYPEResidential - Single Family
SUBDIVISIONCity Of Belle Plaine
SCHOOLBelle Plaine
Property Description
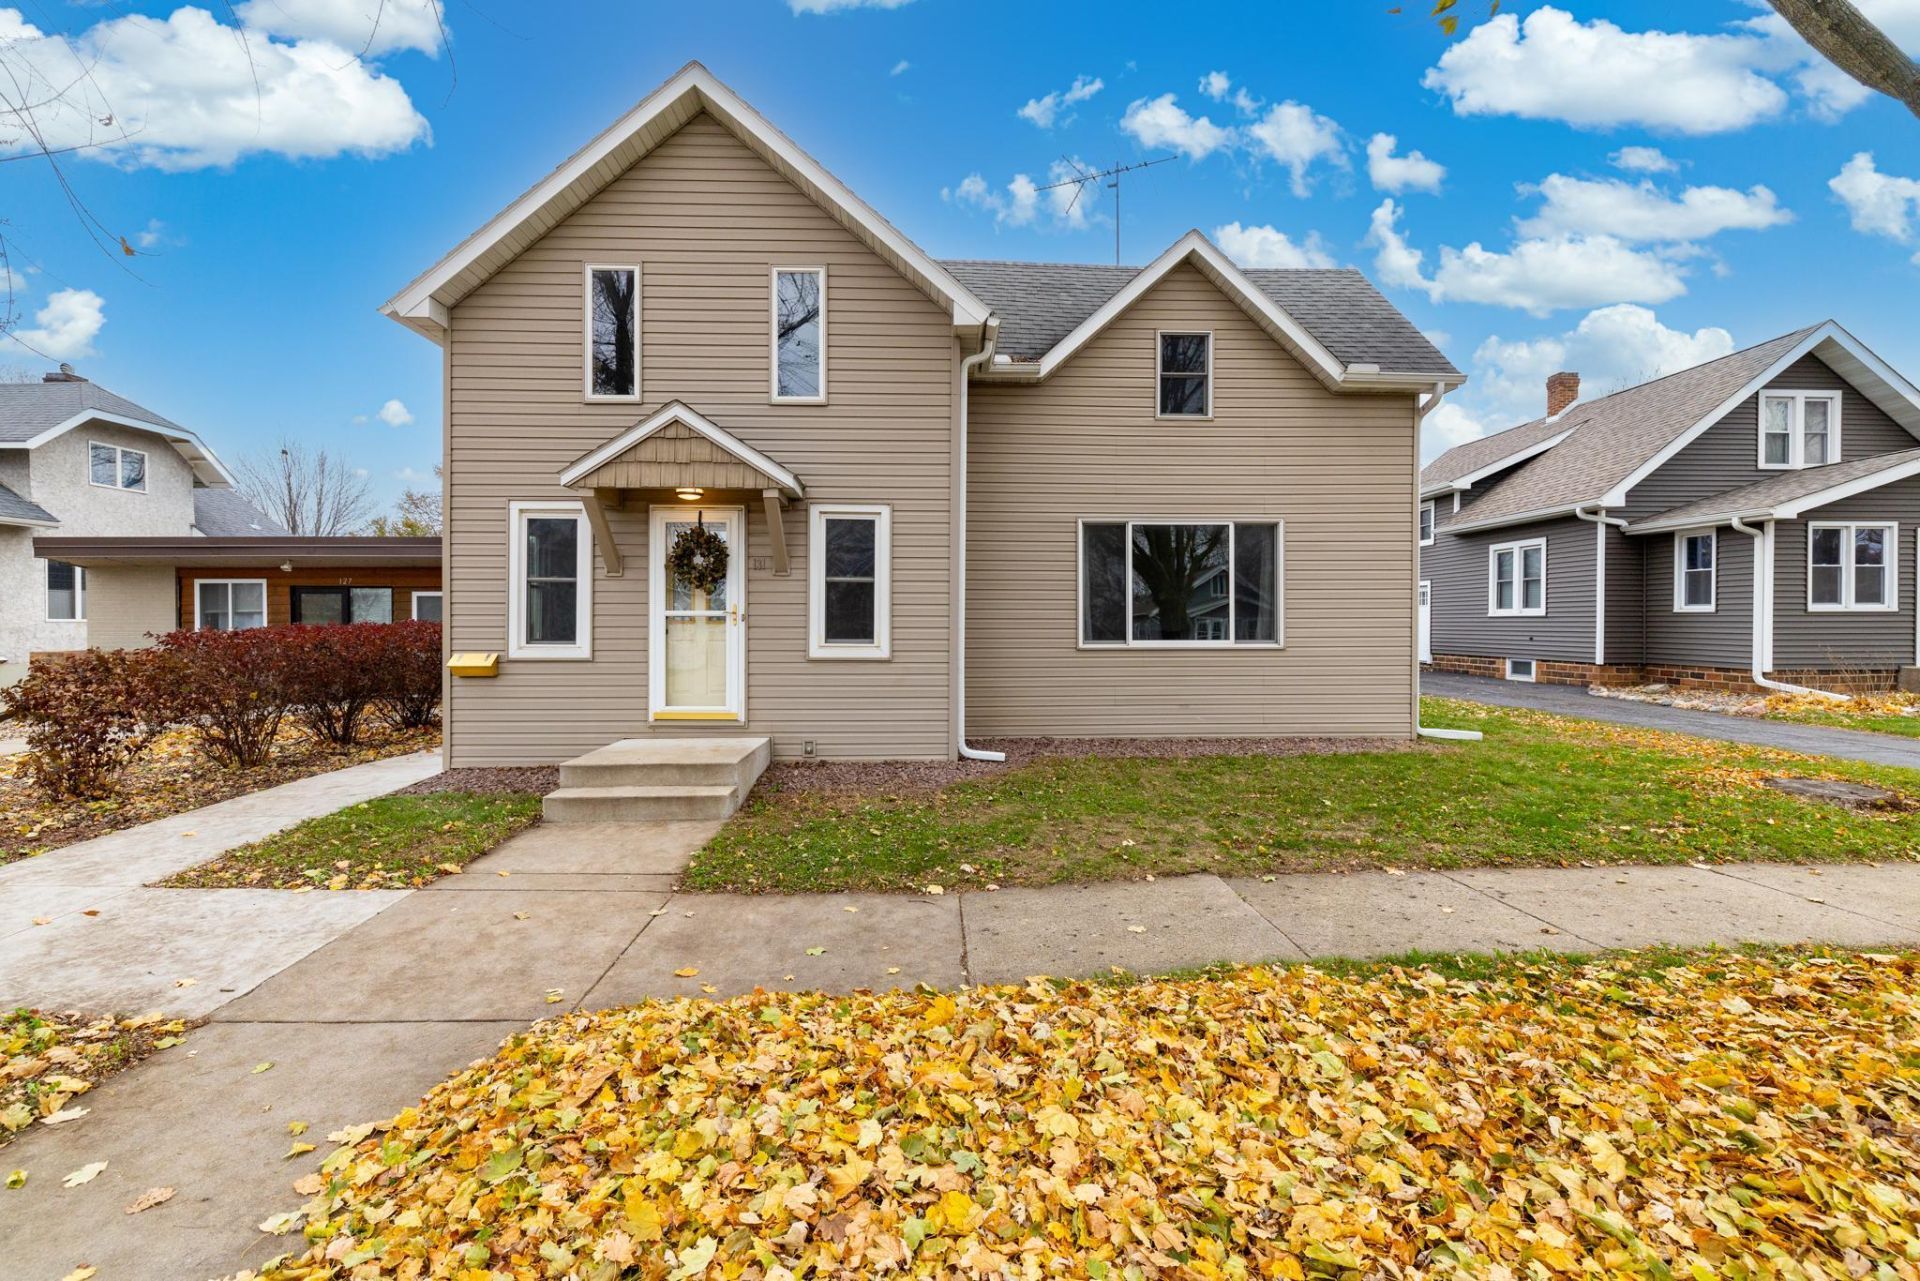
Warm hardwood floors, graceful archways, timeless character, and a 3-car garage welcome you home! This charming 3-bedroom home offers 1,480 sq ft of well-designed living space that's 100% move-in ready. The main level features a large kitchen with updated appliances, a formal dining room, an oversized living room w/ large picture window, plus a main level bedroom and laundry room. Upstairs you'll find 2 more bedrooms and an office featuring hickory wood floors (could serve as a 4th bedroom). The primary bedroom offers two walk-in closets and rich T&G walls and ceiling. Recent updates include new carpet and paint, water softener & water heater, gutters, and concrete sidewalks. There's plenty of green space in the backyard and a 14x16 composite deck. Enjoy alley access to the MASSIVE 3-stall garage that includes an insulated bay and a kennel (great for chickens too). All the ash trees have been removed. A short walk downtown and easy access to Hwy 169 for convenient access to the Twin Cities and Mankato. Ask your lender about USDA Rural Development financing! Schedule a showing before it's gone!
Property Features
Property Type: Residential - Single Family
Basement: Yes
Basement: Crawl Space, Partial, Unfinished
Cooling: Window Unit(s)
Fuel Type: Electric, Natural Gas
Garage: 3
Heating: Boiler, Hot Water, Zoned
Lot Size: 0.16 Acres
Roof Type: Age Over 8 Years, Asphalt, Rubber
Stories: 2.0
Taxes: $3,488
Year Built: 1895
Feature Descriptions
Additional Living Info.: All Living Facilities on One Level, Main Floor Bedroom, Main Floor Laundry
Appliances: Dishwasher, Dryer, Gas Water Heater, Range, Refrigerator, Stainless Steel Appliances, Washer, Water Softener Owned
Bath: His and Her Closets , Main Floor Full Bath
Bathrooms Full: 1
Days on Site: 2
Dining: Separate/Formal Dining Room
Down Payment Resource: Yes
Foundation Size: 876
Lot Dimensions: 50x141
Parcel#: 200017350
Parking: Detached Garage, Asphalt, Electric, Garage Door Opener, Insulated Garage
Sewer: City Sewer/Connected
SQ FT Total: 2084
Water: City Water/Connected
Room Sizes
Deck: 14x16
Dining Room: 9x12
Bedroom: 9.5x12
Garage: 32x26
Kitchen: 12x12
Laundry: 9x6
Living Room: 13x17.5
Office: 11x12
Bedroom 2: 13x13.5
Bedroom 3: 8.5x12
Local Schools
School District: Belle Plaine
Listed By / Shown By
Listed By
Agency Name: Edina Realty, Inc.
Agency Phone: 952-447-4700
Shown By
Agency Title: LeBlanc Realty
Agency Phone: 218-281-7451

Estimate Your Payment
Estimated Payment
$ 942.38 per month $576.20 Principal & Interest $290.67 Property Tax $75.51 Homeowner's Insurance
131 S Cedar Street | MLS# 7174713
This single family home located at 131 S Cedar Street, Belle Plaine, MN 56011 is currently listed for sale with an asking price of $258,900. This property was built in 1895 and has 3 bedrooms and 1 full baths with 2084 sq. ft. S Cedar Street is located in the City Of Belle Plaine subdivision within the Belle Plaine school district. Search City Of Belle Plaine real estate on www.leblancrealty.com today.