
BEDS3
BATHS2 full
SQUARE FEET1,522
MLS#7151496
STATUSActive
PROPERTY TYPEResidential - Single Family
SUBDIVISIONDakota Hills
SCHOOLHastings
Property Description
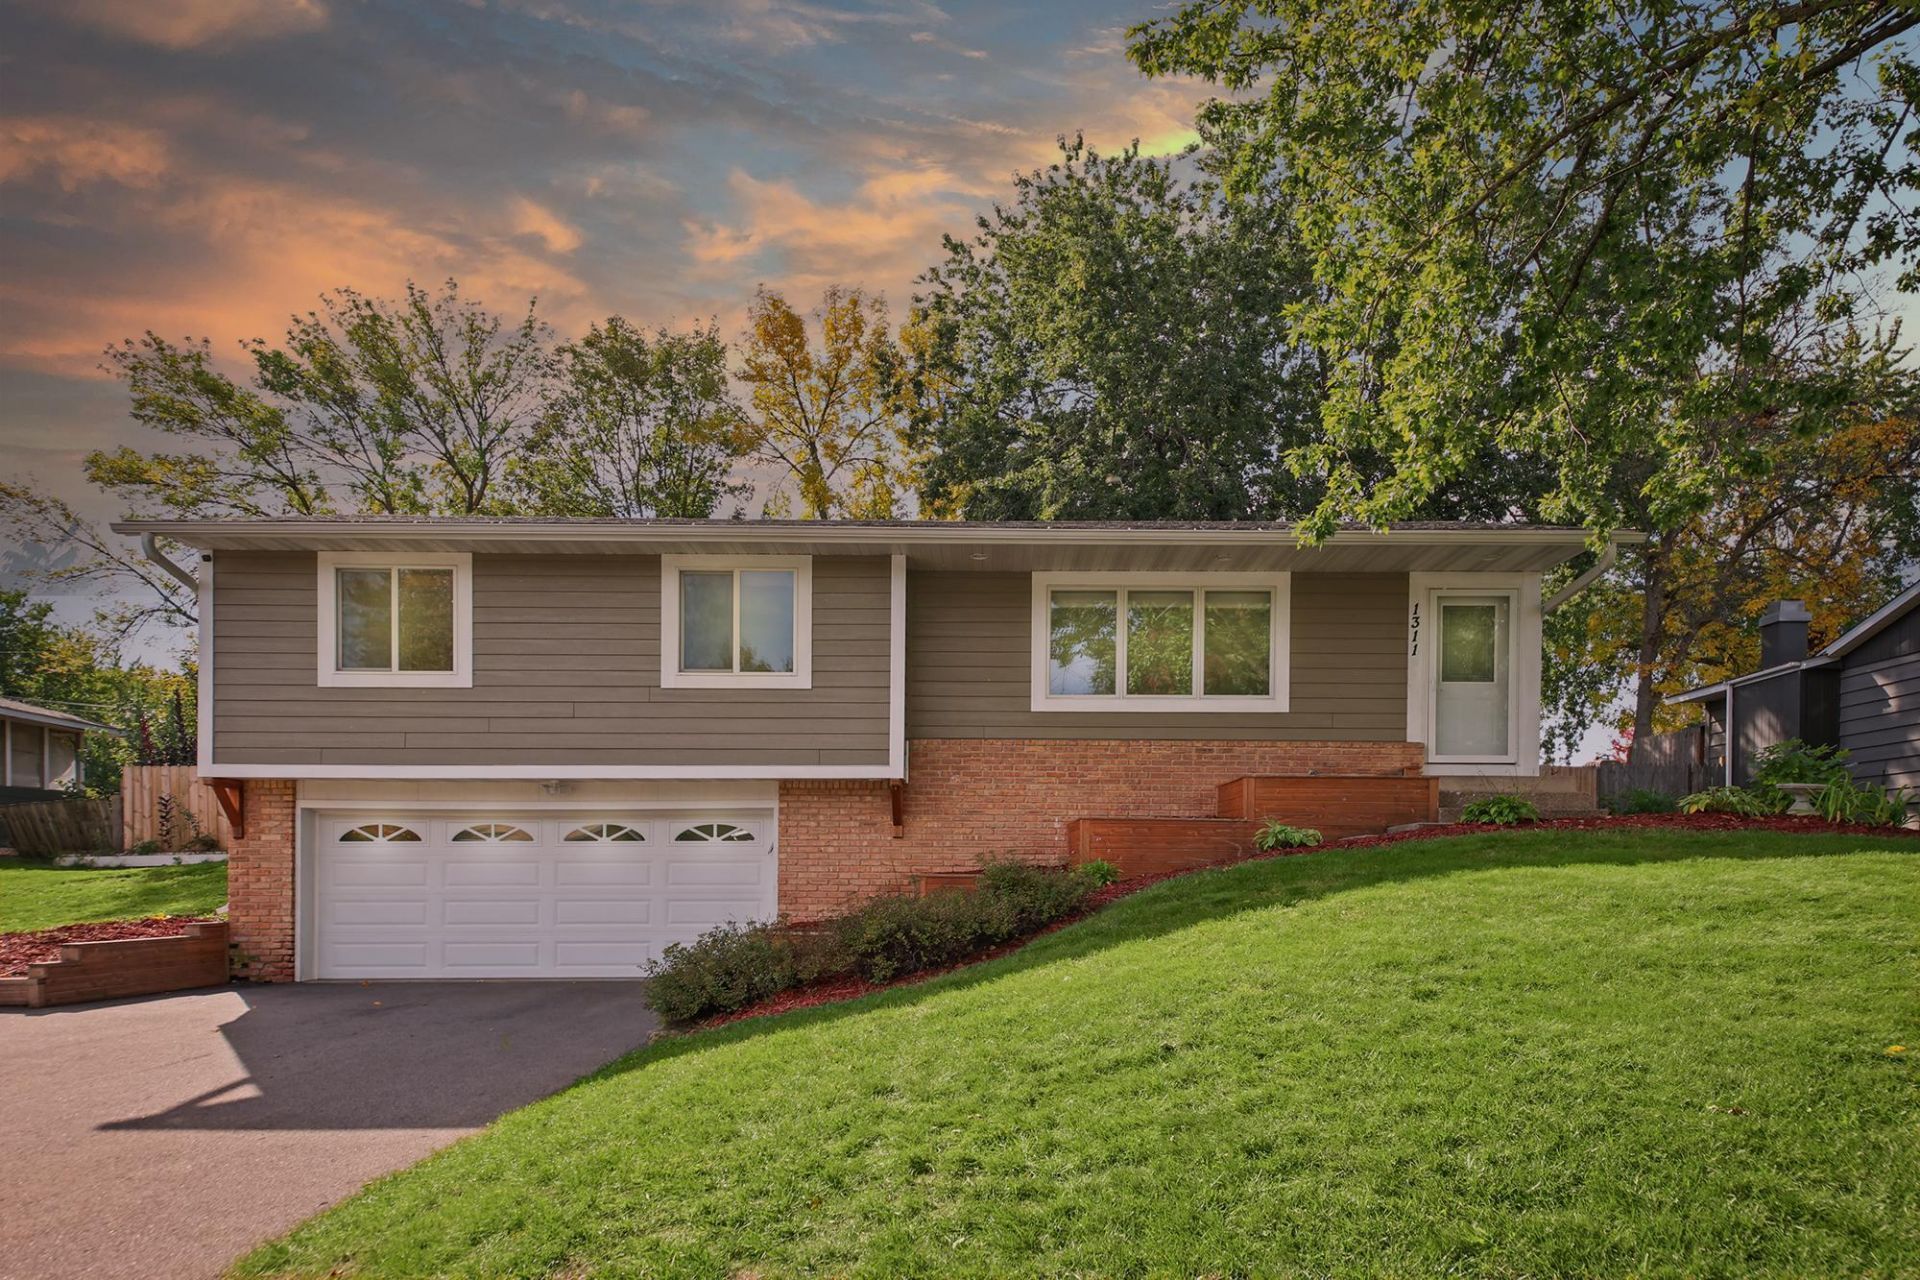
Welcome home to this beautifully maintained 3 bedroom, 2 bath home in the heart of Hastings! This home offers comfortable living spaces, a finished lower level for added flexibility, and the peace of mind that comes with major mechanical updates completed within the past six years. Conveniently located near downtown Hastings, parks, shopping, dining, and other local amenities. A great opportunity for buyers looking for a move-in-ready home with important updates already taken care of!**2022 Asphalt Driveway redone, 2023 Gutters, 2024 Water heater, 2018 Siding, 2020 Furnace/Ac/Electrical**Sellers are offering a 3% seller paid credit!
Property Features
Property Type: Residential - Single Family
Basement: Yes
Basement: Finished
Cooling: Central Air
Fuel Type: Natural Gas
Garage: 2
Heating: Forced Air
Lot Size: 0.22 Acres
Stories: 1.0
Taxes: $2,962
Year Built: 1969
Feature Descriptions
Appliances: Dishwasher, Dryer, Electric Water Heater, Range, Refrigerator, Washer
Bath: 3/4 Basement, Main Floor Full Bath
Bathrooms 3/4: 1
Bathrooms Full: 1
Days on Site: 10
Down Payment Resource: Yes
Fencing: Wood
Foundation Size: 1102
Lot Dimensions: 80x121
Parcel#: 191950006060
Parking: Tuckunder Garage
Sewer: City Sewer/Connected
SQ FT Total: 1522
Water: City Water/Connected
Room Sizes
Dining Room: 9 x 9
Family Room: 15 x 15
Bedroom: 11 x 11
Kitchen: 10 x 9
Living Room: 17 x 14
Bedroom 2: 11 x 11
Bedroom 3: 11 x 10
Local Schools
School District: Hastings
Listed By / Shown By
Listed By
Agency Name: Epique Realty
Agency Phone: 612-386-7249
Shown By
Agency Title: LeBlanc Realty
Agency Phone: 218-281-7451

Estimate Your Payment
Estimated Payment
$ 1,115.28 per month $767.82 Principal & Interest $246.83 Property Tax $100.63 Homeowner's Insurance
1311 20th Street W | MLS# 7151496
This single family home located at 1311 20th Street W, Hastings, MN 55033 is currently listed for sale with an asking price of $345,000. This property was built in 1969 and has 3 bedrooms and 2 full baths with 1522 sq. ft. 20th Street W is located in the Dakota Hills subdivision within the Hastings school district. Search Dakota Hills real estate on www.leblancrealty.com today.