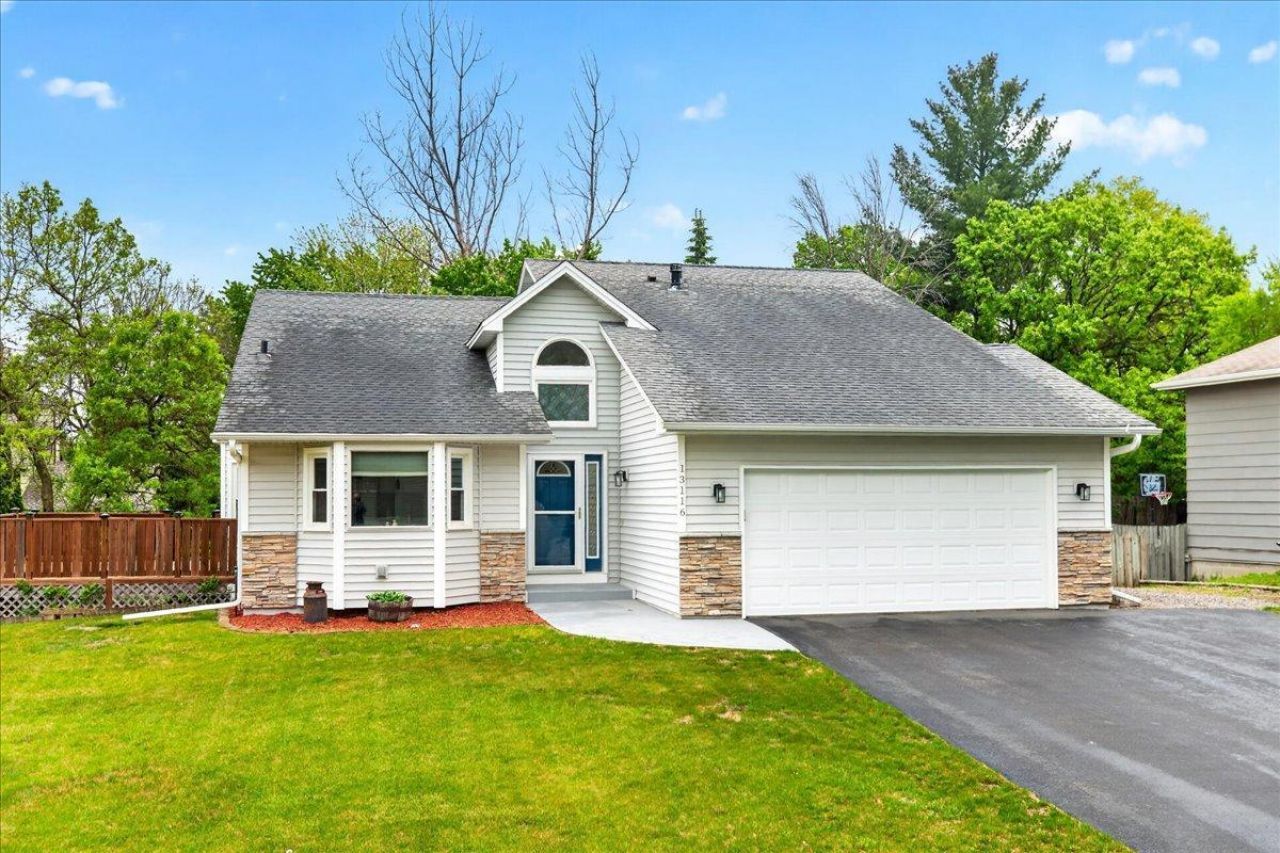

BEDS4
BATHS2 full
SQUARE FEET2,208
MLS#7078067
STATUSActive
PROPERTY TYPEResidential - Single Family
SUBDIVISIONOaks Of Shenandoah 9th Add
SCHOOLAnoka-Hennepin
Property Description
Welcome to 13116 Jay St. NW, Coon Rapids. This beautifully maintained home nestled in a quiet, desirableneighborhood. This inviting property offers the perfect blend of comfort, functionality, and style,making it ideal for both everyday living and entertaining. Step inside to discover a bright and openlayout filled with natural light, spacious living areas, and thoughtful updates throughout. The kitchenis designed to impress, featuring ample cabinetry, Generous openness to move around and a seamless flowinto the dining area and deck for entertaining. The home boasts with two well-sized living rooms,alongwith updated bathrooms and plenty of storage with a play area under the stairs. Outside, enjoy thewalk-out to a large patio,a private fenced in yard perfect for gatherings, gardening, or simplyunwinding at the end of the day. Conveniently located near parks, shopping, dining, and major roadways,this home offers easy access to everything this community has to offer while maintaining a peacefulresidential feel. Don't miss the opportunity to make this move-in-ready home your own!
Property Features
Property Type: Residential - Single Family
Basement: Yes
Basement: Block, Daylight/Lookout Windows, Drainage System, Egress Window(s), Finished, Full, Other, Storage Space, Walkout
Cooling: Central Air
Fuel Type: Natural Gas
Garage: 2 car attached
Heating: Forced Air
Lot Size: 0.26 Acres
Roof Type: Age Over 8 Years, Asphalt
Stories: 3.0
Taxes: $3,551
Year Built: 1987
Feature Descriptions
Additional Living Info.: 3 BR on One Level, Divided Bdr Flr Plan
Additional Structures: Storage Shed
Appliances: Dishwasher, Dryer, Microwave, Refrigerator, Washer, Water Softener Owned
Bath: 3/4 Basement, Upper Level Full Bath
Bathrooms 3/4: 1
Bathrooms Full: 1
Days on Site: 3
Dining: Eat In Kitchen, Separate/Formal Dining Room
Down Payment Resource: Yes
Exterior: Block, Brick, Concrete
Fencing: Wood
Foundation Size: 1194
Lot: Tree Coverage - Light
Lot Dimensions: 136x81
Parcel#: 033124120058
Parking: Attached Garage, Asphalt, Garage Door Opener, Storage
Sewer: City Sewer/Connected
Water: City Water/Connected
Room Sizes
Deck: 16x14
Dining Room: 11x10
Family Room: 26x14
Bedroom: 15x14
Bedroom 4: 11x10
Kitchen: 14x12
Laundry: 11x11
Living Room: 14x14
Bedroom 2: 11x10
Bedroom 3: 10x10
Local Schools
School District: Anoka-Hennepin
Listed By / Shown By
Listed By
Agency Name: LPT Realty, LLC
Agency Phone: 877-366-2213
Shown By
Agency Title: LeBlanc Realty
Agency Phone: 218-281-7451

Estimate Your Payment
Estimated Payment
$ 1,277.64 per month $867.97 Principal & Interest $295.92 Property Tax $113.75 Homeowner's Insurance
13116 Jay Street Nw | MLS# 7078067
This single family home located at 13116 Jay Street Nw, Coon Rapids, MN 55448 is currently listed for sale with an asking price of $390,000. This property was built in 1987 and has 4 bedrooms and 2 full baths with 2208 sq. ft. Jay Street Nw is located in the Oaks Of Shenandoah 9th Add subdivision within the Anoka-Hennepin school district. Search Oaks Of Shenandoah 9th Add real estate on www.leblancrealty.com today.