
BEDS4
BATHS3 full
SQUARE FEET3,262
MLS#7168566
STATUSActive
PROPERTY TYPERental - Single Family
SUBDIVISIONLexington Waters
SCHOOLAnoka-Hennepin
Property Description
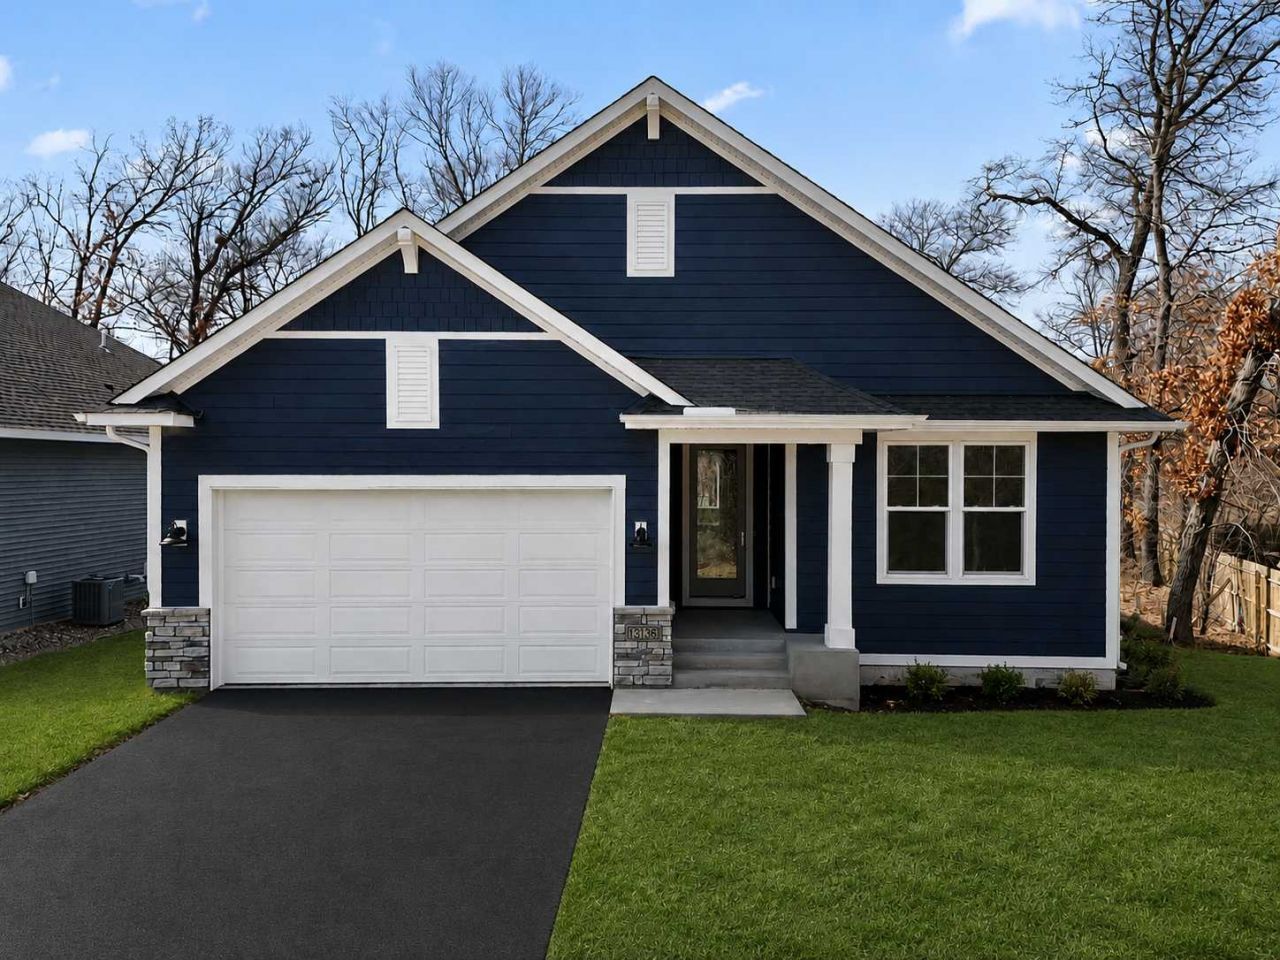
Luxury Home for Rent - Welcome to the Riley Floor Plan in Lexington Waters. Main-Level Living at Its Finest. Step into the spacious entryway, where you're greeted by a warm and open layout. Just off the entrance, you'll find Bedroom 2 and 3 and a conveniently located full bathroom on the main level?perfect for guests or a home office. Continue into the heart of the home: an expansive, open-concept kitchen, living, and dining area designed for both comfort and style. . You'll love the ample cabinet storage and walk-in pantry, providing space for everything you need. The owner's suite offers a peaceful retreat with a seamless flow into the luxurious en-suite bathroom, walk-in closet, and directly into the main-level laundry room?providing ease and convenience no matter where you are in the home. A cozy gas fireplace in the living room adds warmth and charm to your everyday living. You'll enjoy your view of a nearly half-acre wooded lot, giving you privacy and space. Downstairs, the finished basement offers even more room with a generous storage area to suit all your needs. The large family room is ideal for entertaining or relaxing with a movie night and popcorn. You'll also find a fourth bedroom and an additional 3/4 bathroom, making it a perfect space for guests or extended family. Enjoy a maintenance-free lifestyle with HOA-covered lawn care and snow removal?giving you more time to relax and less time worrying about upkeep.
Property Features
Property Type: Rental - Single Family
Basement: Yes
Basement: Drain Tiled, Drainage System, Egress Window(s), Full, Sump Basket, Sump Pump
Cooling: Central Air
Fireplaces: 1
Fuel Type: Natural Gas
Garage: 2 car attached
Heating: Forced Air
Lot Size: 0.45 Acres
Roof Type: Age 8 Years or Less, Asphalt
Stories: 1.0
Year Built: 2025
Feature Descriptions
Additional Living Info.: 3 BR on One Level, All Living Facilities on One Level, Main Floor Primary, Main Floor Laundry, Primary Bdr Suite
Appliances: Air-To-Air Exchanger, Chandelier, Cooktop, Dishwasher, Disposal, Dryer, Exhaust Fan, Humidifier, Microwave, Range, Refrigerator, Stainless Steel Appliances
Bath: 3/4 Basement, Main Floor 3/4 Bath, Main Floor Full Bath
Bathrooms 3/4: 1
Bathrooms Full: 2
Days on Site: 19
Dining: Eat In Kitchen, Informal Dining Room, Kitchen/Dining Room, Living/Dining Room
Exterior: Concrete, Frame
Fireplace: Family Room, Gas
Foundation Size: 1811
HOA Fee: $160/ Monthly
Lot Dimensions: 235x55x270x107
Parcel#: TBD
Parking: Attached Garage, Asphalt
Sewer: City Sewer/Connected
SQ FT Total: 3262
Water: City Water/Connected
Local Schools
School District: Anoka-Hennepin
Listed By / Shown By
Listed By
Agency Name: POP Realty MN
Agency Phone: 651-226-3106
Shown By
Agency Title: LeBlanc Realty
Agency Phone: 218-281-7451

13136 Ghia Court Ne | MLS# 7168566
This property located at 13136 Ghia Court Ne, Blaine, MN 55449 is currently listed for rent with an asking price of call for price / (Call for term). Ghia Court Ne is located within the Anoka-Hennepin school district. Search Blaine real estate on www.leblancrealty.com today.