
BEDS3
BATHS3 full 1 partial
SQUARE FEET3,212
MLS#7137265
STATUSActive
PROPERTY TYPEResidential -
SUBDIVISIONBluff The
SCHOOLShakopee
Property Description
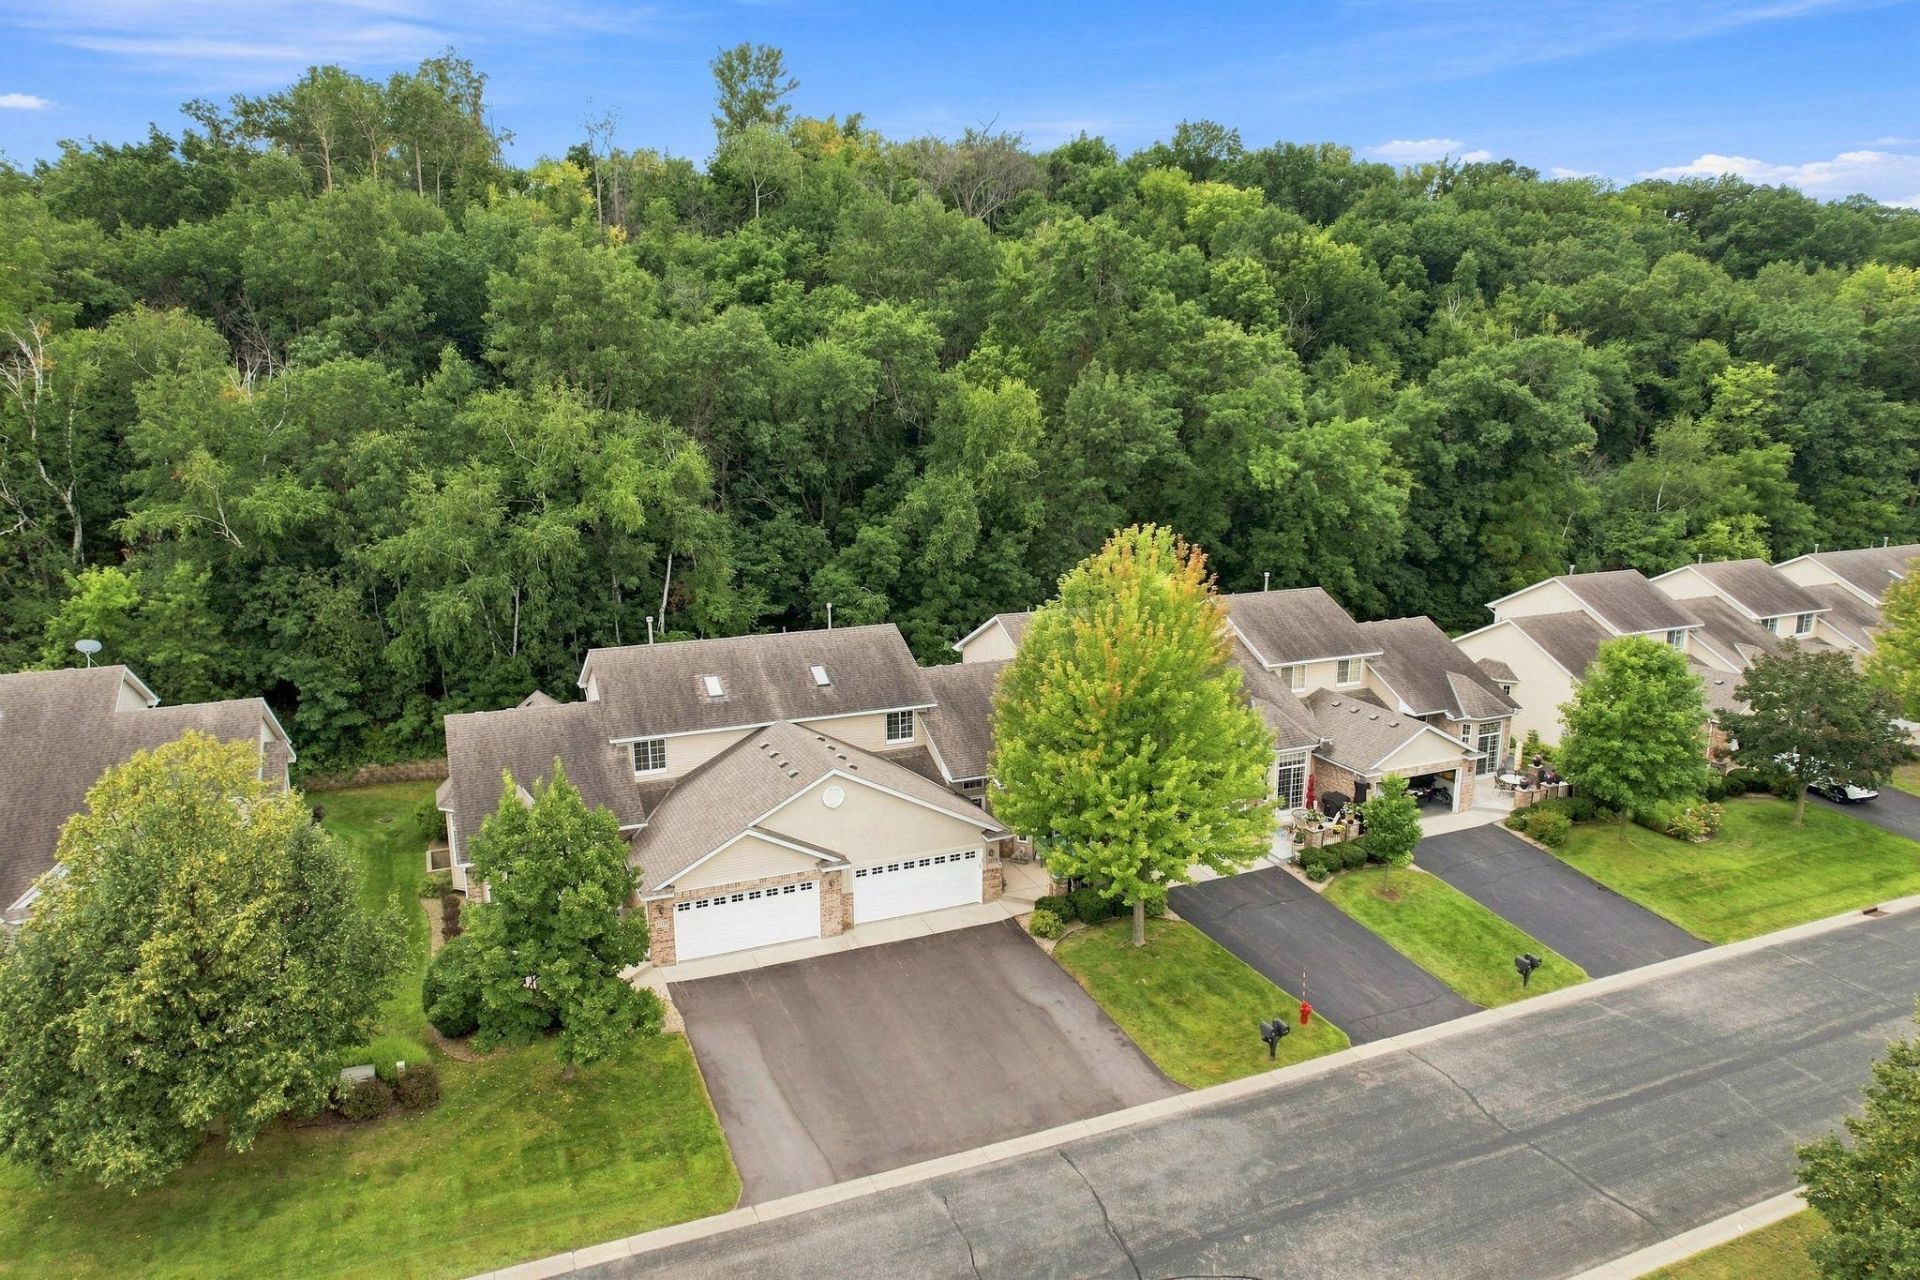
Impressive townhome nestled in the highly sought after Bluff Development. Luxury one level living offers an open floor plan with vaulted ceilings, a sunny breakfast nook, and a gourmet kitchen that flows seamlessly into the formal living area with a gas fireplace ? an ideal space for entertaining. Spacious primary suite with walk in closet. Bright sunroom overlooks a private wooded backdrop and opens to a beautiful composite deck.A generous upper level retreat features a large bedroom, full bath, walk in closet, and loft ? perfect for guests, extended family, or multigenerational living. The finished lower level adds even more versatility with a cozy family room and second gas fireplace, a third bedroom, full bath, and an expansive workshop/storage area.Abundant storage throughout, including an epoxy finished attached garage with built in cabinetry. All of this in a prime location near parks, trails, shopping, and convenient freeway access.
Property Features
Property Type: Residential -
Basement: Block, Daylight/Lookout Windows, Egress Window(s), Finished, Full, Partially Finished, Storage Space
Basement: Yes
Cooling: Central Air
Fireplaces: 2
Fuel Type: Natural Gas
Garage: 2 car attached
Heating: Forced Air
Lot Size: 0.06 Acres
Roof Type: Age Over 8 Years, Rolled/Hot Mop, Pitched
Stories: 1.5
Taxes: $5,428
Year Built: 2004
Feature Descriptions
Additional Living Info.: All Living Facilities on One Level, Main Floor Primary, Main Floor Bedroom, Main Floor Laundry, Primary Bdr Suite
Appliances: Dishwasher, Disposal, Dryer, Microwave, Range, Refrigerator, Water Softener Owned
Bath: 3/4 Primary, Double Sink, Bathroom Ensuite, Full Basement, Private Primary, Main Floor 1/2 Bath, Main Floor 3/4 Bath, Walk-In Shower Stall
Bathrooms 3/4: 1
Bathrooms Full: 2
Bathrooms Half: 1
Days on Site: 2
Dining: Eat In Kitchen, Living/Dining Room
Down Payment Resource: Yes
Exterior: Block
Fireplace: Family Room, Gas, Living Room
Foundation Size: 1272
HOA Fee: $530/ Monthly
Lot: Tree Coverage - Medium
Lot Dimensions: 38x74
Parcel#: 263320170
Parking: Attached Garage, Asphalt, Garage Door Opener
Sewer: City Sewer/Connected
SQ FT Total: 3212
Water: City Water/Connected
Room Sizes
Deck: 9x6
Dining Room: 15x8
Family Room: 17x17
Bedroom: 14x14
Foyer: 8x10
Informal Dining Room: 12x7
Kitchen: 12x12
Laundry: 8x6
Living Room: 19x14
Loft: 19x10
Bedroom 2: 13x17
Sun Room: 13x10
Bedroom 3: 14x13
Utility Room: 14x12
Workshop: 21x17
Local Schools
School District: Shakopee
Listed By / Shown By
Listed By
Agency Name: Real-Estate-MN
Agency Phone: 612-385-6479
Shown By
Agency Title: LeBlanc Realty
Agency Phone: 218-281-7451

Estimate Your Payment
Estimated Payment
$ 1,522.16 per month $945.87 Principal & Interest $452.33 Property Tax $123.96 Homeowner's Insurance
13174 Meadow Lane | MLS# 7137265
This home located at 13174 Meadow Lane, Savage, MN 55378 is currently listed for sale with an asking price of $425,000. This property was built in 2004 and has 3 bedrooms and 3 full and 1 partial baths with 3212 sq. ft. Meadow Lane is located in the Bluff The subdivision within the Shakopee school district. Search Bluff The real estate on www.leblancrealty.com today.