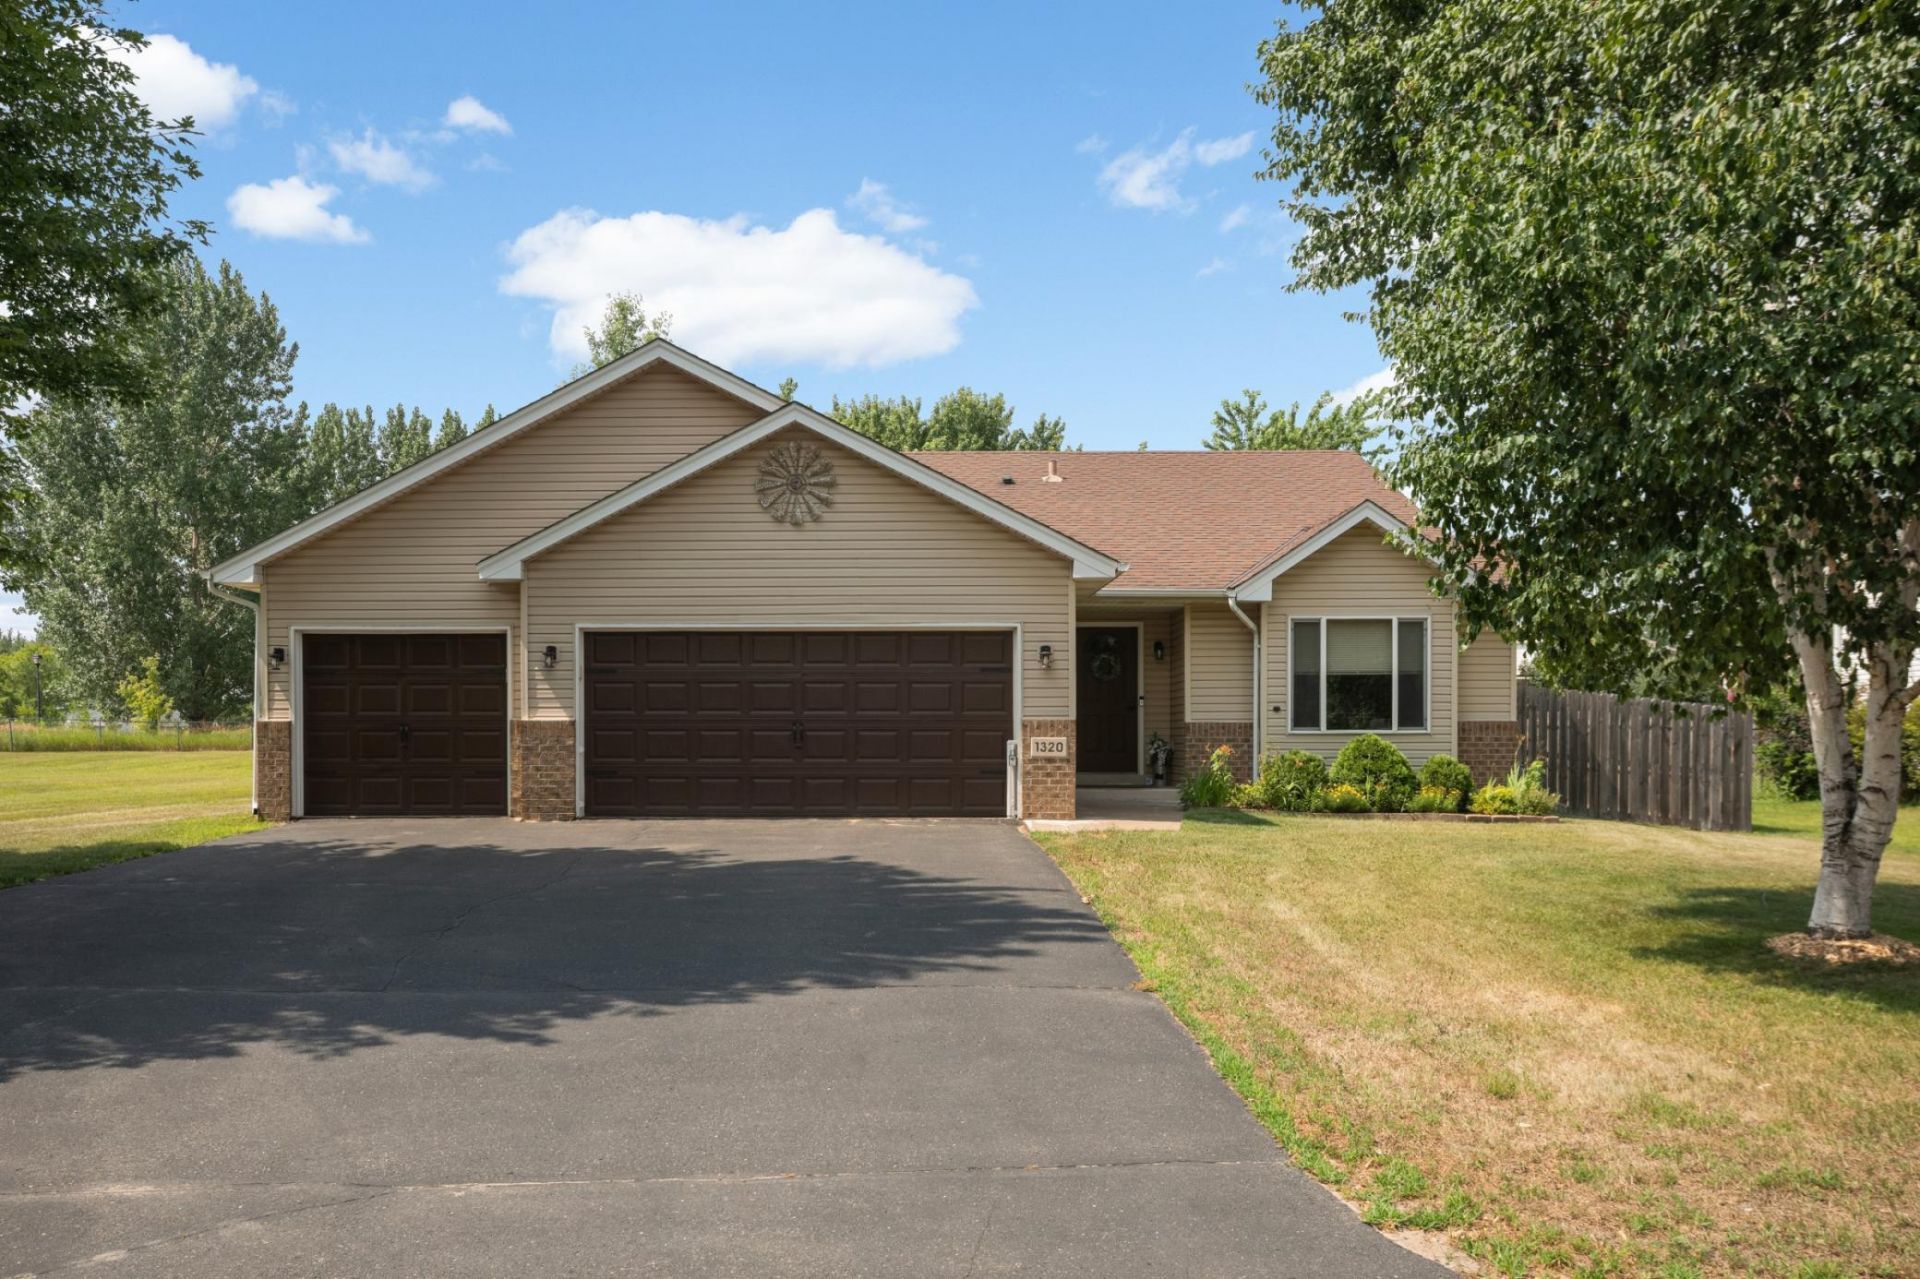

BEDS3
BATHS2 full
SQUARE FEET2,100
MLS#7112495
STATUSActive
PROPERTY TYPEResidential - Single Family
SUBDIVISIONNorth Ridge 3rd Add
SCHOOLCambridge-Isanti
Property Description
Welcome to your new home! Multi level home located in a high demand Cambridge neighborhood on a large, fully fenced lot, with plenty of room for friends and family. Open layout with a large eat inkitchen. HEATED and insulated attached 3 car garage for cold winters. Easy access to both Hwys 65 and 95for shopping, parks and restaurants. Numerous updates! Please see supplements for the full list!
Property Features
Property Type: Residential - Single Family
Basement: Yes
Basement: Block, Daylight/Lookout Windows, Drain Tiled, Finished
Cooling: Central Air
Fuel Type: Natural Gas
Garage: 3 car attached
Heating: Forced Air
Lot Size: 0.29 Acres
Roof Type: Age Over 8 Years, Asphalt
Stories: 3.0
Taxes: $3,734
Year Built: 2000
Feature Descriptions
Appliances: Dishwasher, Exhaust Fan, Gas Water Heater, Range, Refrigerator
Bath: 3/4 Basement, Upper Level Full Bath
Bathrooms 3/4: 1
Bathrooms Full: 1
Dining: Eat In Kitchen, Separate/Formal Dining Room
Fencing: Full
Foundation Size: 960
Lot Dimensions: 83x158
Parcel#: 151410500
Parking: Attached Garage, Asphalt, Garage Door Opener, Heated Garage
Sewer: City Sewer - In Street
Water: City Water - In Street
Room Sizes
Dining Room: 9x8
Bedroom: 14x11
Kitchen: 13x11
Living Room: 15x12
Bedroom 2: 11x9
Bedroom 3: 13x10
Local Schools
School District: Cambridge-Isanti
Listed By / Shown By
Listed By
Agency Name: Edina Realty, Inc.
Agency Phone: 763-420-2424
Shown By
Agency Title: LeBlanc Realty
Agency Phone: 218-281-7451

Estimate Your Payment
Estimated Payment
$ 1,129.27 per month $723.31 Principal & Interest $311.17 Property Tax $94.79 Homeowner's Insurance
1320 Honeysuckle Lane Se | MLS# 7112495
This single family home located at 1320 Honeysuckle Lane Se, Cambridge, MN 55008 is currently listed for sale with an asking price of $325,000. This property was built in 2000 and has 3 bedrooms and 2 full baths with 2100 sq. ft. Honeysuckle Lane Se is located in the North Ridge 3rd Add subdivision within the Cambridge-Isanti school district. Search North Ridge 3rd Add real estate on www.leblancrealty.com today.