
BEDS4
BATHS2 full
SQUARE FEET2,176
MLS#7156651
STATUSActive
PROPERTY TYPEResidential - Single Family
SUBDIVISIONBurnsville Woods
SCHOOLBurnsville-Eagan-Savage
Property Description
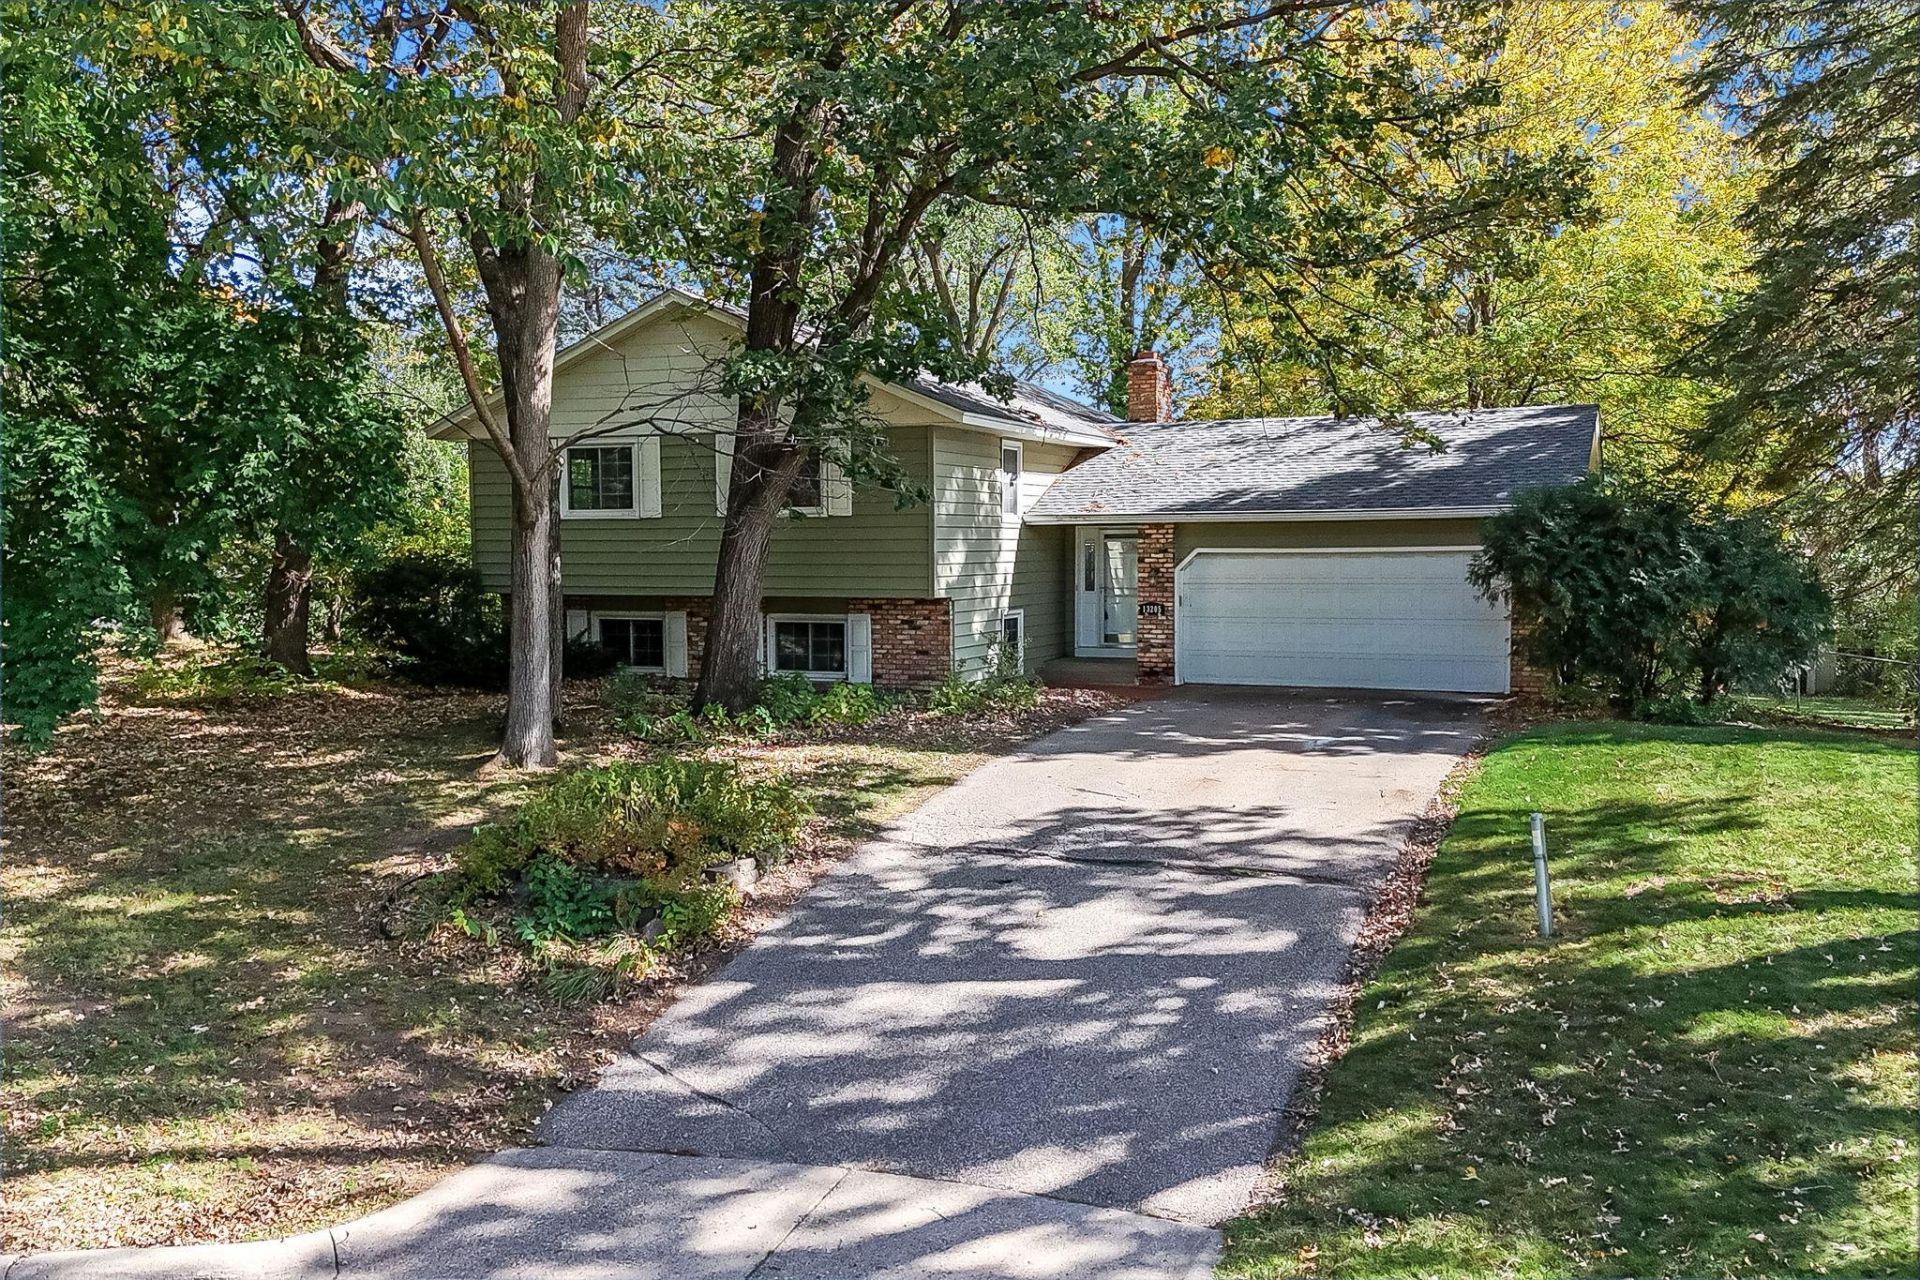
A fully refreshed interior and a huge fenced backyard give this Burnsville home plenty to stand out from the start. Inside, fresh paint, all-new carpet, and new LVP flooring create a move-in ready feel, while the remodeled kitchen brings an updated centerpiece to the main living space. Vaulted ceilings add openness and natural light, and four bedrooms provide flexibility for everyday living, guests, or a home office. The finished walk-out lower level adds even more usable space with a family room centered around a brick wood-burning fireplace. Step outside to a large, fully fenced backyard with a concrete patio, storage shed, and plenty of room to enjoy the outdoors. A roof replaced in November 2023 adds another major update to the list.
Property Features
Property Type: Residential - Single Family
Basement: Yes
Basement: Finished, Full, Walkout
Cooling: Central Air
Fireplaces: 1
Fuel Type: Natural Gas
Garage: 2 car attached
Heating: Forced Air, Fireplace(s)
Lot Size: 0.35 Acres
Taxes: $4,000
Year Built: 1974
Feature Descriptions
Additional Structures: Storage Shed
Appliances: Dishwasher, Disposal, Dryer, Gas Water Heater, Microwave, Range, Refrigerator, Stainless Steel Appliances, Washer, Water Softener Owned
Bath: 3/4 Basement, Main Floor Full Bath
Bathrooms 3/4: 1
Bathrooms Full: 1
Days on Site: 5
Dining: Informal Dining Room
Down Payment Resource: Yes
Exterior: Concrete, Frame
Fencing: Chain Link, Full
Fireplace: Brick, Family Room, Wood Burning
Foundation Size: 996
Lot Dimensions: 68x153x157x147
Parcel#: 021620002060
Parking: Attached Garage, Asphalt, Storage
Sewer: City Sewer/Connected
SQ FT Total: 2176
Water: City Water/Connected
Room Sizes
Dining Room: 12x11
Family Room: 23x21
Bedroom: 14x16
Bedroom 4: 11x11
Kitchen: 12x10
Living Room: 13x23
Patio: 17x11
Bedroom 2: 11x15
Bedroom 3: 13x13
Utility Room: 11x9
Local Schools
School District: Burnsville-Eagan-Savage
Listed By / Shown By
Listed By
Agency Name: Kris Lindahl Real Estate
Agency Phone: 763-292-4455
Shown By
Agency Title: LeBlanc Realty
Agency Phone: 218-281-7451

Estimate Your Payment
Estimated Payment
$ 1,277.30 per month $834.59 Principal & Interest $333.33 Property Tax $109.38 Homeowner's Insurance
13205 W Manor Boulevard | MLS# 7156651
This single family home located at 13205 W Manor Boulevard, Burnsville, MN 55337 is currently listed for sale with an asking price of $375,000. This property was built in 1974 and has 4 bedrooms and 2 full baths with 2176 sq. ft. W Manor Boulevard is located in the Burnsville Woods subdivision within the Burnsville-Eagan-Savage school district. Search Burnsville Woods real estate on www.leblancrealty.com today.