
BEDS3
BATHS2 full
SQUARE FEET2,250
MLS#7172541
STATUSContingent
PROPERTY TYPEResidential - Single Family
SUBDIVISIONElton Hills 4th-Torrens
SCHOOLRochester
Property Description
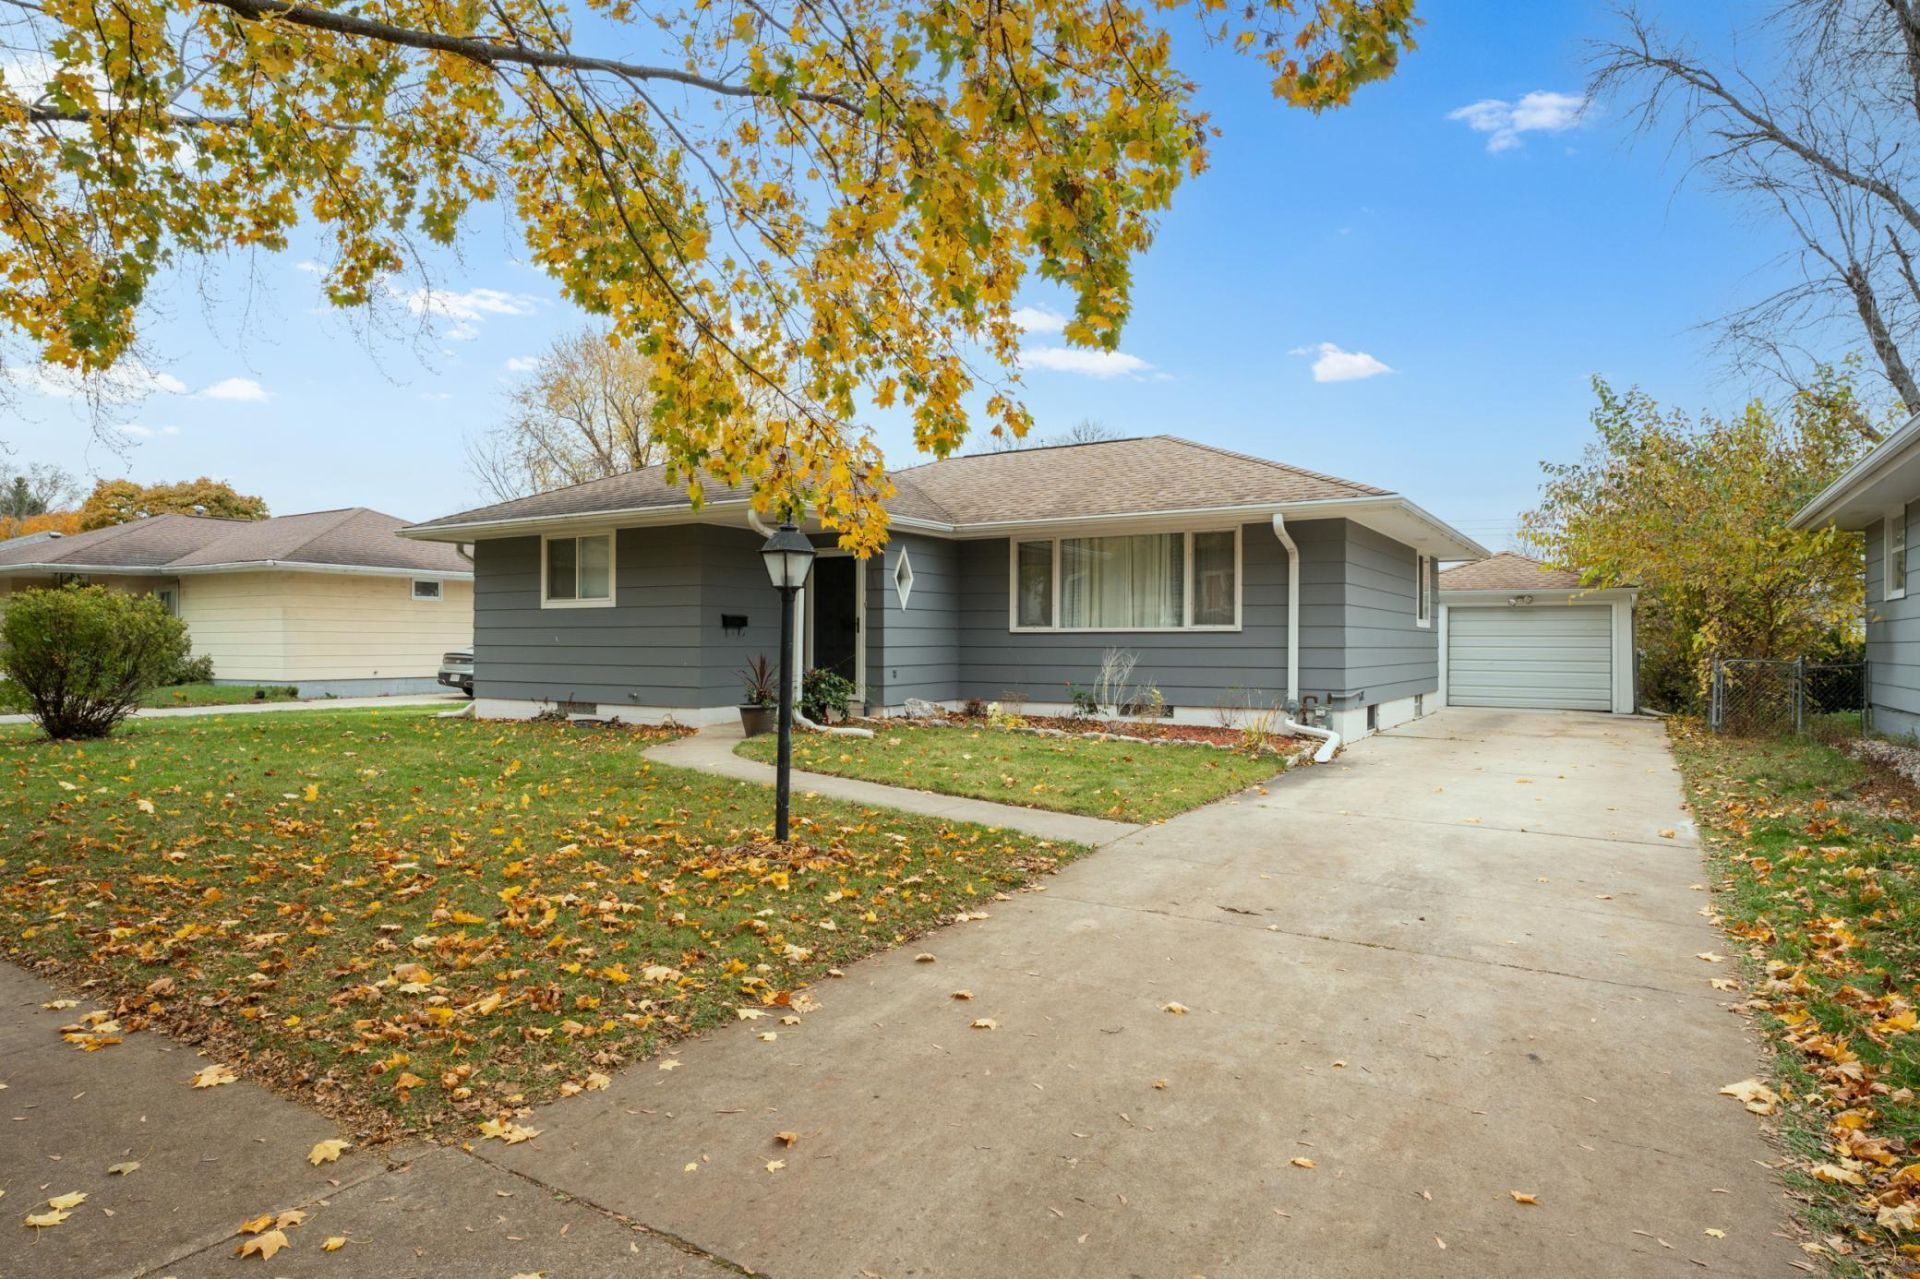
Move right in and enjoy the feel of new construction without the new construction price tag! This beautifully renovated home at 1329 21st St NW offers approximately 2,050 finished square feet with extensive updates throughout! Featuring 3 bedrooms on the main level and a versatile lower-level bonus room perfect for a home office or potential 4th bedroom. Nearly every inch has been refreshed with new windows, high-end LVP flooring, fresh paint, new trim, updated bathrooms, and all-new lighting. The stunning kitchen features custom-built soft-close cabinetry, quartz countertops, and newer stainless steel appliances. The newly finished basement adds valuable living space with a spacious recreation room. Enjoy added peace of mind with a furnace and AC just 2 years old and a newer water softener. Outside, you'll find a mostly fenced backyard, all in a convenient, central Rochester location. With so many major updates already completed, this home is truly move-in ready!
Property Features
Property Type: Residential - Single Family
Basement: Yes
Basement: Block, Drain Tiled, Egress Window(s), Finished, Full
Cooling: Central Air
Fireplaces: 1
Fuel Type: Natural Gas
Garage: 1
Heating: Forced Air
Lot Size: 0.17 Acres
Stories: 1.0
Taxes: $3,520
Year Built: 1960
Feature Descriptions
Additional Living Info.: 3 BR on One Level, Rehabbed
Appliances: Dishwasher, Dryer, Range, Refrigerator, Stainless Steel Appliances, Washer, Water Softener Owned
Bath: Full Basement, Main Floor Full Bath
Bathrooms Full: 2
Days on Site: 8
Dining: Eat In Kitchen
Down Payment Resource: Yes
Exterior: Block
Fencing: Chain Link
Fireplace: Electric
Foundation Size: 1125
Lot Dimensions: 112' x 65' x 113' x 65'
Parcel#: 742714006860
Parking: Detached Garage
Sewer: City Sewer/Connected
SQ FT Total: 2250
Water: City Water/Connected
Room Sizes
Bathroom: 7x7
Bathroom: 5x11
Bonus Room: 12x11
Dining Room: 8x10
Family Room: 36x23
Bedroom: 14x12
Kitchen: 11x10
Living Room: 18x13
Bedroom 2: 11x10
Bedroom 3: 11x10
Utility Room: 18x11
Local Schools
High School: John Marshall
Middle School: John Adams
Elementary School: Elton Hills
School District: Rochester
Listed By / Shown By
Listed By
Agency Name: Dwell Realty Group LLC
Agency Phone: 507-800-3012
Shown By
Agency Title: LeBlanc Realty
Agency Phone: 218-281-7451

Estimate Your Payment
Estimated Payment
$ 1,048.25 per month $667.45 Principal & Interest $293.33 Property Tax $87.47 Homeowner's Insurance
1329 21st Street Nw | MLS# 7172541
This single family home located at 1329 21st Street Nw, Rochester, MN 55901 is currently listed for sale with an asking price of $299,900. This property was built in 1960 and has 3 bedrooms and 2 full baths with 2250 sq. ft. 21st Street Nw is located in the Elton Hills 4th-Torrens subdivision within the Rochester school district. Search Elton Hills 4th-Torrens real estate on www.leblancrealty.com today.