
BEDS3
BATHS1 full 1 partial
SQUARE FEET2,500
MLS#7153896
STATUSActive
PROPERTY TYPEResidential - Single Family
SUBDIVISIONPearsons Craigway Estates
SCHOOLFridley
Property Description
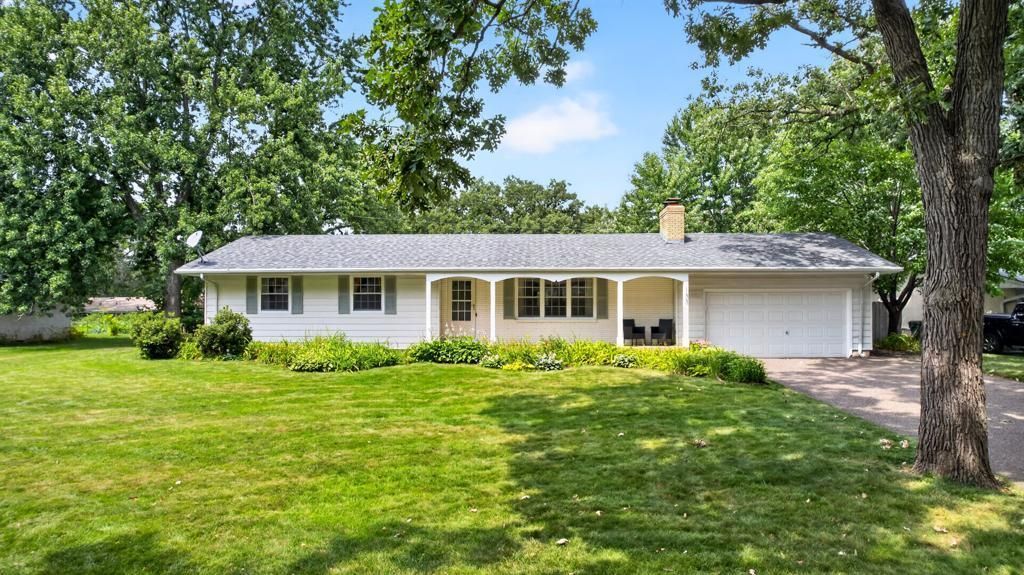
This beautifully updated Mid-Century Modern home seamlessly blends classic design with contemporary living. Located on a quiet, tree-lined street near scenic river trails, this single-story property features an open-concept layout with refinished hardwood floors, flat ceilings, updated lighting, and two cozy fireplaces. The main floor includes three bedrooms, two baths, and a professionally remodeled dream kitchen (2022) featuring a massive Cambria island, quartz countertops, custom cabinetry, smart appliances, and a gas range. Just off the main living area is a three-season sunroom with floor-to-ceiling picture windows and new LVP flooring (2026), perfect for relaxing while overlooking the brick patio and fully fenced, beautifully landscaped yard with raised garden beds and perennial gardens. The fully finished basement offers a spacious family room, home office area, gym, and second fireplace. Exhibiting true pride of ownership, recent updates include a furnace (2019), exterior paint (2024), Whirlpool dryer (2025), and comprehensive lawn care (2025?2026). Pre-inspected with major repairs already completed?available only due to relocation!
Property Features
Property Type: Residential - Single Family
Basement: Yes
Basement: Block, Finished, Full, Storage Space
Cooling: Central Air
Fireplaces: 2
Fuel Type: Natural Gas
Garage: 2 car attached
Heating: Forced Air
Lot Size: 0.28 Acres
Roof Type: Asphalt
Stories: 1.0
Taxes: $4,684
Year Built: 1960
Feature Descriptions
Additional Living Info.: 3 BR on One Level, Main Floor Primary, Main Floor Bedroom, Primary Bdr Suite, Renovated
Appliances: Dishwasher, Disposal, Dryer, Exhaust Fan, Humidifier, Gas Water Heater, Microwave, Range, Refrigerator, Washer, Water Softener Rented
Bath: 1/2 Primary, Double Sink, Private Primary, Main Floor 1/2 Bath, Main Floor Full Bath
Bathrooms Full: 1
Bathrooms Half: 1
Days on Site: 2
Dining: Breakfast Bar, Breakfast Area, Eat In Kitchen, Informal Dining Room, Kitchen/Dining Room, Living/Dining Room
Down Payment Resource: Yes
Exterior: Frame
Fencing: Full, Privacy, Wood
Fireplace: Family Room, Living Room, Wood Burning
Foundation Size: 1250
Lot: Irregular Lot, Tree Coverage - Medium
Lot Dimensions: irregular
Parcel#: 103024120046
Parking: Attached Garage, Asphalt, Garage Door Opener, Storage
Sewer: City Sewer/Connected
SQ FT Total: 2500
Water: City Water/Connected
Room Sizes
Dining Room: 11x10
Family Room: 27x22
Bedroom: 12x11
Kitchen: 15x10
Living Room: 21x13
Bedroom 2: 11x10
Bedroom 3: 10x10
Local Schools
School District: Fridley
Listed By / Shown By
Listed By
Agency Name: Re/Max Results
Agency Phone: 507-288-1111
Shown By
Agency Title: LeBlanc Realty
Agency Phone: 218-281-7451

Estimate Your Payment
Estimated Payment
$ 1,396.97 per month $890.00 Principal & Interest $390.33 Property Tax $116.64 Homeowner's Insurance
133 Craig Way Ne | MLS# 7153896
This single family home located at 133 Craig Way Ne, Fridley, MN 55432 is currently listed for sale with an asking price of $399,900. This property was built in 1960 and has 3 bedrooms and 1 full and 1 partial baths with 2500 sq. ft. Craig Way Ne is located in the Pearsons Craigway Estates subdivision within the Fridley school district. Search Pearsons Craigway Estates real estate on www.leblancrealty.com today.