
BEDS3
BATHS2 full
SQUARE FEET1,430
MLS#7079786
STATUSActive
PROPERTY TYPEResidential - Single Family
SUBDIVISIONParkridge
SCHOOLHopkins
Property Description
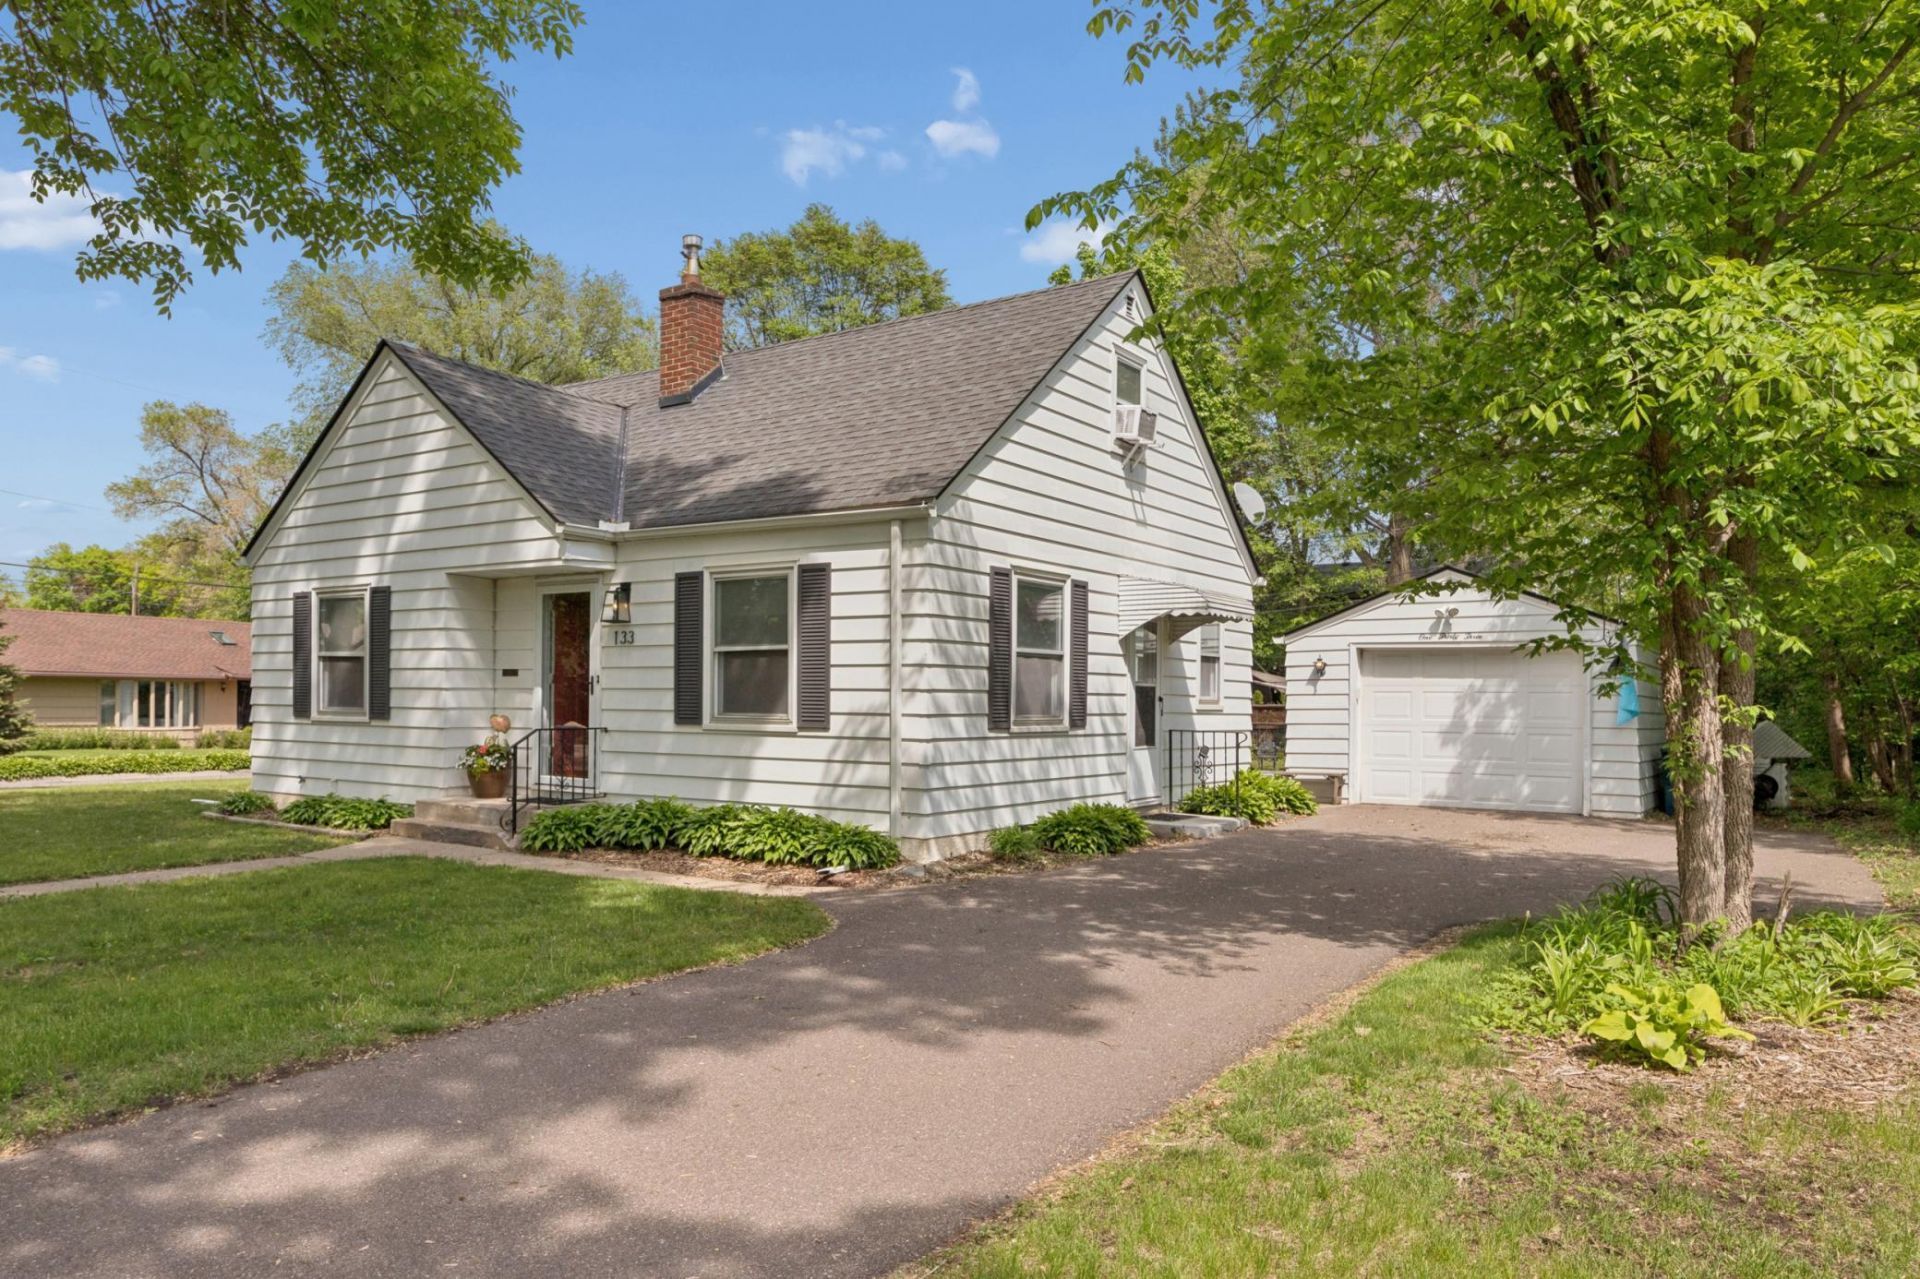
Tucked into one of Hopkins' most walkable neighborhoods, this move-in ready charmer delivers timeless character and thoughtful modern updates in equal measure. Gorgeous hardwood floors and coved ceilings set the tone on the main level, where a completely remodeled kitchen and updated bath anchor everyday living, and a charming dining room with corner built-ins flows through French doors to a cozy sun porch and out to the patio ? an effortless indoor-outdoor sequence perfect for entertaining. Two main-floor bedrooms plus a third on the upper level offer flexible living, while the lower level adds a flex space for your specific needs, an ample sized storage room, and a stunning new spa-like ¾ bath complete with sauna. Major systems have been addressed throughout ? newer furnace, windows, driveway, and full electrical, plumbing, and sewer line upgrades ? giving buyers the confidence of a well-maintained home with years of worry-free living ahead. Outside, a large lot offers endless possibilities, and the location is hard to beat: walk to vibrant Downtown Hopkins, stroll to Burnes Park's splash pad, tennis courts, and winter skating rink, or hop onto the Bryant Lake Regional Trail just a block away, connecting you to three additional regional trails and miles of outdoor adventure. A move in ready home in a convenient location, what more could you ask for?
Property Features
Property Type: Residential - Single Family
Basement: Finished, Full
Basement: Yes
Cooling: Central Air
Fuel Type: Natural Gas
Garage: 1
Heating: Forced Air
Lot Size: 0.25 Acres
Roof Type: Age Over 8 Years, Asphalt
Stories: 1.5
Taxes: $5,257
Year Built: 1942
Feature Descriptions
Bath: 3/4 Basement, Main Floor Full Bath
Bathrooms 3/4: 1
Bathrooms Full: 1
Days on Site: 6
Dining: Informal Dining Room
Down Payment Resource: Yes
Exterior: Block
Foundation Size: 744
Lot: Public Transit (w/in 6 blks), Tree Coverage - Medium
Lot Dimensions: 129x73x11x113x85
Parcel#: 2411722410026
Parking: Detached Garage, Asphalt
Sewer: City Sewer/Connected
Water: City Water/Connected
Room Sizes
Dining Room: 11x8
Bedroom: 29x10
Flex Room: 11x10
Kitchen: 9x8
Living Room: 15x11
Screened Porch: 11x10
Bedroom 2: 11x10
Sauna: 11x10
Storage: 11x6
Bedroom 3: 11x9
Local Schools
School District: Hopkins
Listed By / Shown By
Listed By
Agency Name: Coldwell Banker Realty
Agency Phone: 651-452-5950
Shown By
Agency Title: LeBlanc Realty
Agency Phone: 218-281-7451

Estimate Your Payment
Estimated Payment
$ 1,442.46 per month $888.00 Principal & Interest $438.08 Property Tax $116.38 Homeowner's Insurance
133 Ridgewood Drive | MLS# 7079786
This single family home located at 133 Ridgewood Drive, Hopkins, MN 55343 is currently listed for sale with an asking price of $399,000. This property was built in 1942 and has 3 bedrooms and 2 full baths with 1430 sq. ft. Ridgewood Drive is located in the Parkridge subdivision within the Hopkins school district. Search Parkridge real estate on www.leblancrealty.com today.