
BEDS3
BATHS2 full
SQUARE FEET1,824
MLS#7152796
STATUSActive
PROPERTY TYPEResidential - Single Family
SUBDIVISIONCottage Place Add
SCHOOLSt. Cloud
Property Description
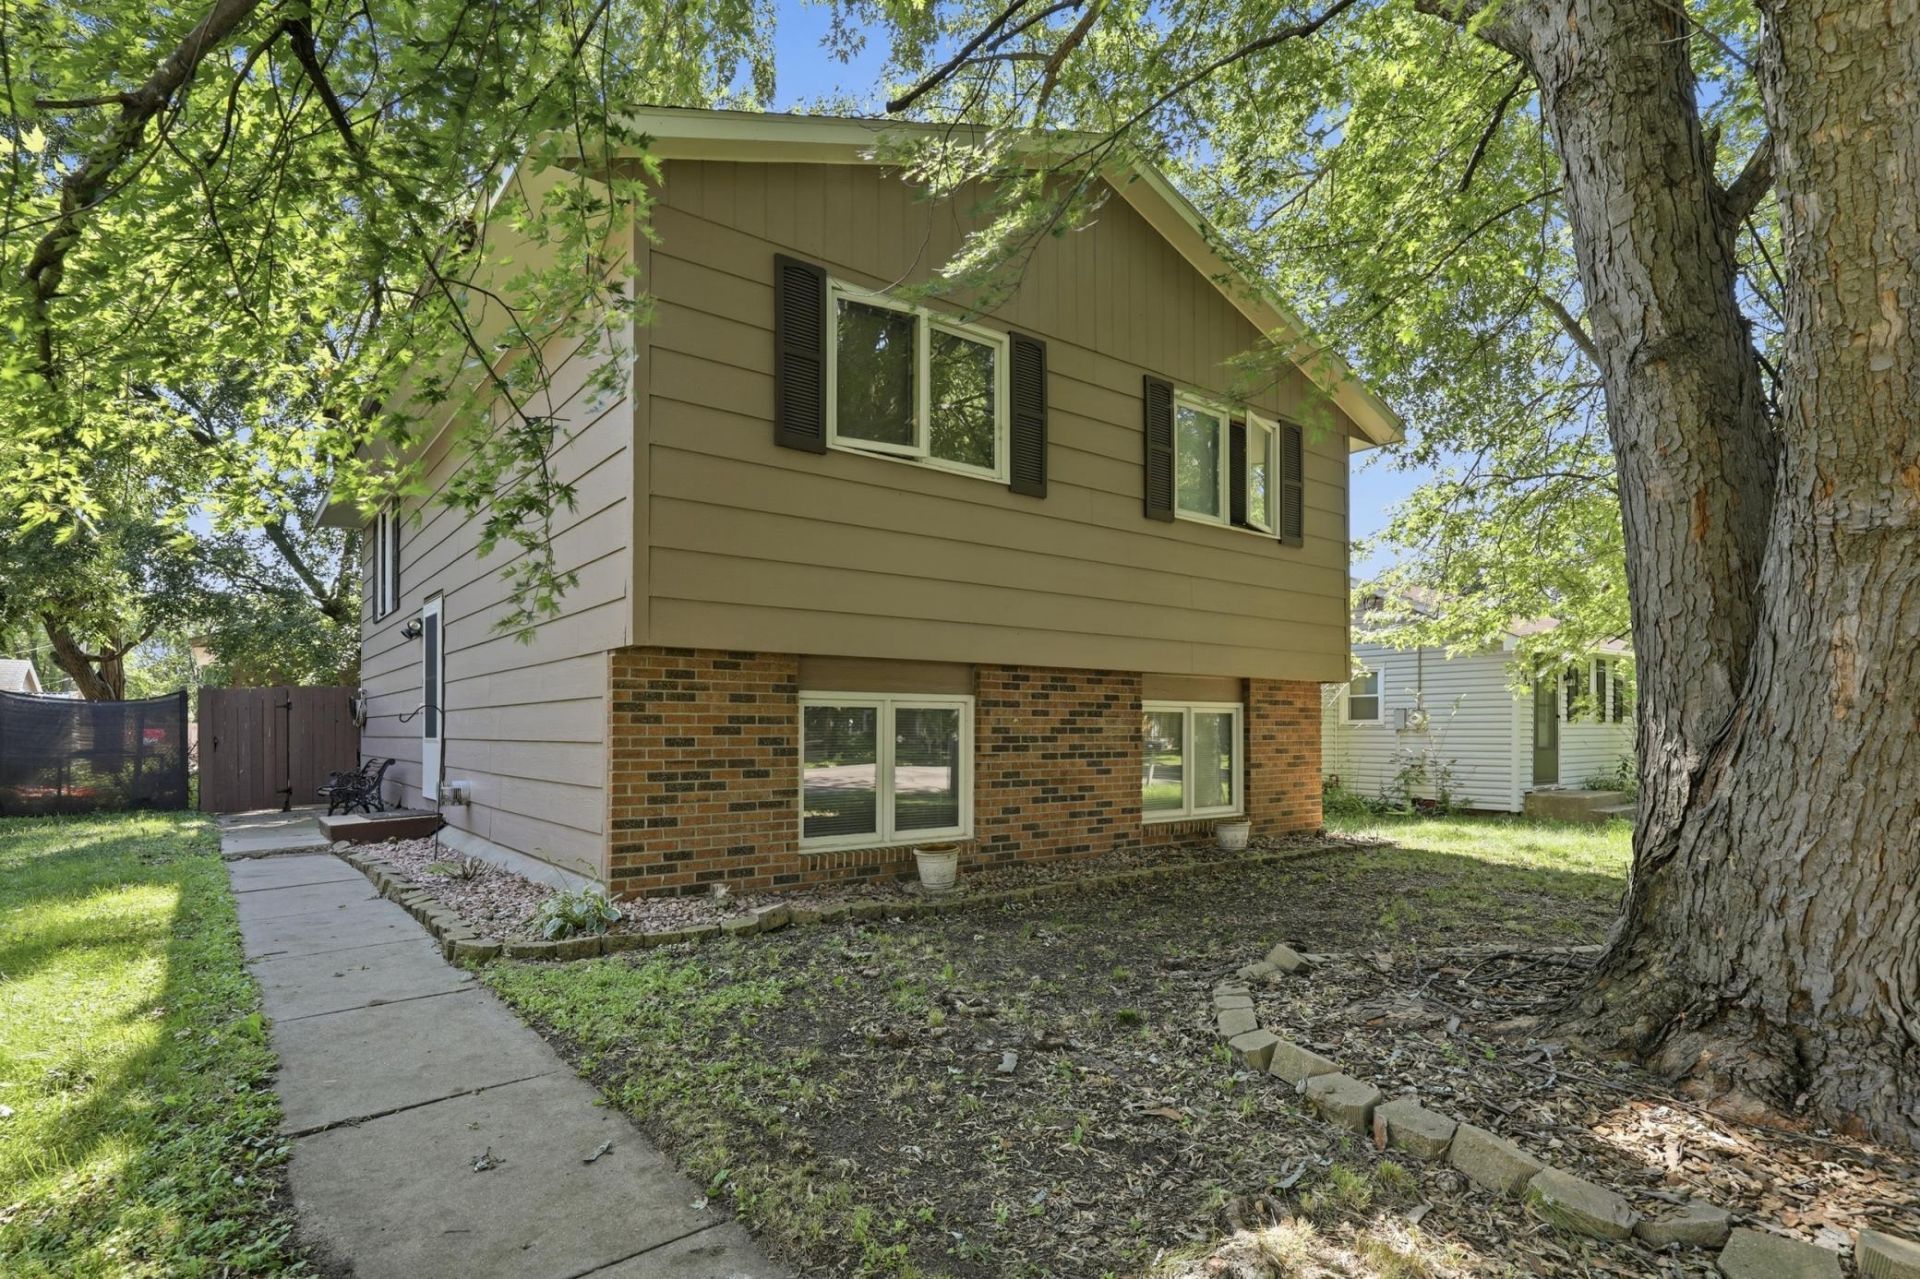
Welcome home to this charming 3 bedroom, 2 bathroom property! Offering a comfortable layout with plenty of space for everyday living, this home is ready for you to make it your own. Step outside to enjoy the fully fenced backyard perfect for pets, play, gardening, or relaxing with family and friends. The oversized detached 2 car garage provides ample room for vehicles, storage, hobbies, or a workshop. Conveniently located near parks, schools, shopping, and dining, this home combines comfort, functionality, and a great location. Schedule your showing today!
Property Features
Property Type: Residential - Single Family
Basement: Yes
Basement: Daylight/Lookout Windows, Finished, Full
Cooling: Central Air
Fireplaces: 1
Fuel Type: Natural Gas
Garage: 2
Heating: Forced Air
Lot Size: 0.12 Acres
Taxes: $2,518
Year Built: 1981
Feature Descriptions
Appliances: Dishwasher, Dryer, Microwave, Range, Refrigerator, Washer
Bath: Full Basement, Upper Level Full Bath
Bathrooms 3/4: 1
Bathrooms Full: 1
Days on Site: 5
Down Payment Resource: Yes
Fireplace: Family Room
Foundation Size: 912
Lot Dimensions: 125x42
Parcel#: 82462760000
Parking: Detached Garage
Sewer: City Sewer/Connected
SQ FT Total: 1824
Water: City Water/Connected
Room Sizes
Dining Room: 9x8
Family Room: 23x13
Bedroom: 15x11
Kitchen: 9x8
Living Room: 15x14
Bedroom 2: 11x10
Bedroom 3: 14x10
Local Schools
School District: St. Cloud
Listed By / Shown By
Listed By
Agency Name: Central MN Realty LLC
Agency Phone: 320-363-4363
Shown By
Agency Title: LeBlanc Realty
Agency Phone: 218-281-7451

Estimate Your Payment
Estimated Payment
$ 713.03 per month $444.89 Principal & Interest $209.83 Property Tax $58.30 Homeowner's Insurance
134 34th Avenue N | MLS# 7152796
This single family home located at 134 34th Avenue N, Saint Cloud, MN 56303 is currently listed for sale with an asking price of $199,900. This property was built in 1981 and has 3 bedrooms and 2 full baths with 1824 sq. ft. 34th Avenue N is located in the Cottage Place Add subdivision within the St. Cloud school district. Search Cottage Place Add real estate on www.leblancrealty.com today.