
BEDS4
BATHS2 full
SQUARE FEET2,333
MLS#7077281
STATUSActive
PROPERTY TYPEResidential - Single Family
SUBDIVISIONWestwood Park Two
SCHOOLSt. Cloud
Property Description
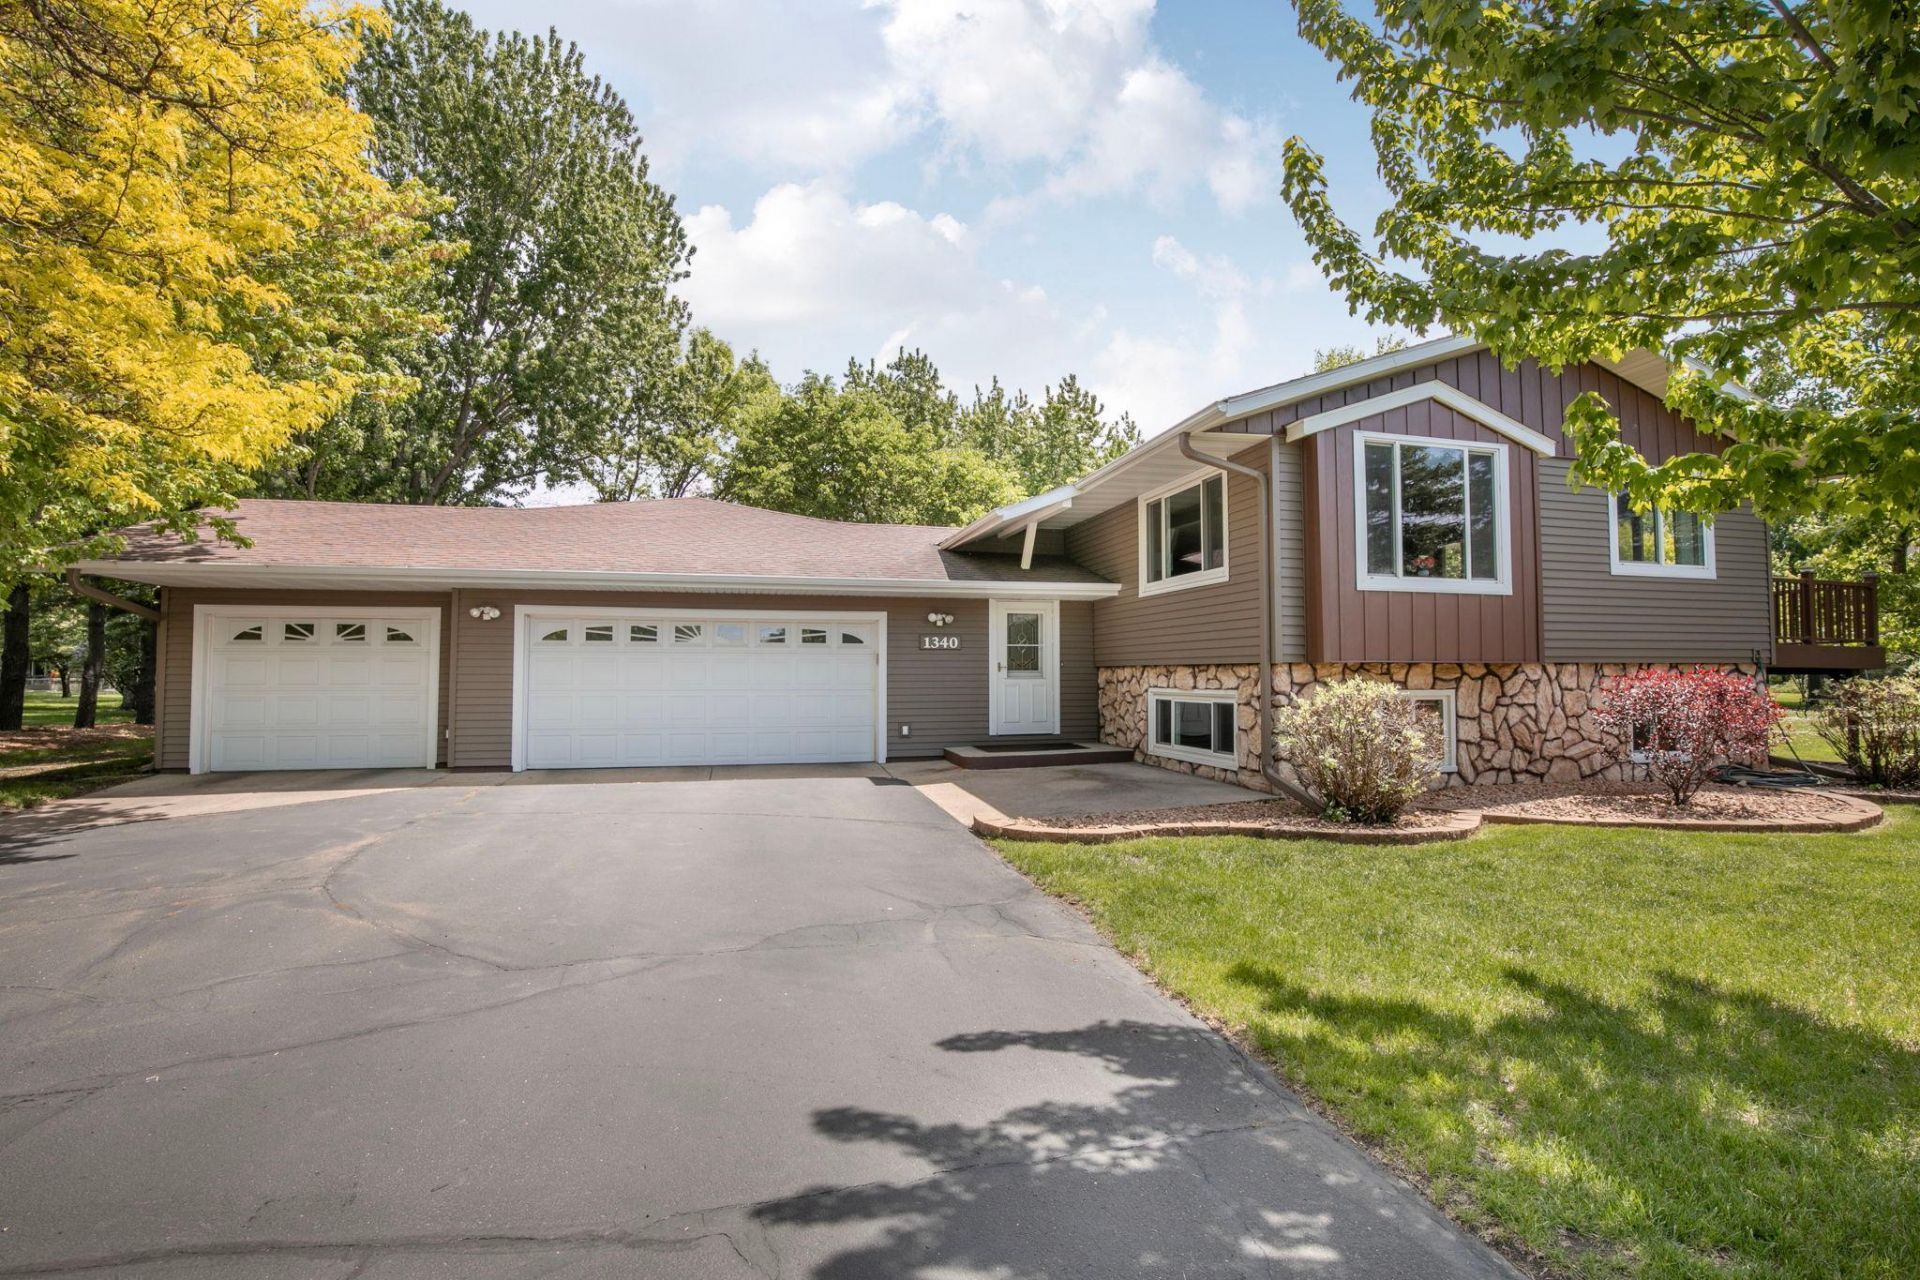
Beautiful tri-level home located in West St. Cloud offering 2,333 finished square feet situated on nearly a half acre lot. The updated kitchen features granite countertops, tiled backsplash, and ample cabinet space, while the large great room with fireplace & bar creates a warm and inviting atmosphere perfect for relaxing or entertaining. Updates include siding and windows, upstairs flooring. Step outside to enjoy the maintenance free deck, expansive 23x23 concrete patio and large backyard space. Car enthusiasts and hobbyists will love the impressive 5-stall finished, heated and insulated garage along with the additional 12x16 storage shed for extra storage. Convenient location with great outdoor space makes this a must see property!
Property Features
Property Type: Residential - Single Family
Basement: Yes
Basement: Block, Daylight/Lookout Windows, Finished
Cooling: Central Air, Ductless Mini-Split
Fireplaces: 1
Fuel Type: Natural Gas
Garage: 5 car attached
Heating: Forced Air, Fireplace(s)
Lot Size: 0.45 Acres
Roof Type: Age Over 8 Years, Architectural Shingle, Asphalt
Stories: 3.0
Taxes: $4,306
Year Built: 1978
Feature Descriptions
Additional Structures: Storage Shed
Appliances: Dishwasher, Disposal, Dryer, Microwave, Range, Refrigerator, Washer, Water Softener Owned
Bath: 3/4 Basement, Upper Level Full Bath
Bathrooms 3/4: 1
Bathrooms Full: 1
Days on Site: 1
Dining: Kitchen/Dining Room
Down Payment Resource: Yes
Exterior: Frame
Fireplace: Gas
Foundation Size: 1632
Lot: Public Transit (w/in 6 blks), Tree Coverage - Medium
Lot Dimensions: 106x188
Parcel#: 82526290332
Parking: Attached Garage, Asphalt, Finished Garage, Garage Door Opener, Heated Garage, Insulated Garage, Storage
Sewer: City Sewer/Connected
Water: City Water/Connected
Room Sizes
Deck: 12x9
Dining Room: 12x10
Family Room: 22x15
Bedroom: 14x11
Bedroom 4: 11x10
Foyer: 24x7
Great Room: 24x19
Kitchen: 12x12
Living Room: 19x11
Patio: 23x23
Bedroom 2: 11x11
Bedroom 3: 13x11
Local Schools
School District: St. Cloud
Listed By / Shown By
Listed By
Agency Name: Edina Realty, Inc
Agency Phone: 320-255-9000
Shown By
Agency Title: LeBlanc Realty
Agency Phone: 218-281-7451

Estimate Your Payment
Estimated Payment
$ 1,277.62 per month $812.33 Principal & Interest $358.83 Property Tax $106.46 Homeowner's Insurance
1340 Wildwood Road | MLS# 7077281
This single family home located at 1340 Wildwood Road, Saint Cloud, MN 56303 is currently listed for sale with an asking price of $365,000. This property was built in 1978 and has 4 bedrooms and 2 full baths with 2333 sq. ft. Wildwood Road is located in the Westwood Park Two subdivision within the St. Cloud school district. Search Westwood Park Two real estate on www.leblancrealty.com today.