
BEDS4
BATHS3 full
SQUARE FEET3,717
MLS#7109700
STATUSPending
PROPERTY TYPEResidential - Single Family
SCHOOLStillwater
Property Description
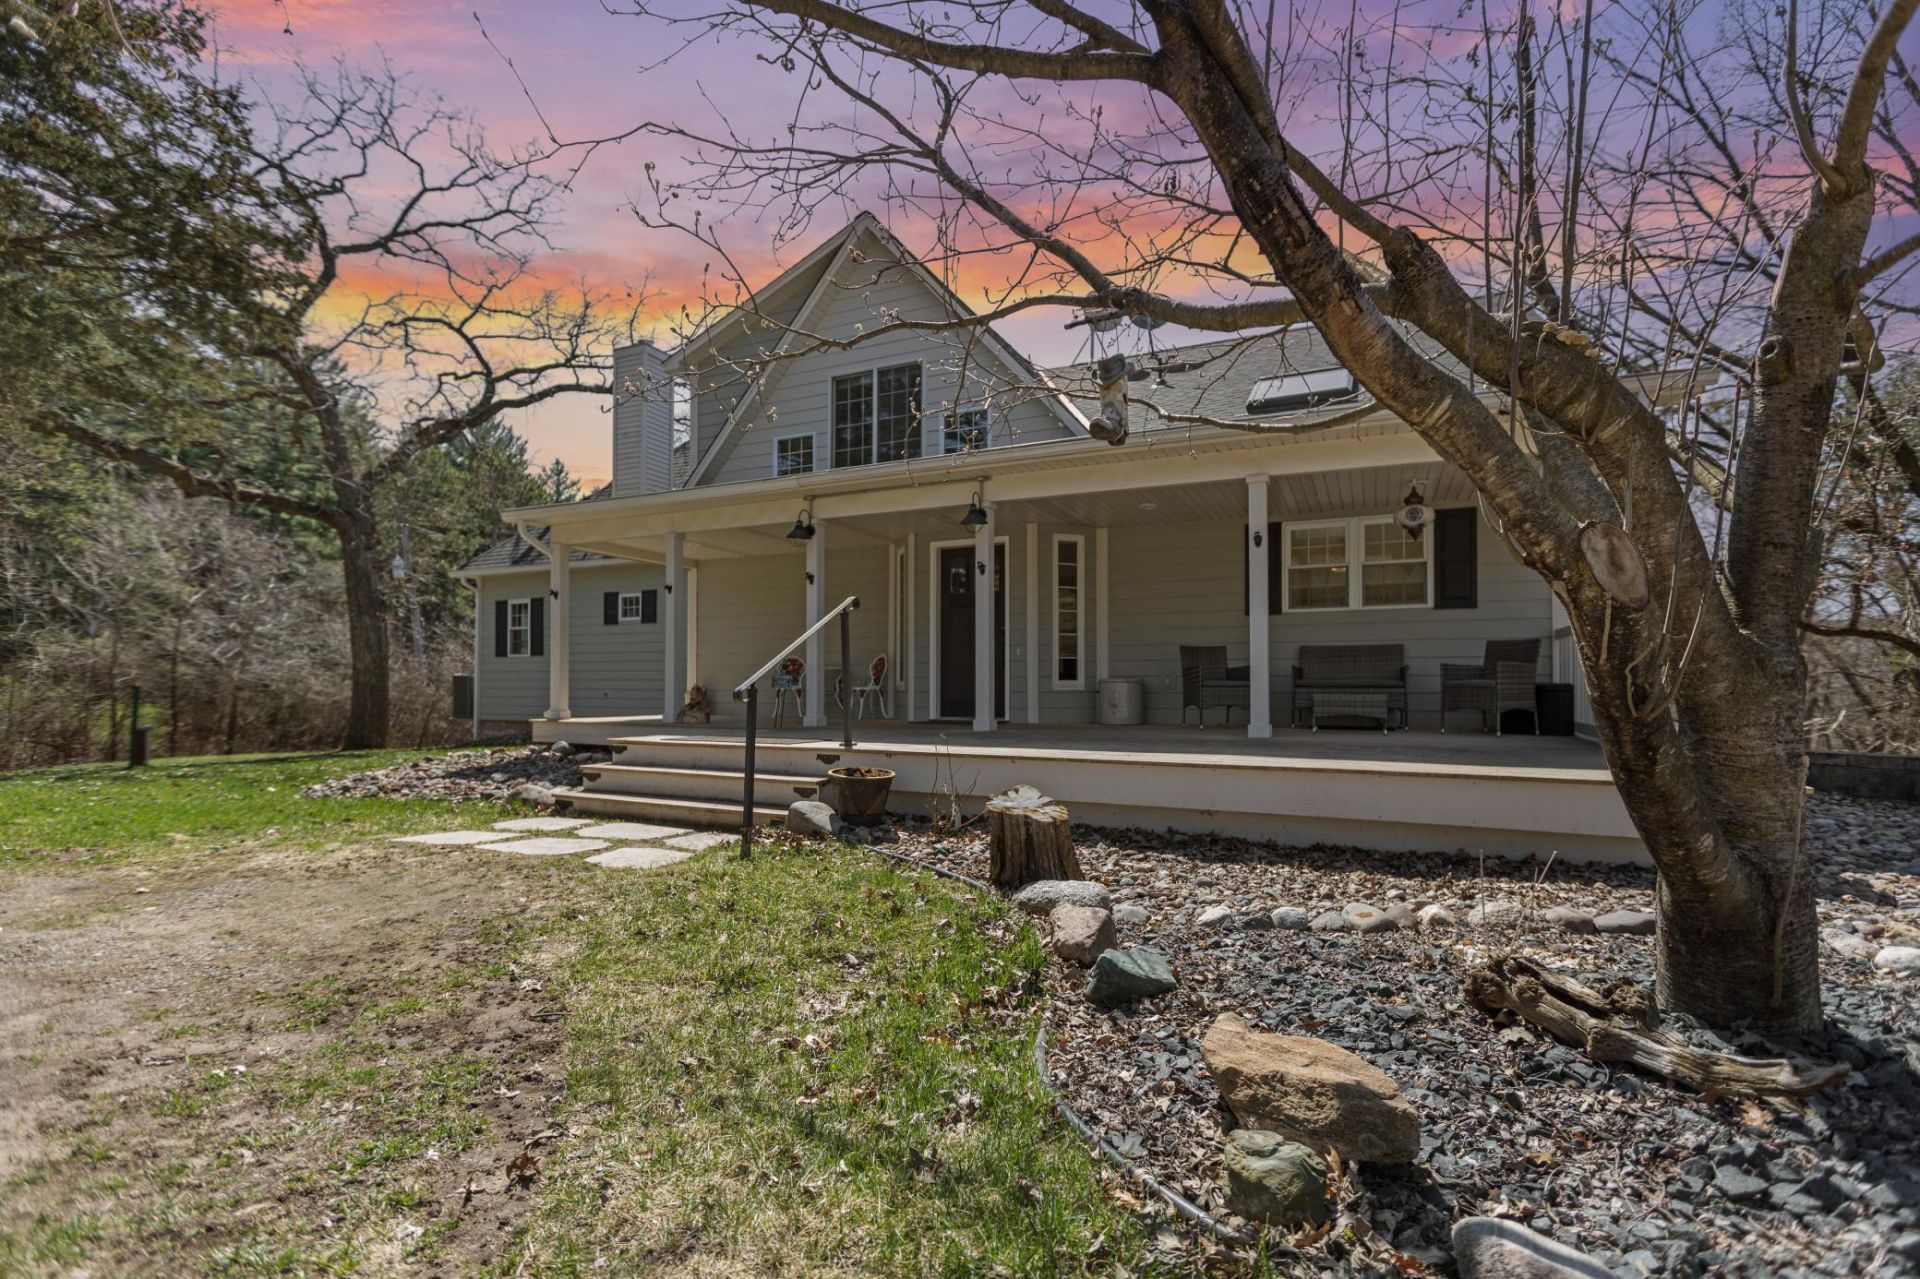
Welcome to your own private retreat in Afton, where 8.53 scenic acres provide the perfect balance of space, privacy, and natural beauty. Originally built in 1875 and thoughtfully rebuilt in 2001, this 4-bedroom, 3-bath home preserves its historic charm while offering the modern updates today's buyers appreciate.Step inside to an open, light-filled layout featuring vaulted ceilings, expansive windows, and skylights that bring the outdoors in. Beautiful wood flooring, solid surface countertops, stainless steelappliances, a versatile loft overlooking the main living area, and media room to enjoy on the lower level to create a warm and inviting space that's perfect for both everyday living and entertaining. Whether you're enjoying your morning coffee on the welcoming front porch, unwinding on the private back deck, or exploring the rolling hills, mature trees, and nearby trails, this property offers a lifestyle that's hard to find. It's a place where history, nature, and modern comfort come together to create a truly special place to call home.
Property Features
Property Type: Residential - Single Family
Basement: Yes
Basement: Block, Daylight/Lookout Windows, Finished, Full, Walkout
Cooling: Central Air
Fuel Type: Natural Gas
Garage: 3 car attached
Heating: Boiler, Radiant
Lot Size: 8.53 Acres
Roof Type: Age 8 Years or Less
Stories: 2.0
Taxes: $7,155
Year Built: 1875
Feature Descriptions
Additional Living Info.: Main Floor Bedroom
Additional Structures: Storage Shed
Appliances: Cooktop, Dishwasher, Gas Water Heater, Microwave, Stainless Steel Appliances, Water Softener Owned
Bath: Full Primary, Main Floor 3/4 Bath
Bathrooms 3/4: 2
Bathrooms Full: 1
Days on Site: 6
Dining: Breakfast Bar, Eat In Kitchen, Living/Dining Room
Down Payment Resource: Yes
Exterior: Frame
Fireplace: Wood Burning Stove
Foundation Size: 1614
Lot: Irregular Lot, Tree Coverage - Medium
Lot Dimensions: 671.63x391.23x736.63x657.73
Parcel#: 1002820230001
Parking: Attached Garage, Gravel, Finished Garage, Garage Door Opener, Heated Garage, Insulated Garage, Tuckunder Garage
Sewer: Private Sewer
Water: Private, Well
Room Sizes
Deck: 10x11
Dining Room: 13x15
Bedroom: 18x14
Bedroom 4: 11.5x11
Kitchen: 14x15
Laundry: 10x12
Living Room: 13x13
Loft: 29x15
Primary Bathroom: 8x10
Media Room: 17x12
Porch: 16x23
Bedroom 2: 13x9
Bedroom 3: 23.5x16
Walk-In Closet: 8x6
Local Schools
School District: Stillwater
Listed By / Shown By
Listed By
Agency Name: Keller Williams Classic Rlty NW
Agency Phone: 763-463-7500
Shown By
Agency Title: LeBlanc Realty
Agency Phone: 218-281-7451

Estimate Your Payment
Estimated Payment
$ 2,358.31 per month $1,557.90 Principal & Interest $596.25 Property Tax $204.17 Homeowner's Insurance
1342 Stagecoach Trail S | MLS# 7109700
This single family home located at 1342 Stagecoach Trail S, Afton, MN 55001 is currently listed for sale with an asking price of $700,000. This property was built in 1875 and has 4 bedrooms and 3 full baths with 3717 sq. ft. Stagecoach Trail S is located within the Stillwater school district. Search Afton real estate on www.leblancrealty.com today.