
BEDS2
BATHS1 full 1 partial
SQUARE FEET1,148
MLS#7133882
STATUSActive
PROPERTY TYPEResidential -
SUBDIVISIONCic 0679 Pinebrook Carriage Home
SCHOOLEden Prairie
Property Description
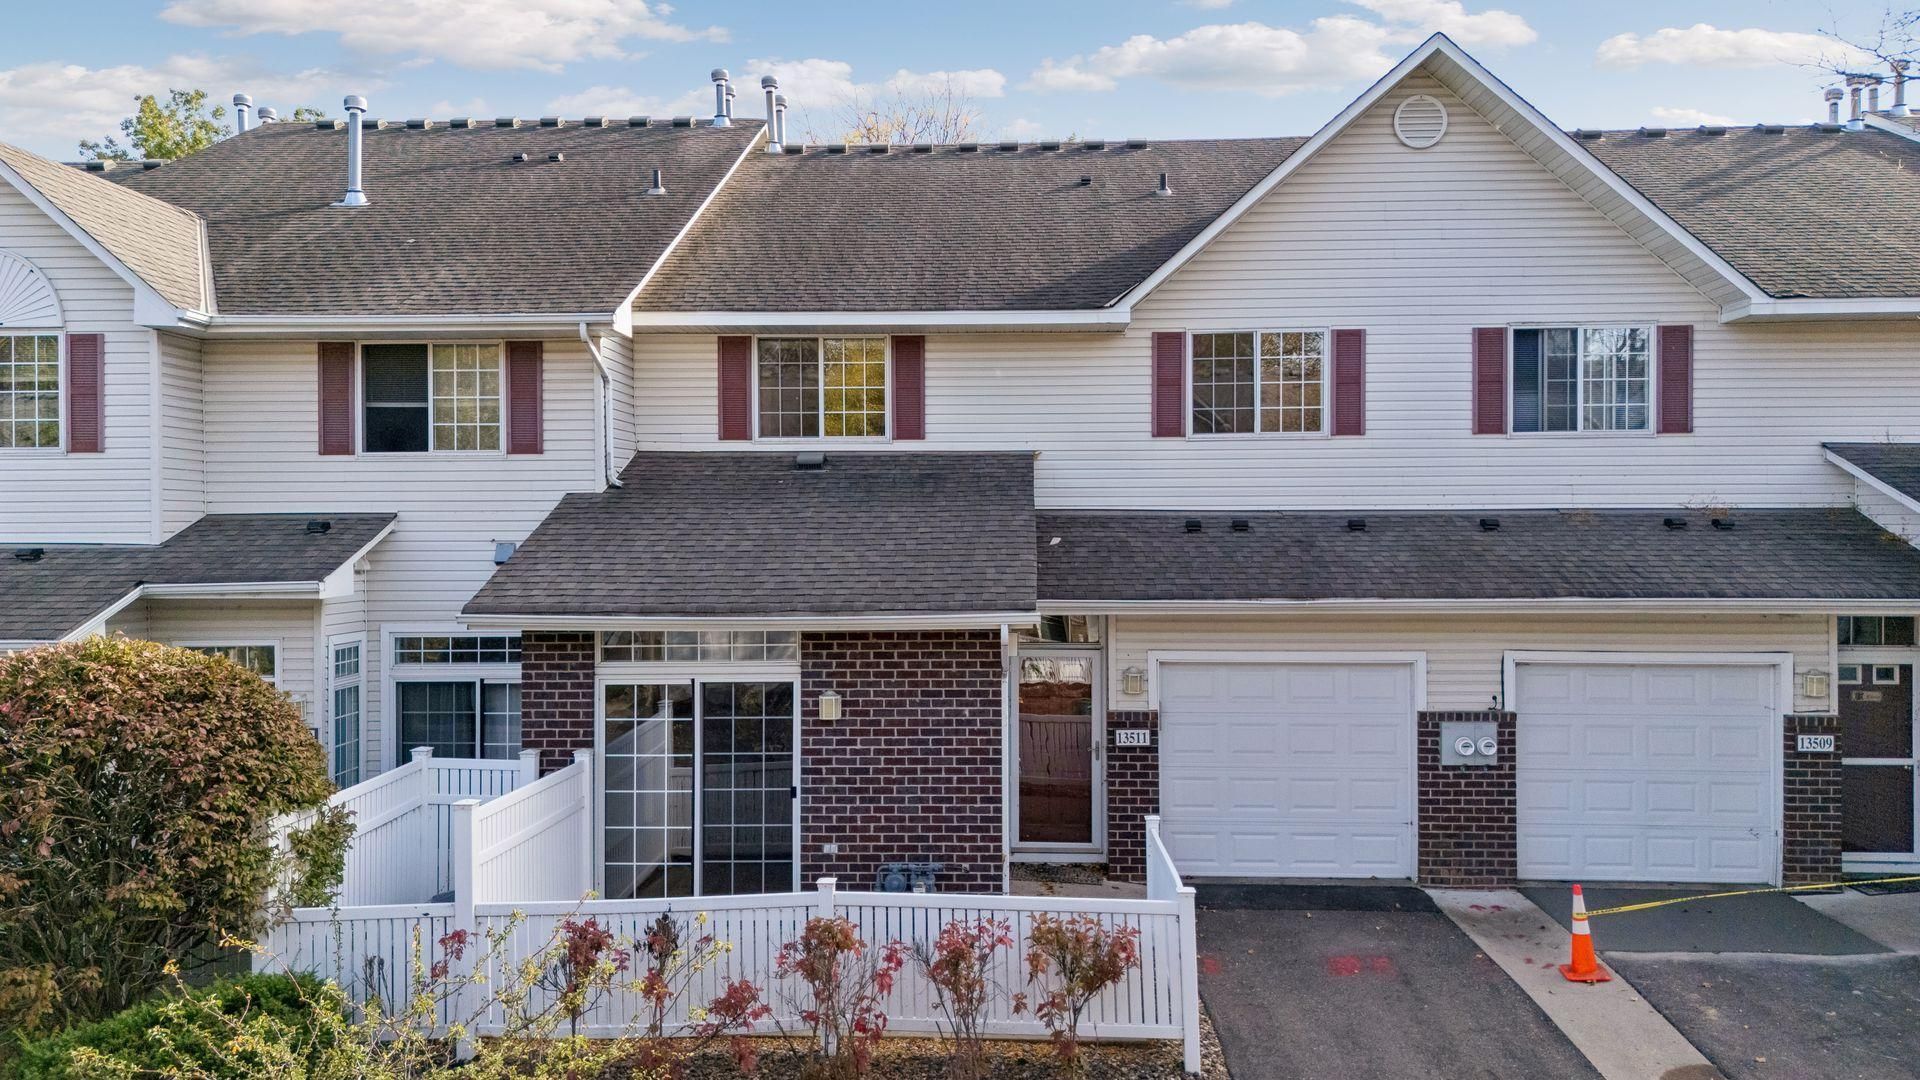
Welcome to Eden Prairie! This inviting 2-bedroom, 2-bathroom townhome offers a wonderful opportunity to put down roots in a highly desirable location. Fresh paint throughout, new LVP flooring on the main level, and new carpet upstairs create a fresh, move-in-ready feel. The kitchen features stainless steel appliances, while the convenience of main-level laundry adds to the home's everyday functionality. Ideally tucked away while remaining close to shopping, major highways, dining, and everyday amenities, this home makes it easy to enjoy all that Eden Prairie has to offer. Whether you're purchasing your first home, looking for a low-maintenance lifestyle, or ready to establish roots in a sought-after community, this townhome is a fantastic opportunity to make yourself at home!
Property Features
Property Type: Residential -
Basement: None
Cooling: Central Air
Fireplaces: 1
Fuel Type: Natural Gas
Garage: 1 car attached
Heating: Forced Air, Fireplace(s)
Lot Size: 0.85 Acres
Stories: 2.0
Taxes: $2,872
Year Built: 1994
Feature Descriptions
Additional Living Info.: Main Floor Laundry
Appliances: Dishwasher, Dryer, Microwave, Range, Refrigerator, Stainless Steel Appliances, Washer
Bath: Main Floor 1/2 Bath, Upper Level Full Bath
Bathrooms Full: 1
Bathrooms Half: 1
Dining: Informal Dining Room
Exterior: Frame
Fireplace: Gas, Living Room
Foundation Size: 576
HOA Fee: $330/ Monthly
Lot: Tree Coverage - Light
Lot Dimensions: Irregular
Parcel#: 1511622430171
Parking: Attached Garage, Garage Door Opener, Tuckunder Garage
Sewer: City Sewer/Connected
SQ FT Total: 1148
Water: City Water/Connected
Room Sizes
Dining Room: 13x11
Bedroom: 16x12
Kitchen: 13x9
Living Room: 14x13
Loft: 10x5
Patio: 16x8
Bedroom 2: 13x11
Local Schools
School District: Eden Prairie
Listed By / Shown By
Listed By
Agency Name: RE/MAX Advantage Plus
Agency Phone: 952-253-5600
Shown By
Agency Title: LeBlanc Realty
Agency Phone: 218-281-7451

Estimate Your Payment
Estimated Payment
$ 868.46 per month $556.23 Principal & Interest $239.33 Property Tax $72.90 Homeowner's Insurance
13511 Carmody Drive | MLS# 7133882
This home located at 13511 Carmody Drive , Eden Prairie, MN 55344 is currently listed for sale with an asking price of $249,927. This property was built in 1994 and has 2 bedrooms and 1 full and 1 partial baths with 1148 sq. ft. Carmody Drive is located in the Cic 0679 Pinebrook Carriage Home subdivision within the Eden Prairie school district. Search Cic 0679 Pinebrook Carriage Home real estate on www.leblancrealty.com today.